

Inscription par: PILLAR 9 - IDX / Listed By: Source 1 Realty Corp.
1630 31 Street SE Medicine Hat, AB T1A 8J8
En vigueur (1 Jours)
625 000 $ (CAD)
Description
MLS®:
A2326710
A2326710
Surface Terrain
6,655 PI. CA.
6,655 PI. CA.
Catégorie
Single-Family Home
Single-Family Home
Année de Construction
1989
1989
Style
4 Level Split
4 Level Split
Ville
Cypress County
Cypress County
Listed By
Tara Lam, Source 1 Realty Corp.
Source
PILLAR 9 - IDX
Dernière vérification Juil 9 2026 à 11:01 PM GMT+0000
PILLAR 9 - IDX
Dernière vérification Juil 9 2026 à 11:01 PM GMT+0000
Détails sur les salles de bains
- Salles de bains: 3
- Salle d’eau: 1
Caractéristiques Intérieures
- Appliances : Refrigerator
- Appliances : Stove(s)
- Appliances : Dishwasher
- Laundry/Utility Room : Main Level
- Appliances : Microwave
- Appliances : Washer/Dryer
- Granite Counters
- Laminate Counters
- Vinyl Windows
Quartier
- Crestwood-Norwood
Informations sur le lot
- Landscaped
- Private
- Treed
- Lawn
- Low Maintenance Landscape
- Back Lane
- Underground Sprinklers
- Back Yard
- Gazebo
Caractéristiques de la propriété
- Cheminée: Total Fireplace(s) : 2 Gas
- Foundation: Poured Concrete
Chauffage et refroidissement
- Natural Gas
- Central Air
Informations sur les sous-sols
- Full
Planchers
- Hardwood
- Tile
- Vinyl Plank
Caractéristiques extérieures
- Toit: Asphalt Shingle
Garage
- Double Garage Attached
Stationnement
- Parking Space(s) : 4
Étages
- 4
Surface Habitable
- 1,841 pi. ca.
Lieu
Disclaimer: Data is supplied by Pillar 9™ MLS® System. Pillar 9™ is the owner of the copyright in its MLS® System. Data is deemed reliable but is not guaranteed accurate by Pillar 9™. The trademarks MLS®, Multiple Listing Service® and the associated logos are owned by The Canadian Real Estate Association (CREA) and identify the quality of services provided by real estate professionals who are members of CREA. Used under license.
Data is supplied by Pillar 9™ MLS® System. Pillar 9™ is the owner of the copyright in its MLS® System. Data is deemed reliable but is not guaranteed accurate by Pillar 9™. The trademarks MLS®, Multiple Listing Service® and the associated logos are owned by The Canadian Real Estate Association (CREA) and identify the quality of services provided by real estate professionals who are members of CREA. Used under license.
Data is supplied by Pillar 9™ MLS® System. Pillar 9™ is the owner of the copyright in its MLS® System. Data is deemed reliable but is not guaranteed accurate by Pillar 9™. The trademarks MLS®, Multiple Listing Service® and the associated logos are owned by The Canadian Real Estate Association (CREA) and identify the quality of services provided by real estate professionals who are members of CREA. Used under license.


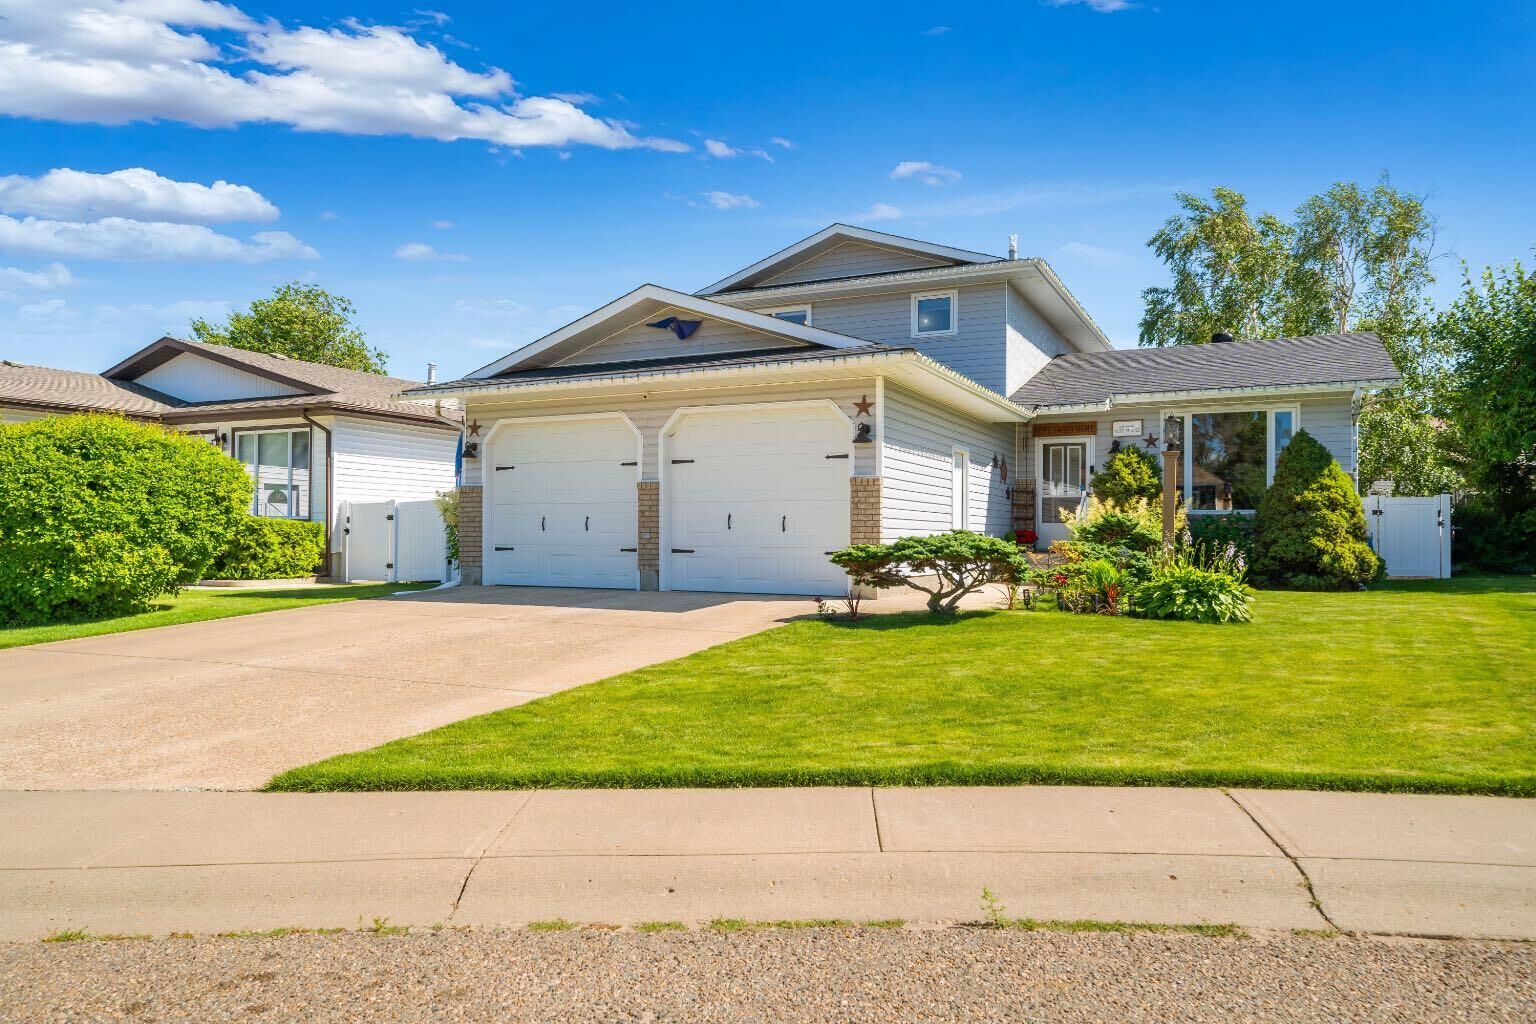
Step outside to your own private backyard retreat, surrounded by mature trees and designed for relaxing or entertaining. Enjoy the stamped concrete patio, gazebo, and sunroom, creating multiple spaces to unwind throughout the seasons. A fully finished 14’ x 16’ heated shop/man cave offers endless possibilities for hobbies, projects, or the ultimate getaway space, while the double attached heated garage adds everyday convenience.
Extensive updates provide peace of mind, including shingles (2024), attic insulation (2024), kitchen windows (2024), upstairs paint (2024), maintenance-free fencing (2022), central air conditioning and furnace (2020), newer appliances (2023–2024), and a refreshed basement with updated flooring, paint, and bathroom (2022). Additional bathroom renovations include the half bath (2021), main bath (2024), and primary ensuite (2026).
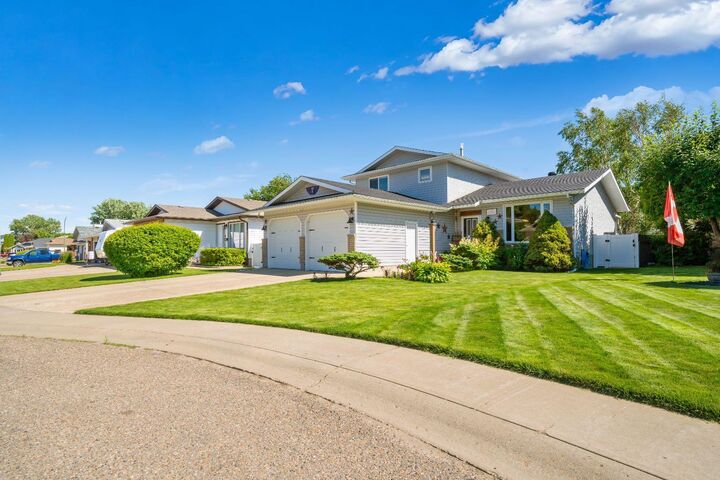
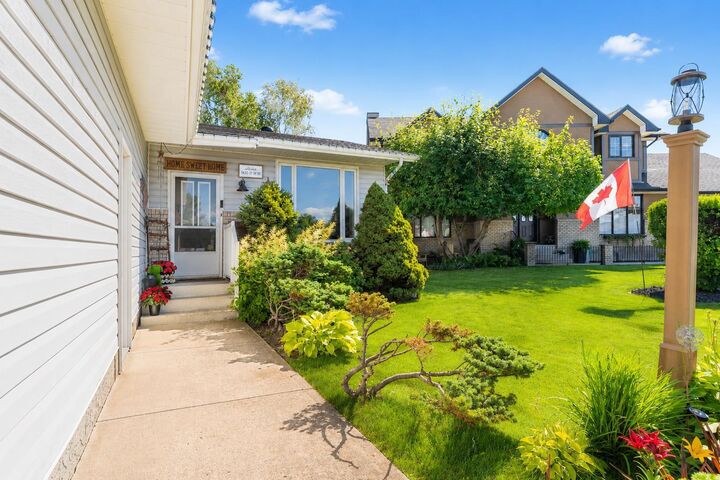
Move-in ready and exceptionally cared for, this is a home that offers quality updates, outstanding outdoor living, and pride of ownership throughout.