

Inscription par: PILLAR 9 - IDX / Re/Max Medalta Real Estate
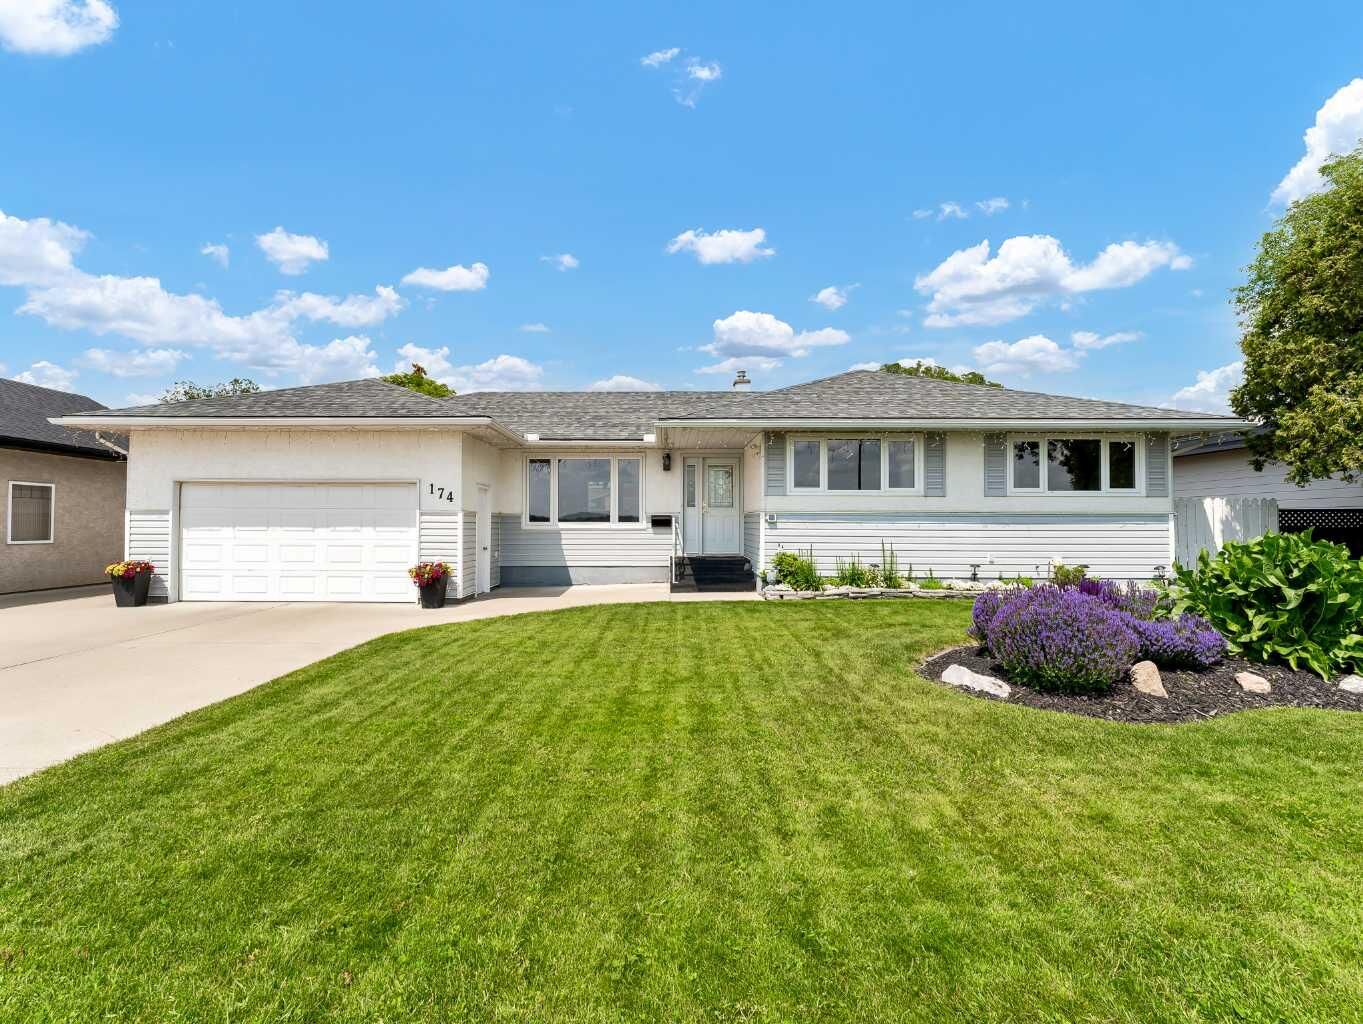
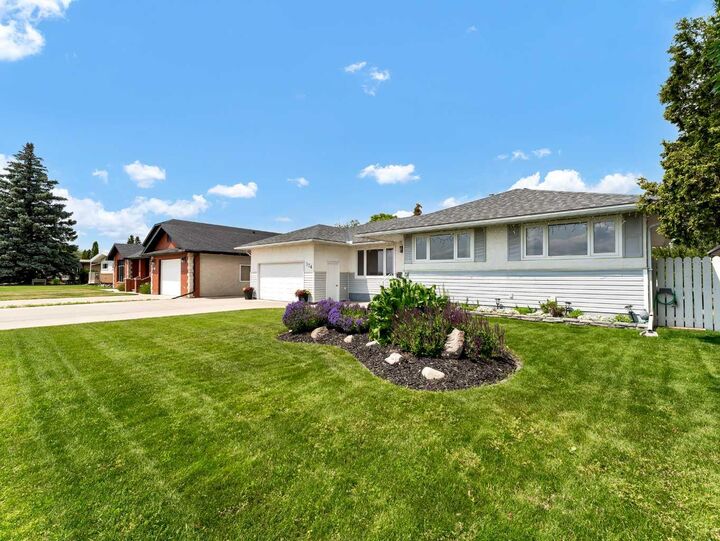
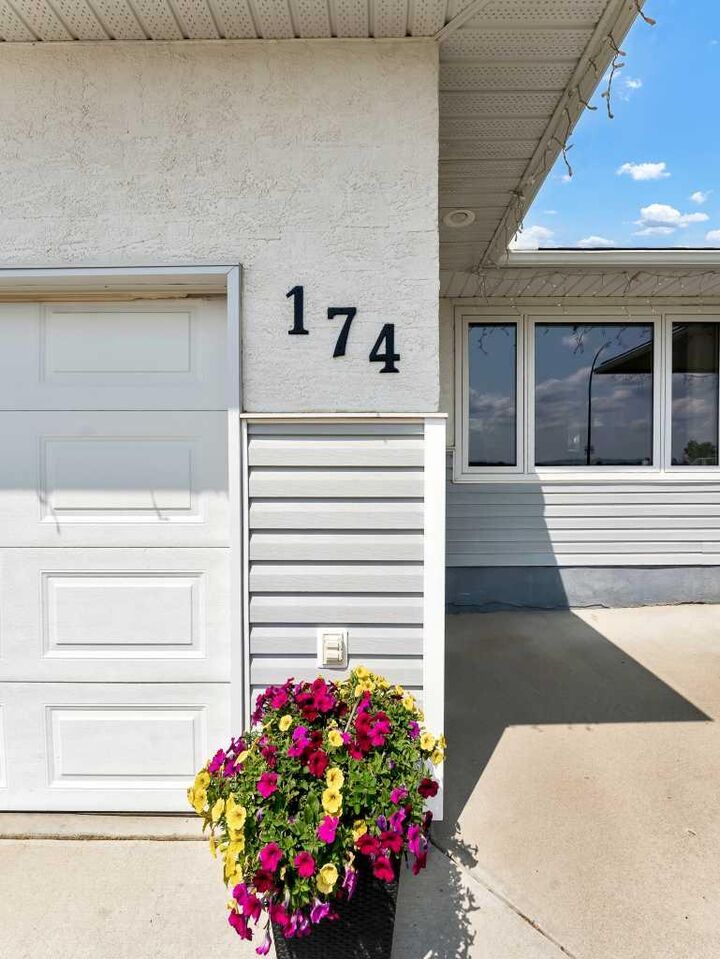
174 McCutcheon Drive NW Medicine Hat, AB T1A 6X5
En vigueur
324 757 $ (USD)
Description
MLS®:
A2314608
A2314608
Surface Terrain
7,138 PI. CA.
7,138 PI. CA.
Catégorie
Single-Family Home
Single-Family Home
Année de Construction
1957
1957
Style
Bungalow
Bungalow
Ville
Cypress County
Cypress County
Listed By
Devon Felesky, Re/Max Medalta Real Estate
Source
PILLAR 9 - IDX
Dernière vérification Mai 28 2026 à 1:13 AM GMT+0000
PILLAR 9 - IDX
Dernière vérification Mai 28 2026 à 1:13 AM GMT+0000
Détails sur les salles de bains
- Salles de bains: 2
Caractéristiques Intérieures
- Appliances : Refrigerator
- Appliances : Stove(s)
- Appliances : Dishwasher
- Appliances : Dryer
- Appliances : Garage Control(s)
- Appliances : Window Coverings
- Appliances : Washer
- Laundry/Utility Room : Lower Level
- See Remarks
- Appliances : Central Air Conditioner
Quartier
- Northwest Crescent Heights
Informations sur le lot
- Lawn
- Back Yard
- Few Trees
Caractéristiques de la propriété
- Cheminée: Total Fireplace(s) : 0
- Foundation: Poured Concrete
Chauffage et refroidissement
- Natural Gas
- Central Air
Informations sur les sous-sols
- Full
Planchers
- Carpet
- Linoleum
Caractéristiques extérieures
- Toit: Asphalt Shingle
Garage
- Single Garage Attached
Stationnement
- Oversized
- Parking Space(s) : 2
Étages
- 1
Surface Habitable
- 1,257 pi. ca.
Lieu
Disclaimer: Data is supplied by Pillar 9™ MLS® System. Pillar 9™ is the owner of the copyright in its MLS® System. Data is deemed reliable but is not guaranteed accurate by Pillar 9™. The trademarks MLS®, Multiple Listing Service® and the associated logos are owned by The Canadian Real Estate Association (CREA) and identify the quality of services provided by real estate professionals who are members of CREA. Used under license.
Data is supplied by Pillar 9™ MLS® System. Pillar 9™ is the owner of the copyright in its MLS® System. Data is deemed reliable but is not guaranteed accurate by Pillar 9™. The trademarks MLS®, Multiple Listing Service® and the associated logos are owned by The Canadian Real Estate Association (CREA) and identify the quality of services provided by real estate professionals who are members of CREA. Used under license.
Data is supplied by Pillar 9™ MLS® System. Pillar 9™ is the owner of the copyright in its MLS® System. Data is deemed reliable but is not guaranteed accurate by Pillar 9™. The trademarks MLS®, Multiple Listing Service® and the associated logos are owned by The Canadian Real Estate Association (CREA) and identify the quality of services provided by real estate professionals who are members of CREA. Used under license.


The main floor features a bright and spacious living room anchored by a large picture window perfectly positioned to capture the incredible skyline and city views. The adjoining dining area overlooks the beautifully landscaped backyard, creating a peaceful backdrop for both everyday living and entertaining. The charming kitchen offers ample white cabinetry, a functional layout, and excellent workspace.
Down the hall, you’ll find 3 generously sized bedrooms along with an updated 4-piece bathroom.
The lower level provides even more functional living space with a large rec room, a 4th bedroom, an additional 4-piece bathroom, laundry area, and an abundance of storage.
Step outside and discover a true backyard retreat. This private outdoor oasis is a gardener’s dream, featuring mature landscaping, multiple flower beds, lush green space, and a charming brick patio ideal for relaxing, entertaining, or enjoying quiet summer evenings. Completing the property is a large attached 17.8 x 39.4ft garage and an unbeatable location in one of the city’s most desirable neighbourhoods. Homes with this level of care, character, and unforgettable views rarely become available. Don’t miss your opportunity to make this special property your own. Average Utilities are $285-$335/month.