

Inscription par: PILLAR 9 - IDX / Listed By: Re/Max Medalta Real Estate
178 Sunrise Road SW Medicine Hat, AB T1B 4S1
En vigueur (0 Jours)
575 000 $ (CAD)
Description
MLS®:
A2352363
A2352363
Surface Terrain
5,330 PI. CA.
5,330 PI. CA.
Catégorie
Single-Family Home
Single-Family Home
Année de Construction
2003
2003
Style
2 Storey
2 Storey
Ville
Cypress County
Cypress County
Listed By
Devon Felesky, Re/Max Medalta Real Estate
Source
PILLAR 9 - IDX
Dernière vérification Oct 15 2026 à 11:44 PM GMT+0000
PILLAR 9 - IDX
Dernière vérification Oct 15 2026 à 11:44 PM GMT+0000
Détails sur les salles de bains
- Salles de bains: 3
- Salle d’eau: 1
Caractéristiques Intérieures
- Appliances : Refrigerator
- Appliances : Stove(s)
- Appliances : Dishwasher
- Laundry/Utility Room : Main Level
- Appliances : Garage Control(s)
- Appliances : Washer/Dryer
- Appliances : Window Coverings
- Laundry/Utility Room : Laundry Room
- Appliances : Microwave Hood Fan
- See Remarks
- Appliances : Central Air Conditioner
Quartier
- Sw Southridge
Informations sur le lot
- Landscaped
- Lawn
- Back Yard
- Level
Caractéristiques de la propriété
- Cheminée: Living Room
- Cheminée: Total Fireplace(s) : 1 Gas
- Foundation: Poured Concrete
Chauffage et refroidissement
- Natural Gas
- Central Air
Informations sur les sous-sols
- Full
Planchers
- Carpet
- Hardwood
- Tile
Caractéristiques extérieures
- Toit: Asphalt Shingle
Garage
- Double Garage Attached
Stationnement
- Parking Space(s) : 4
Étages
- 2
Surface Habitable
- 1,612 pi. ca.
Lieu
Disclaimer: Data is supplied by Pillar 9™ MLS® System. Pillar 9™ is the owner of the copyright in its MLS® System. Data is deemed reliable but is not guaranteed accurate by Pillar 9™. The trademarks MLS®, Multiple Listing Service® and the associated logos are owned by The Canadian Real Estate Association (CREA) and identify the quality of services provided by real estate professionals who are members of CREA. Used under license.
Data is supplied by Pillar 9™ MLS® System. Pillar 9™ is the owner of the copyright in its MLS® System. Data is deemed reliable but is not guaranteed accurate by Pillar 9™. The trademarks MLS®, Multiple Listing Service® and the associated logos are owned by The Canadian Real Estate Association (CREA) and identify the quality of services provided by real estate professionals who are members of CREA. Used under license.
Data is supplied by Pillar 9™ MLS® System. Pillar 9™ is the owner of the copyright in its MLS® System. Data is deemed reliable but is not guaranteed accurate by Pillar 9™. The trademarks MLS®, Multiple Listing Service® and the associated logos are owned by The Canadian Real Estate Association (CREA) and identify the quality of services provided by real estate professionals who are members of CREA. Used under license.


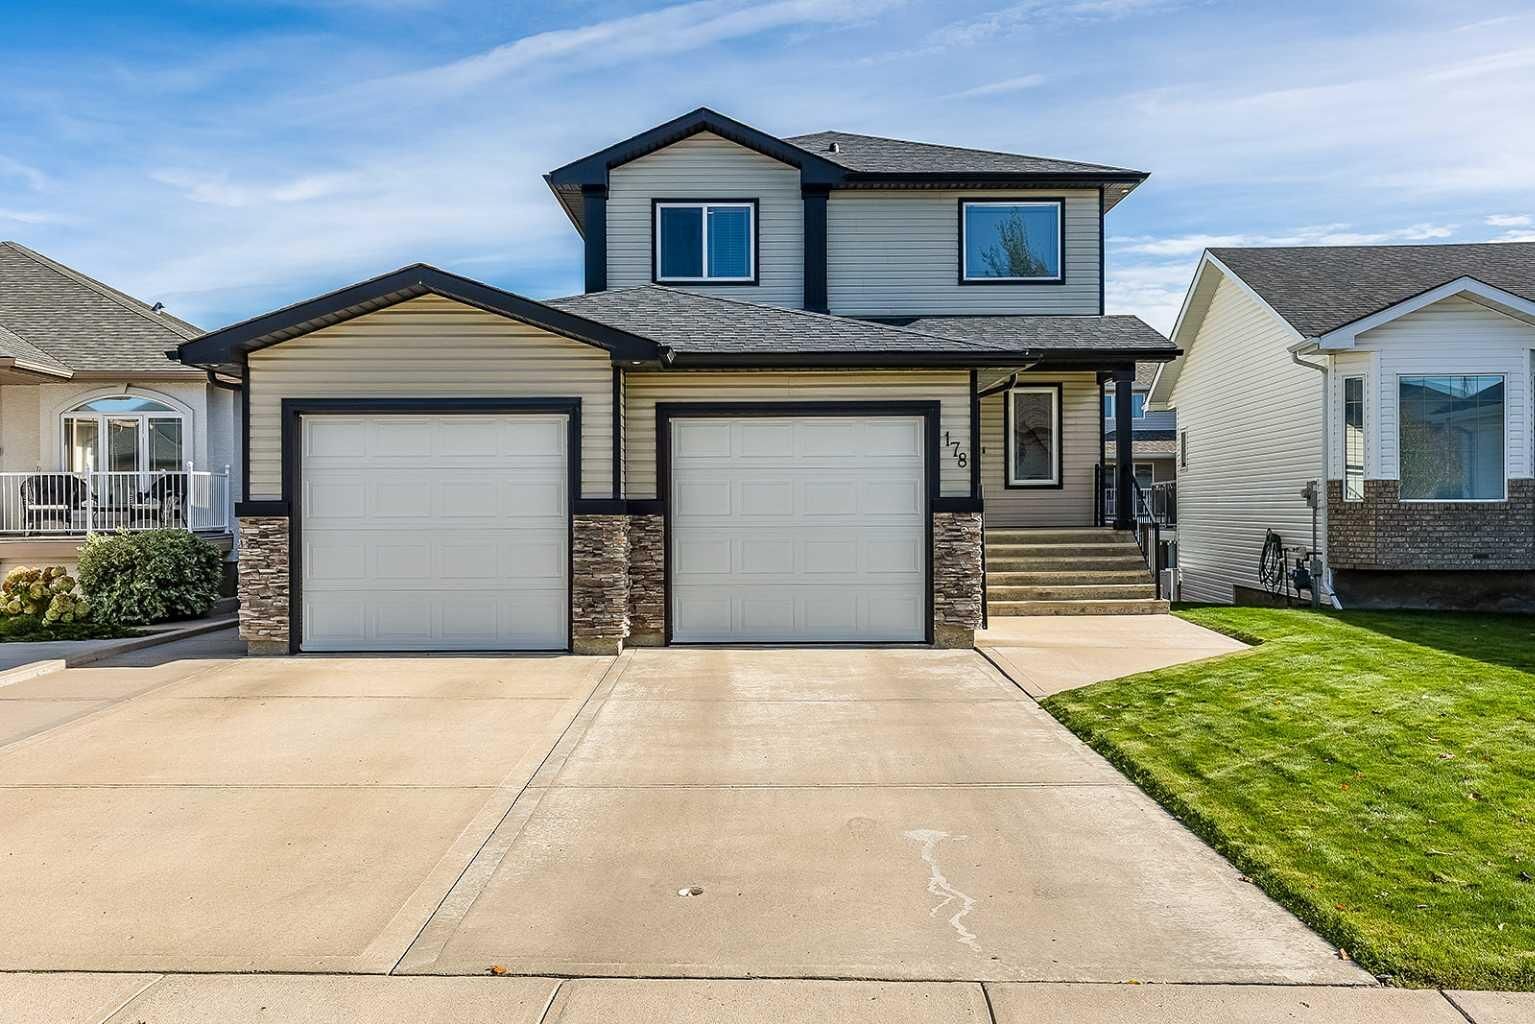
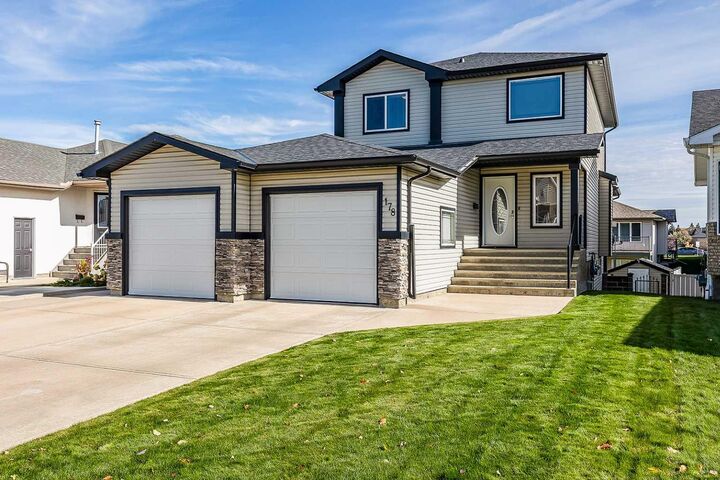
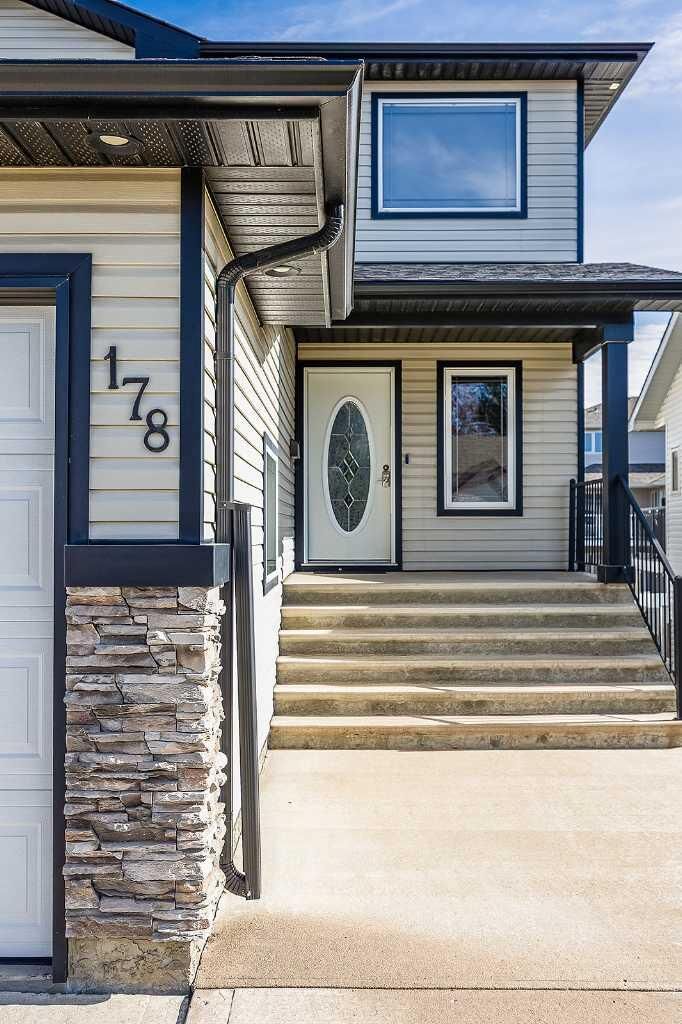
Pride of ownership shines throughout this beautifully cared-for two-storey home in a desirable Southridge location! Offering a family-friendly layout, inviting living spaces, and a walkout basement, this home is sure to impress. The spacious entrance welcomes you into an open-concept main floor featuring a gorgeous kitchen with an abundance of maple cabinetry, a corner pantry, and an eat-at centre island. The generous dining area offers access to the covered deck, while the lovely living room is the perfect place to unwind beside the stunning stone fireplace. A convenient two-piece powder room, main floor laundry, and direct access to the heated attached double garage complete this level. Upstairs, you'll find three bedrooms, including a spacious primary suite with a walk-in closet and a four-piece ensuite featuring a relaxing jetted tub. A second four-piece bathroom serves the additional bedrooms. The walkout basement offers a huge family room complete with a wet bar and direct access to the fully fenced and landscaped backyard. Enjoy the added convenience of underground sprinklers, a storage shed, and wiring for a hot tub. Meticulously maintained and clearly loved, this wonderful home offers the space, comfort, and features your family will appreciate for years to come!