

Inscription par: PILLAR 9 - IDX / Listed By: River Street Real Estate
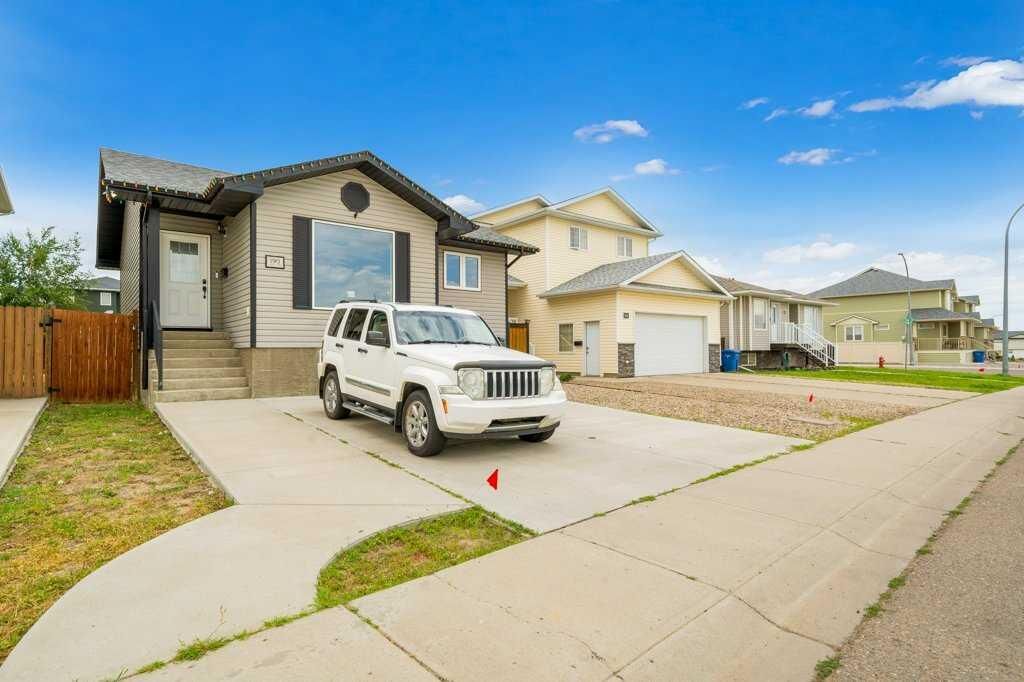
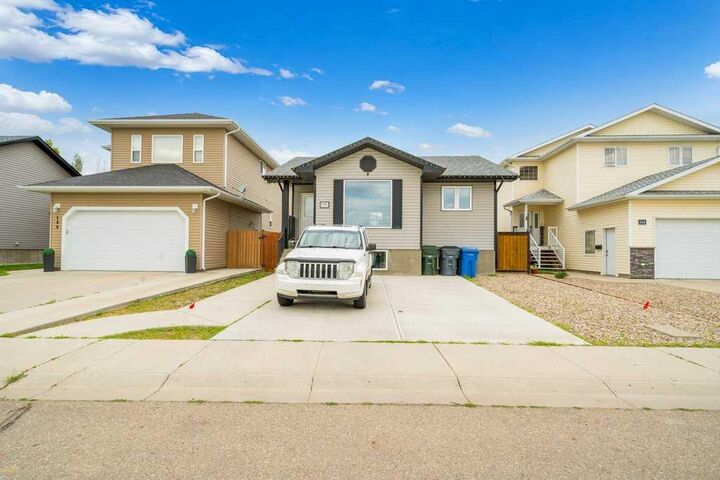
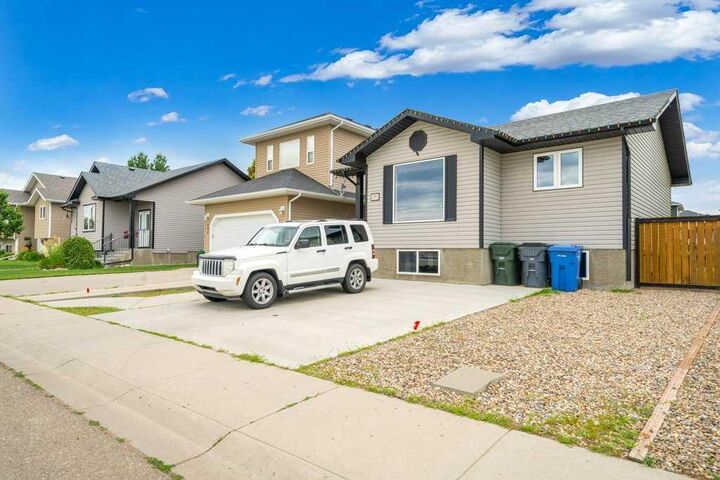
190 Ranchlands Boulevard NE Medicine Hat, AB T1C 0E3
En vigueur (1 Jours)
379 900 $ (CAD)
Description
MLS®:
A2328918
A2328918
Surface Terrain
4,370 PI. CA.
4,370 PI. CA.
Catégorie
Single-Family Home
Single-Family Home
Année de Construction
2008
2008
Style
Bungalow
Bungalow
Ville
Cypress County
Cypress County
Listed By
Patrice Morrison, River Street Real Estate
Source
PILLAR 9 - IDX
Dernière vérification Juil 17 2026 à 6:39 AM GMT+0000
PILLAR 9 - IDX
Dernière vérification Juil 17 2026 à 6:39 AM GMT+0000
Détails sur les salles de bains
- Salles de bains: 2
Caractéristiques Intérieures
- Appliances : Refrigerator
- Appliances : Stove(s)
- Appliances : Dishwasher
- Appliances : Dryer
- Appliances : Window Coverings
- Laundry/Utility Room : In Basement
- Appliances : Washer
- Appliances : Microwave Hood Fan
- Kitchen Island
- Pantry
- Appliances : Central Air Conditioner
- Vinyl Windows
Quartier
- Ranchland
Informations sur le lot
- Back Lane
- Back Yard
Caractéristiques de la propriété
- Cheminée: Total Fireplace(s) : 0
- Foundation: Poured Concrete
Chauffage et refroidissement
- Forced Air
- Central Air
Informations sur les sous-sols
- Full
Planchers
- Carpet
- Linoleum
- Vinyl
Caractéristiques extérieures
- Toit: Asphalt Shingle
Stationnement
- Rv Access/Parking
- Parking Space(s) : 3
Étages
- 1
Surface Habitable
- 883 pi. ca.
Lieu
Disclaimer: Data is supplied by Pillar 9™ MLS® System. Pillar 9™ is the owner of the copyright in its MLS® System. Data is deemed reliable but is not guaranteed accurate by Pillar 9™. The trademarks MLS®, Multiple Listing Service® and the associated logos are owned by The Canadian Real Estate Association (CREA) and identify the quality of services provided by real estate professionals who are members of CREA. Used under license.
Data is supplied by Pillar 9™ MLS® System. Pillar 9™ is the owner of the copyright in its MLS® System. Data is deemed reliable but is not guaranteed accurate by Pillar 9™. The trademarks MLS®, Multiple Listing Service® and the associated logos are owned by The Canadian Real Estate Association (CREA) and identify the quality of services provided by real estate professionals who are members of CREA. Used under license.
Data is supplied by Pillar 9™ MLS® System. Pillar 9™ is the owner of the copyright in its MLS® System. Data is deemed reliable but is not guaranteed accurate by Pillar 9™. The trademarks MLS®, Multiple Listing Service® and the associated logos are owned by The Canadian Real Estate Association (CREA) and identify the quality of services provided by real estate professionals who are members of CREA. Used under license.


Inside, the main floor is bright and well designed, with the living room positioned at the front of the home to take full advantage of the sweeping prairie and South Saskatchewan River views through a massive picture window. High vaulted ceilings and modern neutral finishes create an open, airy atmosphere throughout. The kitchen offers excellent storage with a corner pantry and island, along with smooth flow into the dining and living spaces. Two good-sized bedrooms and a four-piece bathroom complete the main level.
The lower level is fully developed and thoughtfully arranged, featuring a spacious master suite with a three-piece ensuite, a walk-through closet, and the convenience of an attached laundry room. A comfortable family room provides additional living space with room for an office or hobby area, making the lower level both practical and versatile. New central air in Oct 2025, H2O tank in April 2024 and roof vents installed in March 2025.
The backyard is fully fenced and offers RV parking, two storage sheds, and plenty of room to build a garage if desired. This property delivers strong value with its smart layout, excellent location, and flexible outdoor space, all while being just minutes from amenities, schools, parks, and walking paths.