

Inscription par: PILLAR 9 - IDX / Listed By: Grassroots Realty Group
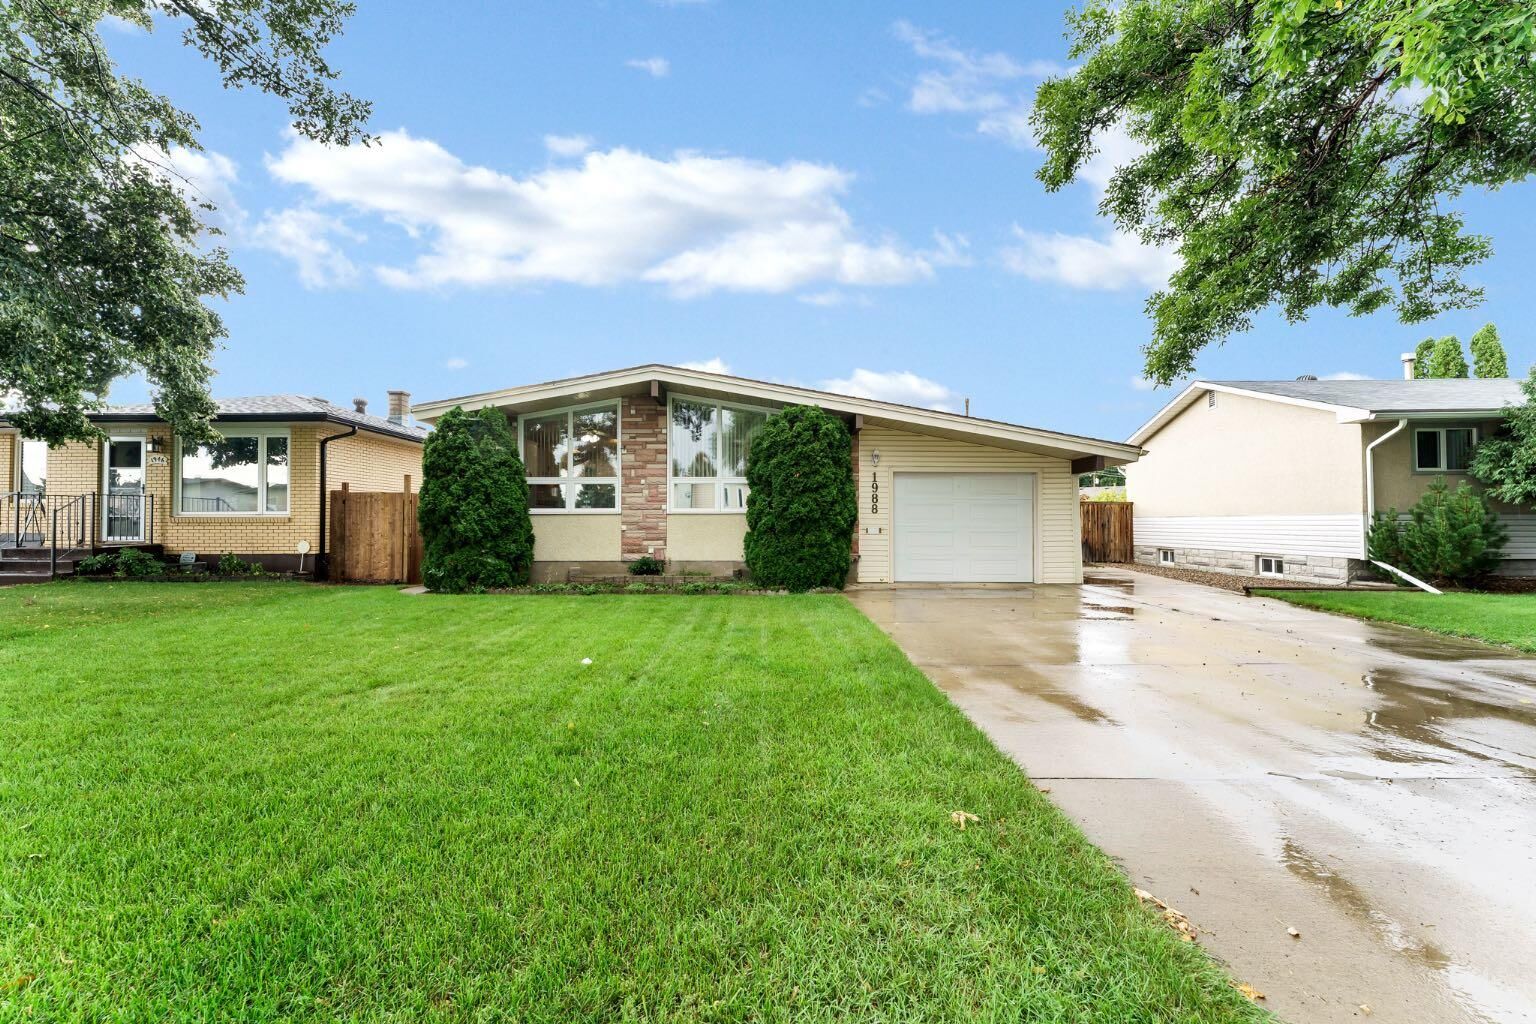
1988 28 Street SE Medicine Hat, AB T1A 2H6
En vigueur
254 047 $ (USD)
Description
MLS®:
A2343801
A2343801
Surface Terrain
6,098 PI. CA.
6,098 PI. CA.
Catégorie
Single-Family Home
Single-Family Home
Année de Construction
1963
1963
Style
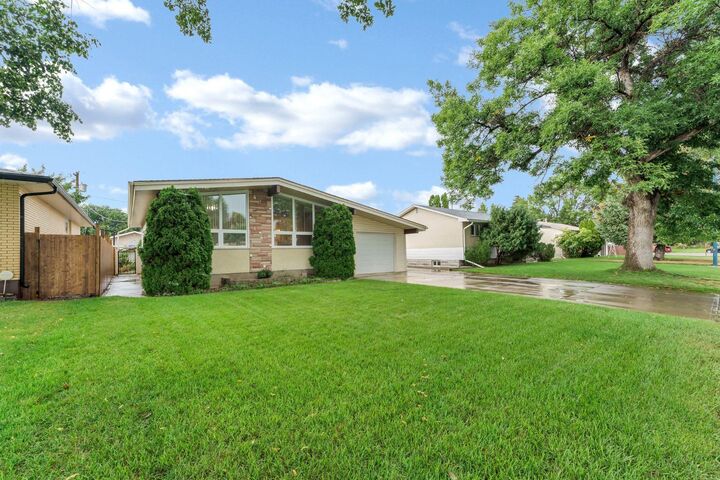
Bungalow
Bungalow
Ville
Cypress County
Cypress County
Listed By
Jen Boyle, Grassroots Realty Group
Source
PILLAR 9 - IDX
Dernière vérification Sep 10 2026 à 3:41 AM GMT+0000
PILLAR 9 - IDX
Dernière vérification Sep 10 2026 à 3:41 AM GMT+0000
Détails sur les salles de bains
- Salle de bains: 1
- Salle d’eau: 1
Caractéristiques Intérieures
- Appliances : Refrigerator
- Appliances : Stove(s)
- Appliances : Dishwasher
- Appliances : See Remarks
- Laundry/Utility Room : Main Level
- Appliances : Dryer
- Appliances : Garage Control(s)
- Appliances : Range Hood
- Appliances : Window Coverings
- Laundry/Utility Room : In Basement
- Appliances : Washer
- Laundry/Utility Room : Multiple Locations
- Built-In Features
- Closet Organizers
Quartier
- Crestwood-Norwood
Informations sur le lot
- Landscaped
- Irregular Lot
- Underground Sprinklers
- Back Yard
Caractéristiques de la propriété
- Cheminée: Total Fireplace(s) : 0
- Foundation: Poured Concrete
Chauffage et refroidissement
- Forced Air
- Central Air
Informations sur les sous-sols
- Full
Planchers
- Carpet
- Linoleum
Caractéristiques extérieures
- Toit: Asphalt Shingle
Garage
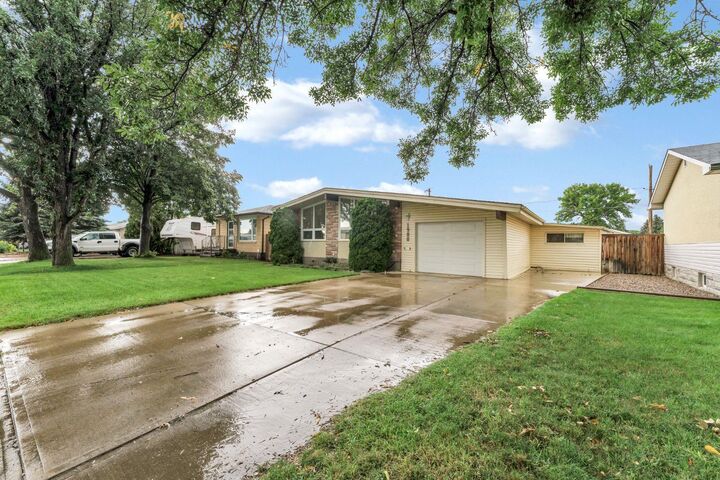
- Single Garage Attached
Stationnement
- Parking Space(s) : 3
Étages
- 1
Surface Habitable
- 1,046 pi. ca.
Lieu
Disclaimer: Data is supplied by Pillar 9™ MLS® System. Pillar 9™ is the owner of the copyright in its MLS® System. Data is deemed reliable but is not guaranteed accurate by Pillar 9™. The trademarks MLS®, Multiple Listing Service® and the associated logos are owned by The Canadian Real Estate Association (CREA) and identify the quality of services provided by real estate professionals who are members of CREA. Used under license.
Data is supplied by Pillar 9™ MLS® System. Pillar 9™ is the owner of the copyright in its MLS® System. Data is deemed reliable but is not guaranteed accurate by Pillar 9™. The trademarks MLS®, Multiple Listing Service® and the associated logos are owned by The Canadian Real Estate Association (CREA) and identify the quality of services provided by real estate professionals who are members of CREA. Used under license.
Data is supplied by Pillar 9™ MLS® System. Pillar 9™ is the owner of the copyright in its MLS® System. Data is deemed reliable but is not guaranteed accurate by Pillar 9™. The trademarks MLS®, Multiple Listing Service® and the associated logos are owned by The Canadian Real Estate Association (CREA) and identify the quality of services provided by real estate professionals who are members of CREA. Used under license.


Downstairs offers even more flexibility with an additional bedroom, a 2 piece washroom with room to add a shower/bath, a spacious family room, a kitchenette area, plenty of storage, and laundry hook-ups—ideal for guests, teens, hobbies, or a future suite-style setup.
The single attached garage leads to a screened-in porch and a truly magical greenhouse—your new favourite spot for morning coffee or plant therapy. Outside, the backyard is beautifully landscaped and includes both a storage shed and a garden shed, plus there’s front RV parking for the toys.
With vinyl windows, air conditioning, and fantastic natural light throughout, this is a home that’s been cared for in all the right ways—located close to all amenities in a well-established neighbourhood.