

Inscription par: PILLAR 9 - IDX / Listed By: River Street Real Estate
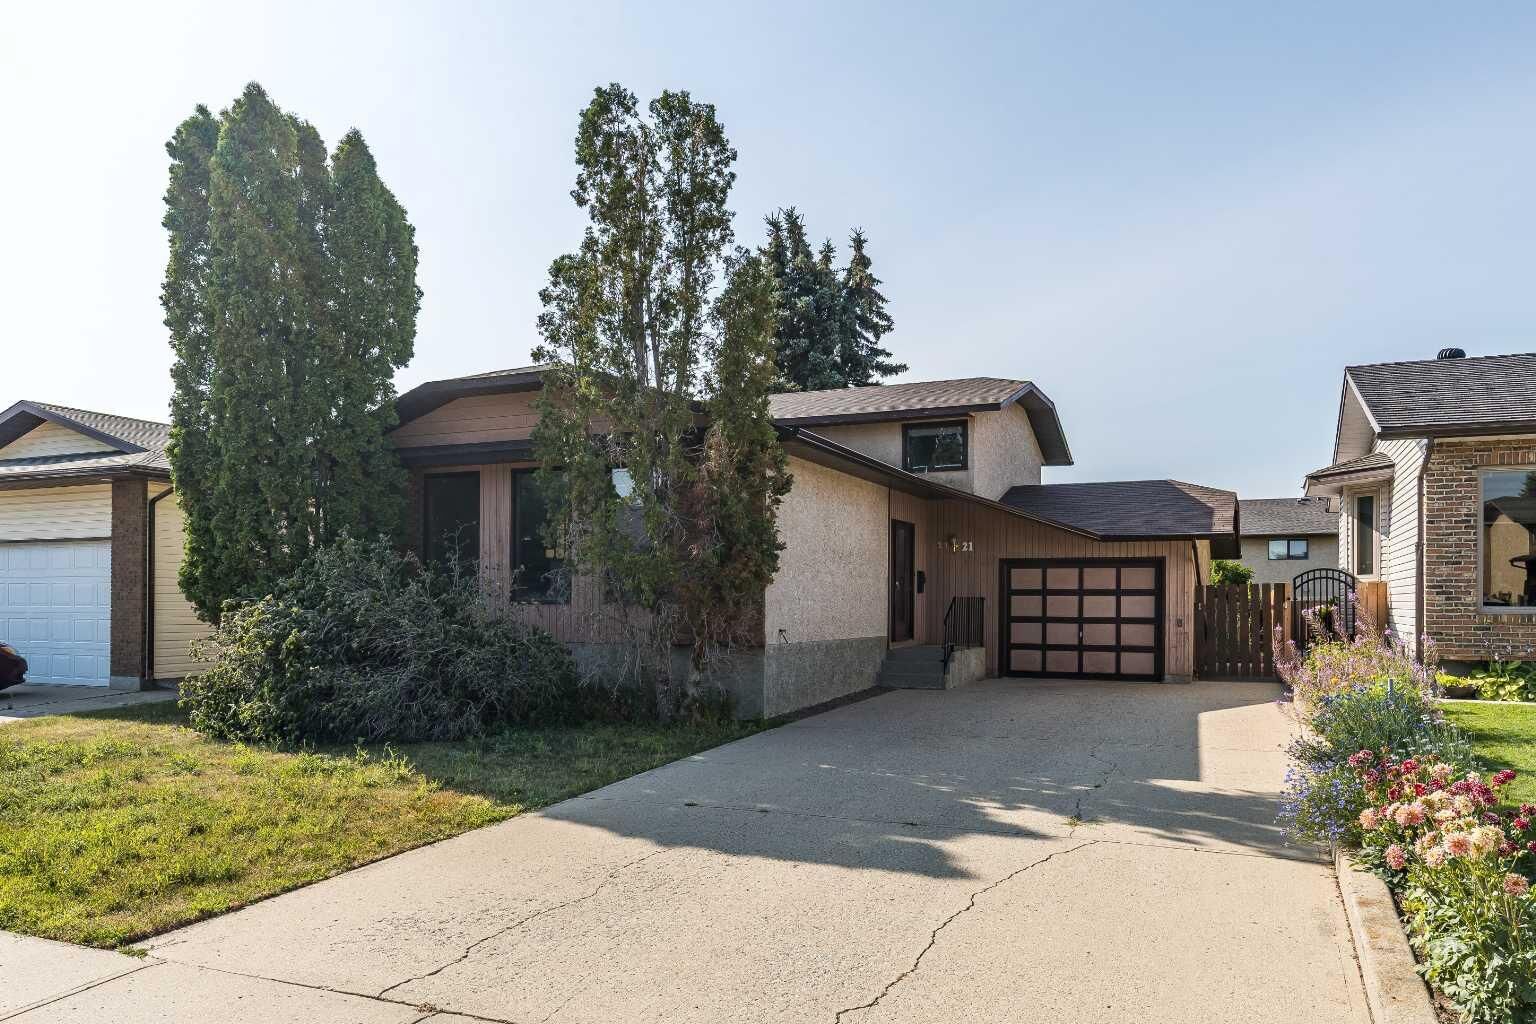
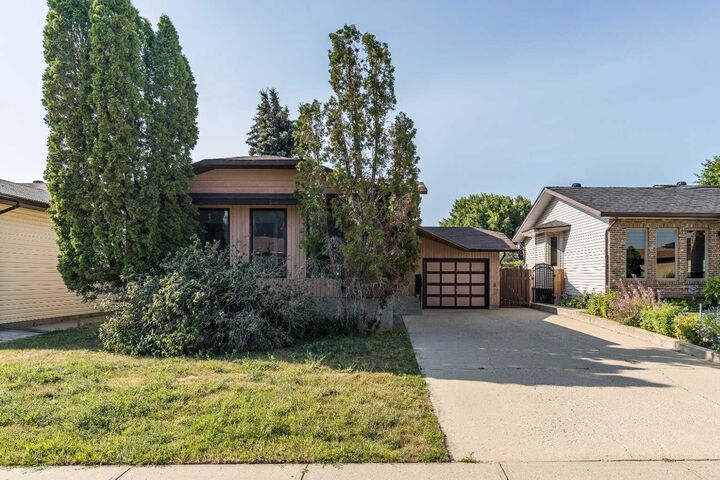
21 Rundle Crescent SE Medicine Hat, AB T1B 3W8
En vigueur
369 000 $ (CAD)
Description
MLS®:
A2334781
A2334781
Surface Terrain
5,495 PI. CA.
5,495 PI. CA.
Catégorie
Single-Family Home
Single-Family Home
Année de Construction
1987
1987
Style
4 Level Split
4 Level Split
Ville
Cypress County
Cypress County
Listed By
Michelle Leblanc, River Street Real Estate
Source
PILLAR 9 - IDX
Dernière vérification Août 6 2026 à 11:04 PM GMT+0000
PILLAR 9 - IDX
Dernière vérification Août 6 2026 à 11:04 PM GMT+0000
Détails sur les salles de bains
- Salles de bains: 3
Caractéristiques Intérieures
- Appliances : Refrigerator
- Appliances : Dishwasher
- Appliances : Electric Stove
- Appliances : Dryer
- Appliances : Range Hood
- Appliances : Washer
- Laundry/Utility Room : Lower Level
- Storage
Quartier
- Ross Glen
Informations sur le lot
- Back Lane
- Back Yard
Caractéristiques de la propriété
- Cheminée: Total Fireplace(s) : 1 Wood Burning
- Foundation: Poured Concrete
Chauffage et refroidissement
- Natural Gas
- Central Air
Informations sur les sous-sols
- Partial
Planchers
- Carpet
- Linoleum
Caractéristiques extérieures
- Toit: Asphalt Shingle
Garage
- Single Garage Attached
Stationnement
- Parking Space(s) : 2
Étages
- 4
Surface Habitable
- 1,793 pi. ca.
Lieu
Disclaimer: Data is supplied by Pillar 9™ MLS® System. Pillar 9™ is the owner of the copyright in its MLS® System. Data is deemed reliable but is not guaranteed accurate by Pillar 9™. The trademarks MLS®, Multiple Listing Service® and the associated logos are owned by The Canadian Real Estate Association (CREA) and identify the quality of services provided by real estate professionals who are members of CREA. Used under license.
Data is supplied by Pillar 9™ MLS® System. Pillar 9™ is the owner of the copyright in its MLS® System. Data is deemed reliable but is not guaranteed accurate by Pillar 9™. The trademarks MLS®, Multiple Listing Service® and the associated logos are owned by The Canadian Real Estate Association (CREA) and identify the quality of services provided by real estate professionals who are members of CREA. Used under license.
Data is supplied by Pillar 9™ MLS® System. Pillar 9™ is the owner of the copyright in its MLS® System. Data is deemed reliable but is not guaranteed accurate by Pillar 9™. The trademarks MLS®, Multiple Listing Service® and the associated logos are owned by The Canadian Real Estate Association (CREA) and identify the quality of services provided by real estate professionals who are members of CREA. Used under license.


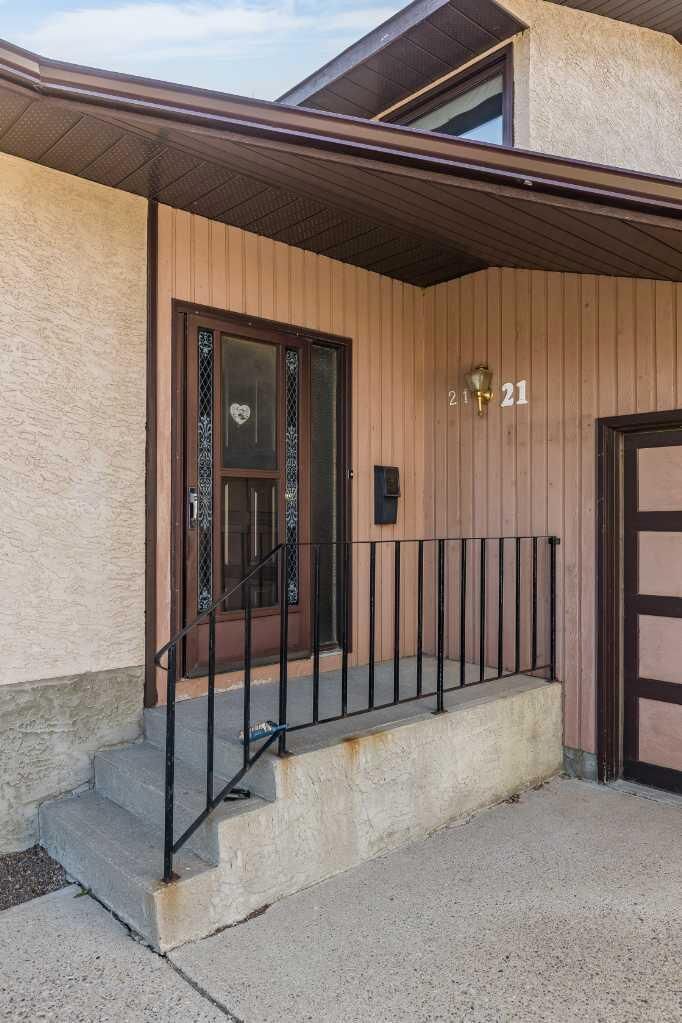
A spacious front entry welcomes you into the home, leading to a bright main floor featuring a generous living room, dining area, and an oversized kitchen with plenty of room for family gatherings. Upstairs, you'll find three bedrooms, a 4-piece main bathroom, and a private 3-piece ensuite off the primary bedroom.
The third level offers a cozy family room with a wood-burning fireplace and patio doors that lead directly to the backyard, creating a wonderful space for relaxing or entertaining. This level also includes a 3-piece bathroom and a convenient laundry area.
The unfinished fourth level provides excellent flexibility, whether you're envisioning a home gym, office, hobby room, or additional living space to suit your needs.
With solid bones, a unique floor plan, and plenty of opportunity to update and personalize, this hidden gem is ready for a new owner.