

Inscription par: PILLAR 9 - IDX / Listed By: Royal Lepage Community Realty
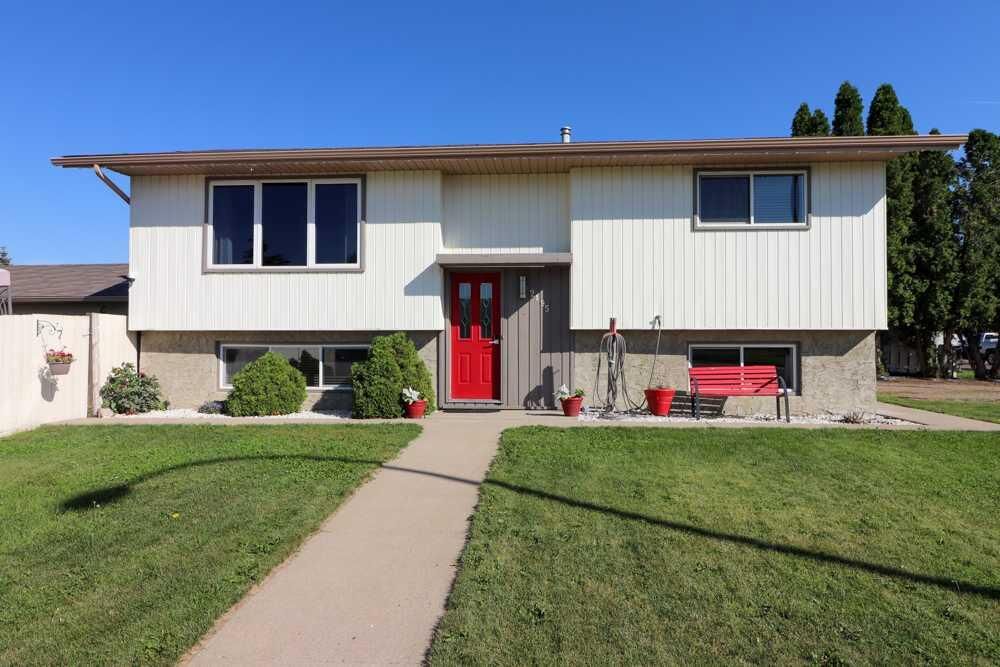
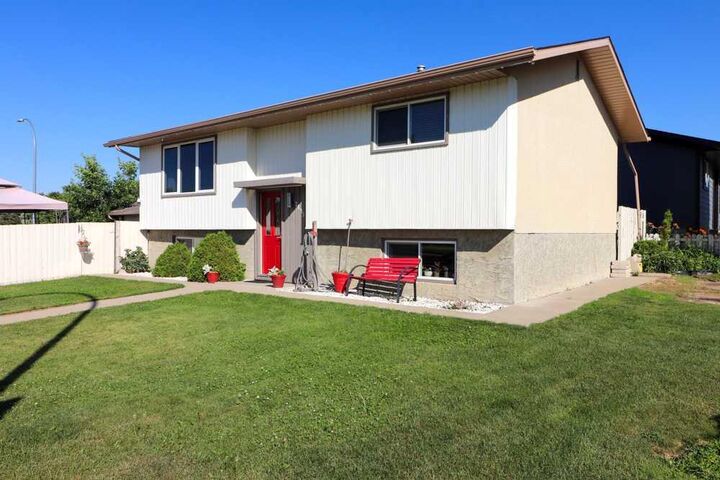
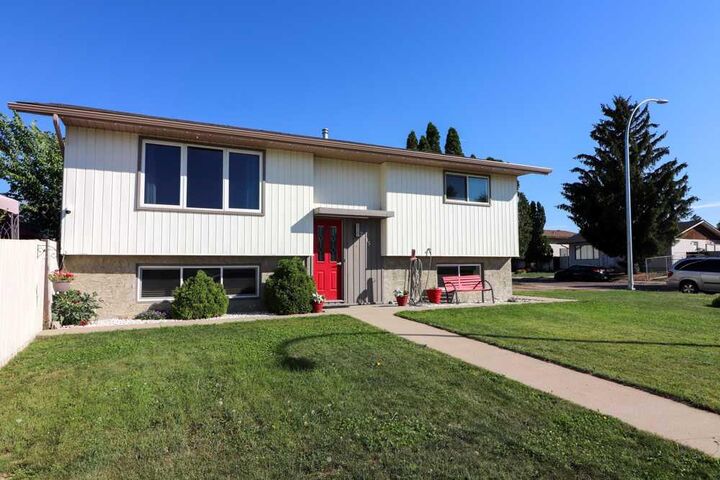
2195 Southview Drive SE Medicine Hat, AB T1B 1R4
En vigueur (2 Jours)
339 900 $ (CAD)
Description
MLS®:
A2328636
A2328636
Surface Terrain
6,037 PI. CA.
6,037 PI. CA.
Catégorie
Single-Family Home
Single-Family Home
Année de Construction
1976
1976
Style
Bi-Level
Bi-Level
Ville
Cypress County
Cypress County
Listed By
Jeff Harvey, Royal Lepage Community Realty
Source
PILLAR 9 - IDX
Dernière vérification Juil 15 2026 à 4:08 AM GMT+0000
PILLAR 9 - IDX
Dernière vérification Juil 15 2026 à 4:08 AM GMT+0000
Détails sur les salles de bains
- Salles de bains: 2
Caractéristiques Intérieures
- Appliances : Refrigerator
- Appliances : Dishwasher
- Appliances : Electric Stove
- Appliances : Window Coverings
- Laundry/Utility Room : In Basement
- Appliances : Microwave Hood Fan
- Pantry
- Storage
- Appliances : Central Air Conditioner
- Vinyl Windows
Quartier
- Southview-Park Meadows
Informations sur le lot
- Corner Lot
- Front Yard
- Gazebo
Caractéristiques de la propriété
- Cheminée: Total Fireplace(s) : 0
- Foundation: Poured Concrete
Chauffage et refroidissement
- Natural Gas
- Central Air
Informations sur les sous-sols
- Full
Planchers
- Carpet
- Linoleum
Caractéristiques extérieures
- Toit: Asphalt Shingle
Garage
- Single Garage Detached
Stationnement
- Parking Pad
- Parking Space(s) : 3
Étages
- 2
Surface Habitable
- 914 pi. ca.
Lieu
Disclaimer: Data is supplied by Pillar 9™ MLS® System. Pillar 9™ is the owner of the copyright in its MLS® System. Data is deemed reliable but is not guaranteed accurate by Pillar 9™. The trademarks MLS®, Multiple Listing Service® and the associated logos are owned by The Canadian Real Estate Association (CREA) and identify the quality of services provided by real estate professionals who are members of CREA. Used under license.
Data is supplied by Pillar 9™ MLS® System. Pillar 9™ is the owner of the copyright in its MLS® System. Data is deemed reliable but is not guaranteed accurate by Pillar 9™. The trademarks MLS®, Multiple Listing Service® and the associated logos are owned by The Canadian Real Estate Association (CREA) and identify the quality of services provided by real estate professionals who are members of CREA. Used under license.
Data is supplied by Pillar 9™ MLS® System. Pillar 9™ is the owner of the copyright in its MLS® System. Data is deemed reliable but is not guaranteed accurate by Pillar 9™. The trademarks MLS®, Multiple Listing Service® and the associated logos are owned by The Canadian Real Estate Association (CREA) and identify the quality of services provided by real estate professionals who are members of CREA. Used under license.


The bright main floor features a spacious living room, ideal for relaxing or entertaining family and friends. The kitchen and dining area provide plenty of room for preparing and enjoying meals together, complete with a convenient pantry for added storage. Step directly from the kitchen onto the back deck.
The main level also includes a good sized primary bedroom, a second bedroom, and a full 4-piece bathroom.
Downstairs, you'll find a large family room with plenty of space for entertaining, movie nights, or a play area. The lower level also features two additional bedrooms, a 3-piece bathroom, a laundry and utility room, and ample storage space.
Outside, the fully fenced yard offers plenty of room to enjoy the outdoors while taking in the scenic country view. Completing the property is a 24' x 14' detached garage, providing excellent space for parking, storage, or a workshop.
If you're looking for a comfortable family home with a great layout, ample living space, and a peaceful setting, 2195 Southview Drive is ready to welcome its new owners.