

Inscription par: PILLAR 9 - IDX / Listed By: eXp Realty
230 Somerset Way SE Medicine Hat, AB T1B 0B6
En vigueur
445 000 $ (CAD)
Description
MLS®:
A2336419
A2336419
Surface Terrain
5,426 PI. CA.
5,426 PI. CA.
Catégorie
Single-Family Home
Single-Family Home
Année de Construction
2007
2007
Style
2 Storey
2 Storey
Ville
Cypress County
Cypress County
Listed By
Tony Marsh, eXp Realty
Source
PILLAR 9 - IDX
Dernière vérification Août 14 2026 à 4:02 AM GMT+0000
PILLAR 9 - IDX
Dernière vérification Août 14 2026 à 4:02 AM GMT+0000
Détails sur les salles de bains
- Salles de bains: 2
- Salles d’eau: 2
Caractéristiques Intérieures
- Appliances : Refrigerator
- Appliances : Stove(s)
- Appliances : Dishwasher
- Appliances : Dryer
- Appliances : Garage Control(s)
- Appliances : Washer
- Appliances : Microwave Hood Fan
- Laundry/Utility Room : In Hall
- Granite Counters
- No Smoking Home
- Walk-In Closet(s)
- Smart Home
- Tankless Hot Water
- Appliances : Central Air Conditioner
- Vinyl Windows
Quartier
- Southland
Informations sur le lot
- Landscaped
- Irregular Lot
- Lawn
- Corner Lot
- Gazebo
Caractéristiques de la propriété
- Cheminée: Total Fireplace(s) : 0
- Foundation: Poured Concrete
Chauffage et refroidissement
- Forced Air
- Central Air
Informations sur les sous-sols
- Full
Planchers
- Carpet
- Linoleum
- Hardwood
Caractéristiques extérieures
- Toit: Asphalt Shingle
Garage
- Single Garage Attached
Stationnement
- Driveway
- Parking Space(s) : 2
Étages
- 2
Surface Habitable
- 1,521 pi. ca.
Lieu
Disclaimer: Data is supplied by Pillar 9™ MLS® System. Pillar 9™ is the owner of the copyright in its MLS® System. Data is deemed reliable but is not guaranteed accurate by Pillar 9™. The trademarks MLS®, Multiple Listing Service® and the associated logos are owned by The Canadian Real Estate Association (CREA) and identify the quality of services provided by real estate professionals who are members of CREA. Used under license.
Data is supplied by Pillar 9™ MLS® System. Pillar 9™ is the owner of the copyright in its MLS® System. Data is deemed reliable but is not guaranteed accurate by Pillar 9™. The trademarks MLS®, Multiple Listing Service® and the associated logos are owned by The Canadian Real Estate Association (CREA) and identify the quality of services provided by real estate professionals who are members of CREA. Used under license.
Data is supplied by Pillar 9™ MLS® System. Pillar 9™ is the owner of the copyright in its MLS® System. Data is deemed reliable but is not guaranteed accurate by Pillar 9™. The trademarks MLS®, Multiple Listing Service® and the associated logos are owned by The Canadian Real Estate Association (CREA) and identify the quality of services provided by real estate professionals who are members of CREA. Used under license.


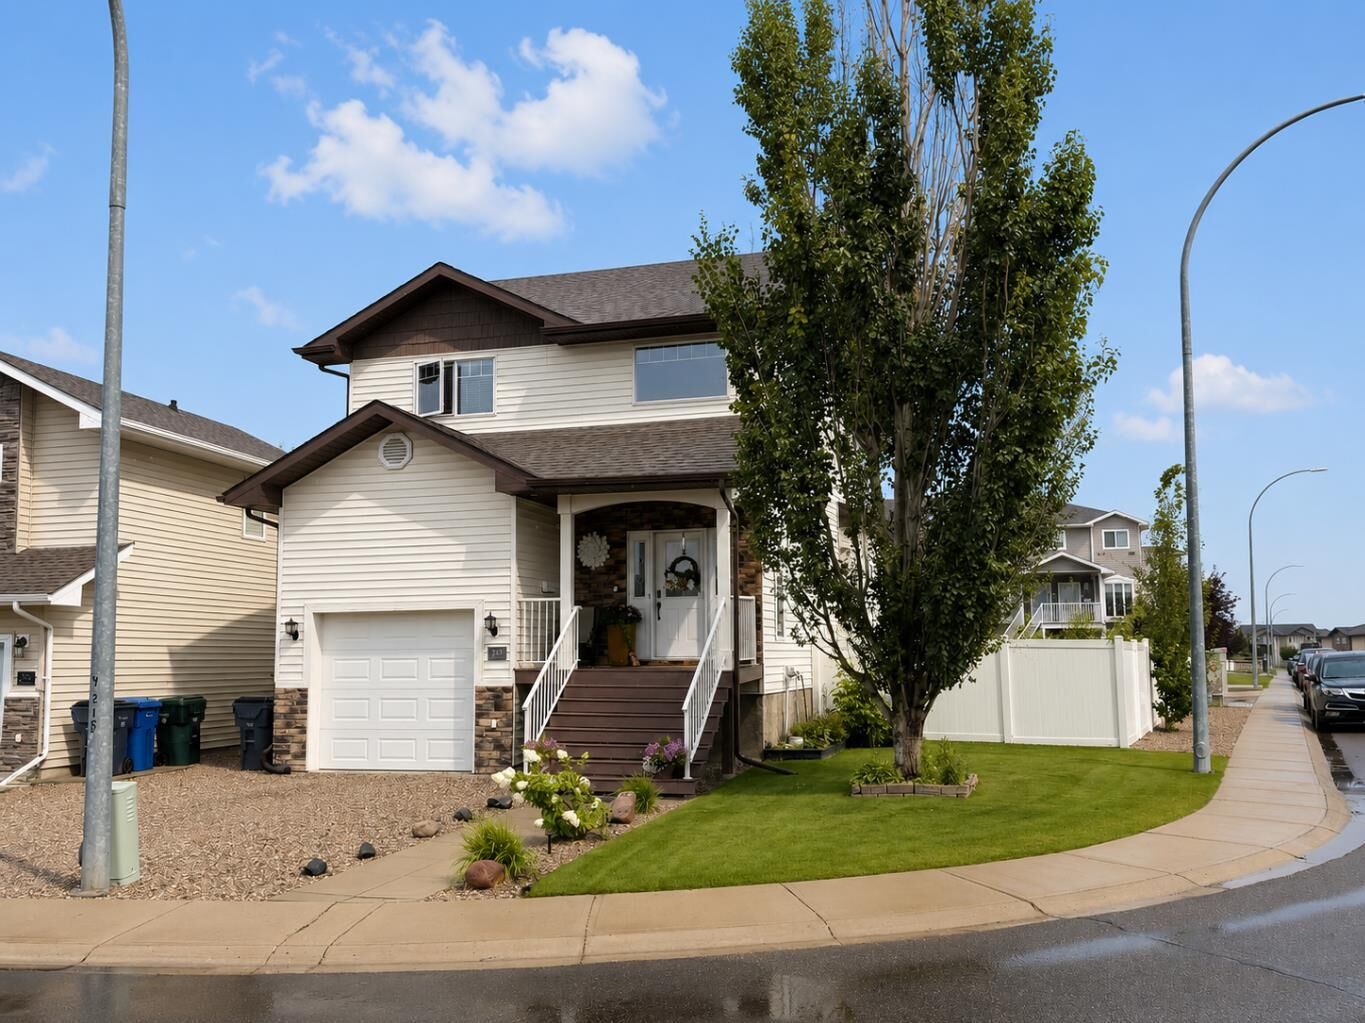
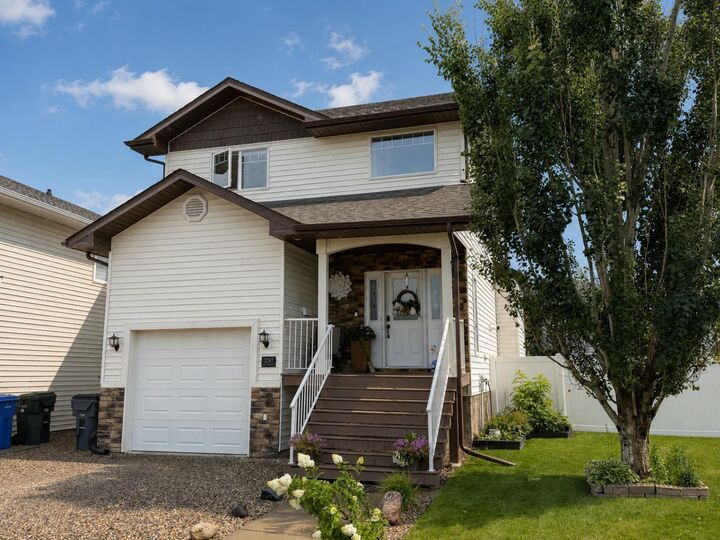
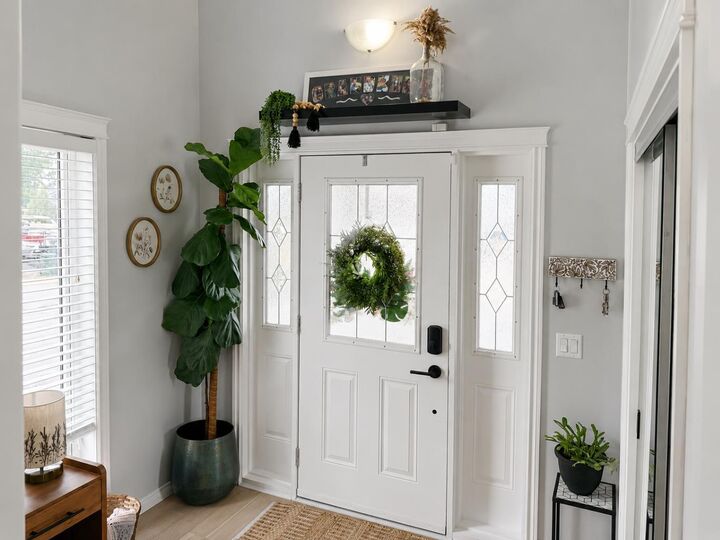
bright front entry way welcomes you into the home, and leads you to the large open concept living, dining and kitchen area. The kitchen features gorgeous espresso stained maple cabinets, granite countertops and updated appliances. Finishing off the main floor is access to the garage, storage and a 2 piece bathroom. Upstairs, you’re going to love the spacious primary bedroom with 3 piece ensuite and large walk in closet. There’s two more good sized bedrooms, a 4 piece bathroom and laundry. The lower level of the home is partially finished. The layout will include an additional bedroom, bathroom and family room. Outside, this home is beautiful, featuring maintenance free fencing, landscaped yard, a beautiful 12x22 deck, with an awesome gazebo – all perfect for entertaining or relaxing. And speaking of relaxing, check out the amazing 10x10 hot tub! The garage is a single car, heated and fully finished, with a
large mezzanine for storage, and is wired and ready for your Electric Vehicle. So much to offer, but it’s best to come see it in person today. Don’t miss out, call your favorite agent.