

Inscription par: PILLAR 9 - IDX / Listed By: River Street Real Estate
231 Fairchild Street SW Medicine Hat, AB T1A 7Z6
En vigueur (0 Jours)
89 800 $ (CAD)
Description
MLS®:
A2349962
A2349962
Catégorie
Mfghome
Mfghome
Année de Construction
1976
1976
Style
Mobile Home-Single Wide
Mobile Home-Single Wide
Ville
Cypress County
Cypress County
Listed By
Terra Bockman, River Street Real Estate
Source
PILLAR 9 - IDX
Dernière vérification Oct 3 2026 à 1:30 AM GMT+0000
PILLAR 9 - IDX
Dernière vérification Oct 3 2026 à 1:30 AM GMT+0000
Détails sur les salles de bains
- Salle de bains: 1
Caractéristiques Intérieures
- Appliances : Refrigerator
- Appliances : Stove(s)
- Appliances : Microwave
- Appliances : Washer/Dryer
- Laundry/Utility Room : In Hall
Quartier
- Se Southridge
Caractéristiques de la propriété
- Cheminée: Total Fireplace(s) : 0
Chauffage et refroidissement
- Central
- Central Air
Planchers
- Vinyl Plank
Caractéristiques extérieures
- Toit: Metal
Stationnement
- Parking Pad
- Parking Space(s) : 1
Étages
- 1
Surface Habitable
- 924 pi. ca.
Lieu
Disclaimer: Data is supplied by Pillar 9™ MLS® System. Pillar 9™ is the owner of the copyright in its MLS® System. Data is deemed reliable but is not guaranteed accurate by Pillar 9™. The trademarks MLS®, Multiple Listing Service® and the associated logos are owned by The Canadian Real Estate Association (CREA) and identify the quality of services provided by real estate professionals who are members of CREA. Used under license.
Data is supplied by Pillar 9™ MLS® System. Pillar 9™ is the owner of the copyright in its MLS® System. Data is deemed reliable but is not guaranteed accurate by Pillar 9™. The trademarks MLS®, Multiple Listing Service® and the associated logos are owned by The Canadian Real Estate Association (CREA) and identify the quality of services provided by real estate professionals who are members of CREA. Used under license.
Data is supplied by Pillar 9™ MLS® System. Pillar 9™ is the owner of the copyright in its MLS® System. Data is deemed reliable but is not guaranteed accurate by Pillar 9™. The trademarks MLS®, Multiple Listing Service® and the associated logos are owned by The Canadian Real Estate Association (CREA) and identify the quality of services provided by real estate professionals who are members of CREA. Used under license.


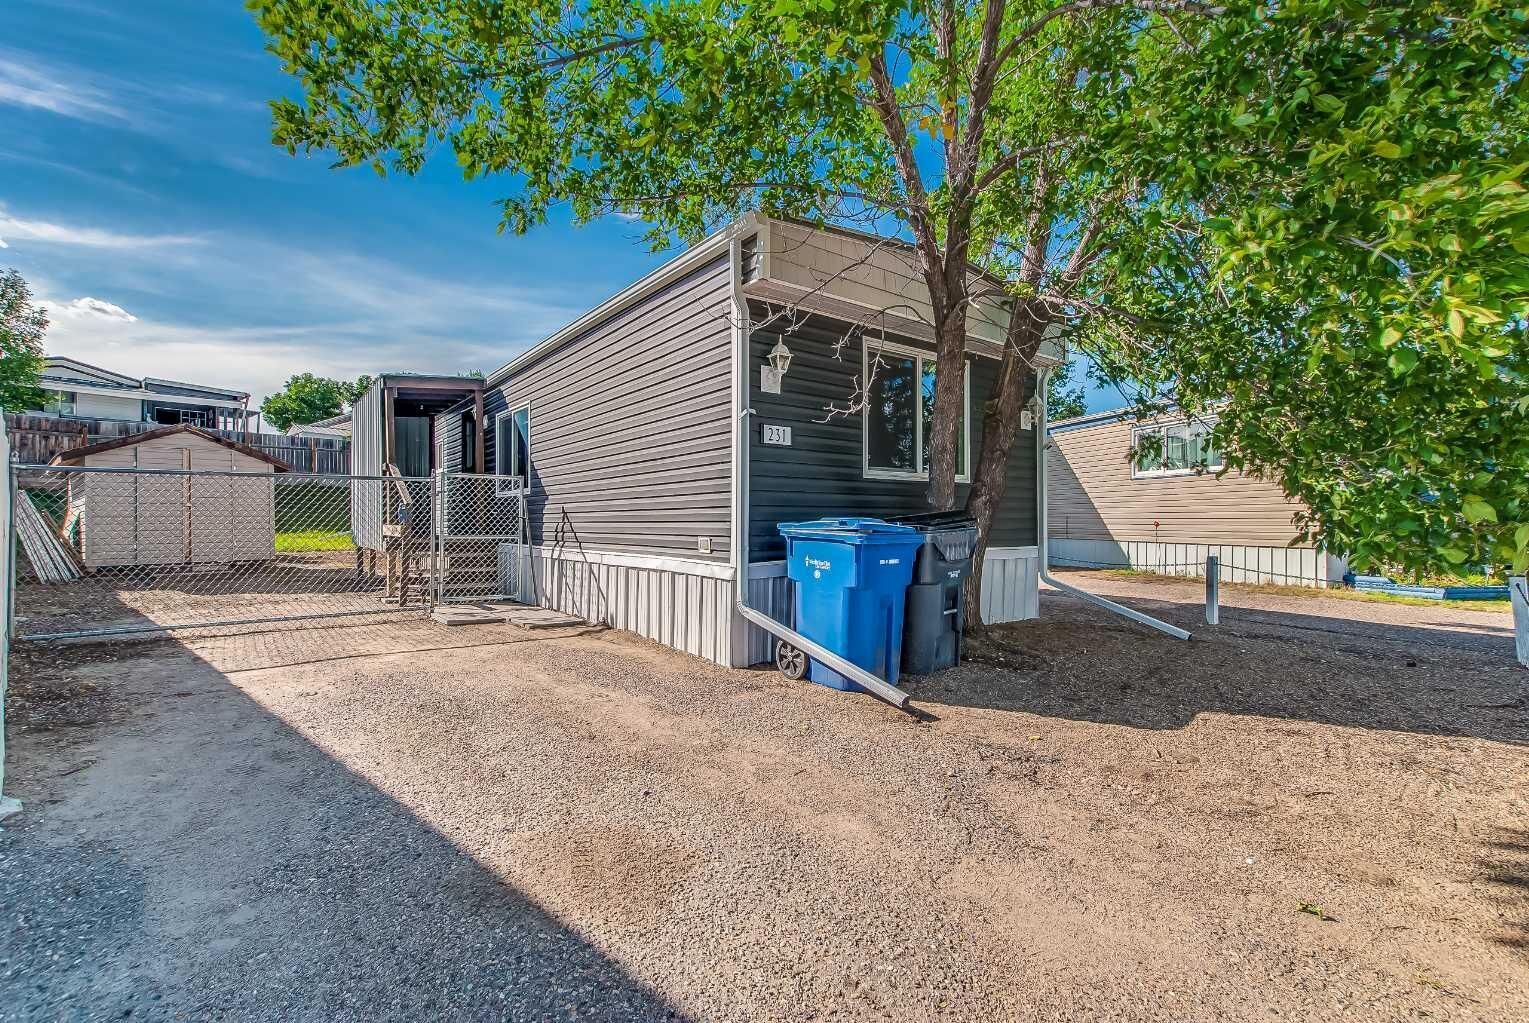
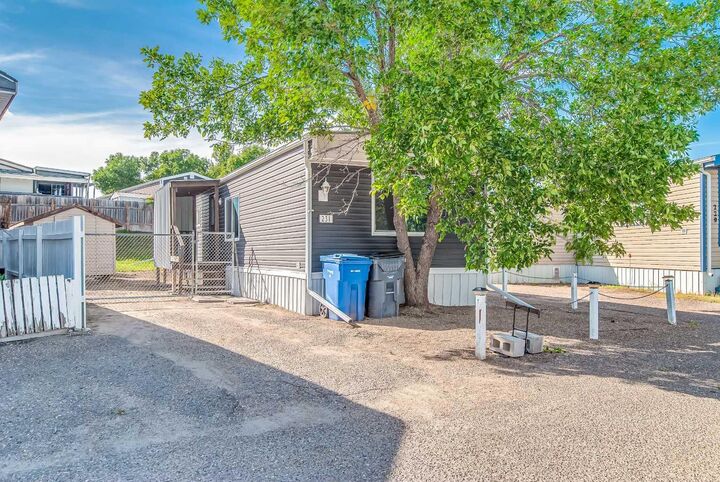
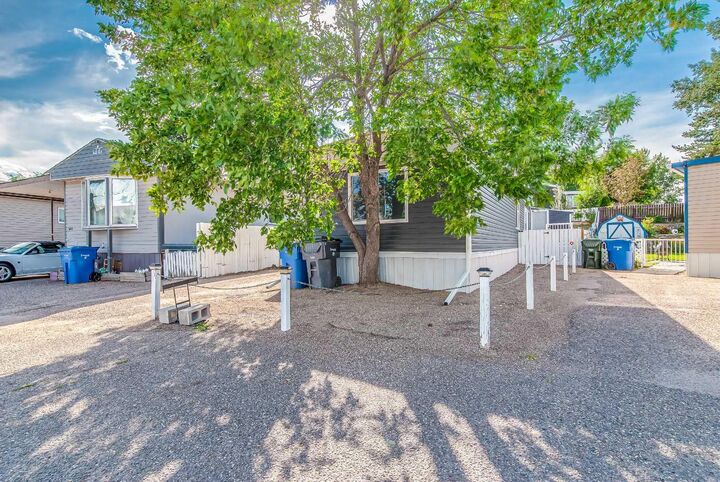
Recent improvements include vinyl plank flooring, newer windows and paint, updated light fixtures, PEX plumbing, a new furnace, central A/C, newer hot water tank, newer deck, new siding, metal roof, and new fascia.
The kitchen is equipped with a stove, refrigerator, and microwave, and the home also includes a washer and dryer. A four-piece bathroom, dedicated storage room, and separate freestanding flex area provide plenty of versatility.
The sliding patio door opens directly onto the newer deck, creating an inviting outdoor space for relaxing or entertaining. The property has been levelled and features 100-amp electrical service.
Located on a leased lot with monthly lot fees of $699, this home offers an affordable opportunity with numerous recent updates already completed.