

Inscription par: PILLAR 9 - IDX / Listed By: Royal Lepage Community Realty
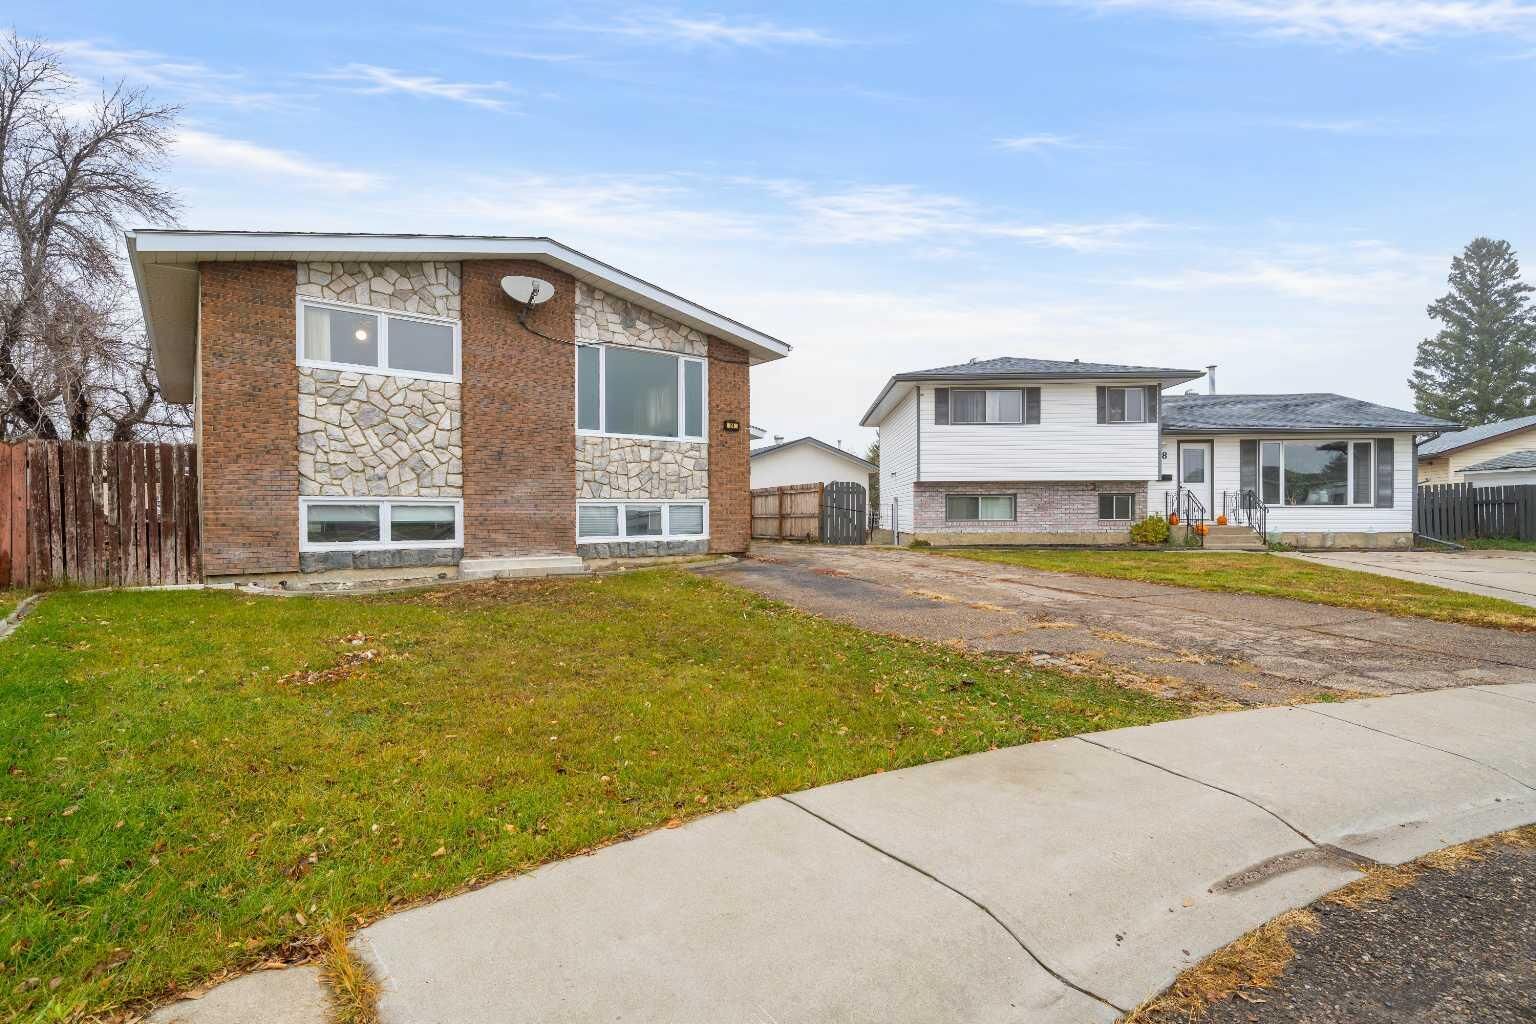
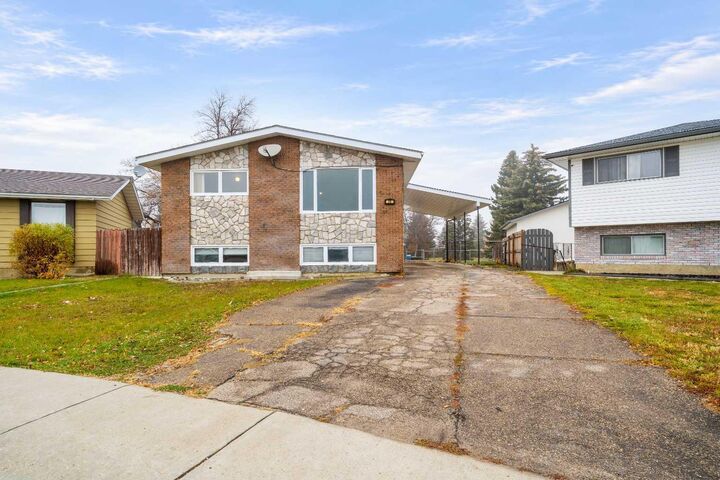
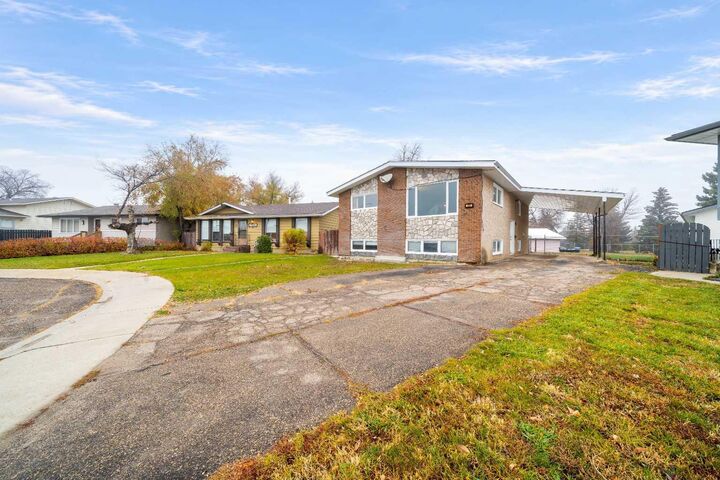
24 Cairney Crescent SE Medicine Hat, AB T1B 1L4
En vigueur (0 Jours)
261 337 $ (USD)
Description
MLS®:
A2355663
A2355663
Surface Terrain
8,000 PI. CA.
8,000 PI. CA.
Catégorie
Single-Family Home
Single-Family Home
Année de Construction
1976
1976
Style
Bi-Level
Bi-Level
Ville
Cypress County
Cypress County
Listed By
Jessie Marku, Royal Lepage Community Realty
Source
PILLAR 9 - IDX
Dernière vérification Nov 3 2026 à 11:34 PM GMT+0000
PILLAR 9 - IDX
Dernière vérification Nov 3 2026 à 11:34 PM GMT+0000
Détails sur les salles de bains
- Salles de bains: 2
- Salle d’eau: 1
Caractéristiques Intérieures
- Appliances : Refrigerator
- Appliances : Dishwasher
- Appliances : Built-In Oven
- Appliances : Washer/Dryer
- Appliances : Window Coverings
- Laundry/Utility Room : In Basement
- Appliances : Electric Cooktop
- Central Vacuum
- No Smoking Home
- Appliances : Central Air Conditioner
Quartier
- Southview-Park Meadows
Informations sur le lot
- Back Lane
- Back Yard
- Backs on to Park/Green Space
Caractéristiques de la propriété
- Cheminée: Total Fireplace(s) : 0
- Foundation: Poured Concrete
Chauffage et refroidissement
- Forced Air
- Central Air
Informations sur les sous-sols
- Full
Planchers
- Carpet
- Linoleum
Caractéristiques extérieures
- Toit: Asphalt
- Toit: Metal
Garage
- Double Garage Detached
Stationnement
- Parking Space(s) : 3
Étages
- 2
Surface Habitable
- 1,320 pi. ca.
Lieu
Disclaimer: Data is supplied by Pillar 9™ MLS® System. Pillar 9™ is the owner of the copyright in its MLS® System. Data is deemed reliable but is not guaranteed accurate by Pillar 9™. The trademarks MLS®, Multiple Listing Service® and the associated logos are owned by The Canadian Real Estate Association (CREA) and identify the quality of services provided by real estate professionals who are members of CREA. Used under license.
Data is supplied by Pillar 9™ MLS® System. Pillar 9™ is the owner of the copyright in its MLS® System. Data is deemed reliable but is not guaranteed accurate by Pillar 9™. The trademarks MLS®, Multiple Listing Service® and the associated logos are owned by The Canadian Real Estate Association (CREA) and identify the quality of services provided by real estate professionals who are members of CREA. Used under license.
Data is supplied by Pillar 9™ MLS® System. Pillar 9™ is the owner of the copyright in its MLS® System. Data is deemed reliable but is not guaranteed accurate by Pillar 9™. The trademarks MLS®, Multiple Listing Service® and the associated logos are owned by The Canadian Real Estate Association (CREA) and identify the quality of services provided by real estate professionals who are members of CREA. Used under license.


Built in 1976, this nonsmoking home features three bedrooms upstairs, including a primary bedroom with a two piece ensuite, plus a four piece main bathroom. The lower level offers large windows, two additional bedrooms, a three piece bathroom and potential for a sixth bedroom, providing flexibility for a growing family, guests or a home office.
The kitchen was updated in the 1990s, and the home is ready for fresh ideas and personal touches throughout. Practical features include central air conditioning, central vacuum, a new washing machine and a heated garage with a metal roof. The house roof was replaced within the past few years, and one of the home’s two furnaces was replaced in 2019.
With a park beyond the backyard, room to grow and the opportunity to update at your own pace, this home is ready for its next chapter. Bring your vision and make it a place you love to live!