

Inscription par: PILLAR 9 - IDX / Listed By: Grassroots Realty Group
24 Coulee Ridge Drive SW Medicine Hat, AB T1B 0T3
En vigueur
892 866 $ (USD)
Description
MLS®:
A2328345
A2328345
Surface Terrain
8,033 PI. CA.
8,033 PI. CA.
Catégorie
Single-Family Home
Single-Family Home
Année de Construction
2021
2021
Style
2 Storey
2 Storey
Ville
Cypress County
Cypress County
Listed By
Jen Boyle, Grassroots Realty Group
Source
PILLAR 9 - IDX
Dernière vérification Juil 11 2026 à 4:49 AM GMT+0000
PILLAR 9 - IDX
Dernière vérification Juil 11 2026 à 4:49 AM GMT+0000
Détails sur les salles de bains
- Salles de bains: 3
- Salle d’eau: 1
Caractéristiques Intérieures
- Appliances : Dishwasher
- Appliances : Built-In Gas Range
- Appliances : Built-In Oven
- Appliances : Built-In Refrigerator
- Appliances : Dryer
- Appliances : Garage Control(s)
- Appliances : Microwave
- Appliances : Range Hood
- Appliances : Window Coverings
- Appliances : Washer
- Laundry/Utility Room : Upper Level
- Appliances : Tankless Water Heater
- Appliances : Bar Fridge
- Bar
- Built-In Features
- Closet Organizers
- Double Vanity
- High Ceilings
- Kitchen Island
- No Smoking Home
- Open Floorplan
- Pantry
- Vaulted Ceiling(s)
- Appliances : Central Air Conditioner
- Vinyl Windows
Quartier
- Sw Southridge
Informations sur le lot
- Backs on to Park/Green Space
Caractéristiques de la propriété
- Cheminée: Total Fireplace(s) : 2 Gas
- Foundation: Poured Concrete
Chauffage et refroidissement
- Forced Air
- Central Air
Informations sur les sous-sols
- Full
Planchers
- Carpet
- Hardwood
- Tile
Caractéristiques extérieures
- Toit: Asphalt Shingle
Garage
- Triple Garage Attached
Stationnement
- Heated Garage
- Parking Space(s) : 4
Étages
- 2
Surface Habitable
- 2,181 pi. ca.
Lieu
Disclaimer: Data is supplied by Pillar 9™ MLS® System. Pillar 9™ is the owner of the copyright in its MLS® System. Data is deemed reliable but is not guaranteed accurate by Pillar 9™. The trademarks MLS®, Multiple Listing Service® and the associated logos are owned by The Canadian Real Estate Association (CREA) and identify the quality of services provided by real estate professionals who are members of CREA. Used under license.
Data is supplied by Pillar 9™ MLS® System. Pillar 9™ is the owner of the copyright in its MLS® System. Data is deemed reliable but is not guaranteed accurate by Pillar 9™. The trademarks MLS®, Multiple Listing Service® and the associated logos are owned by The Canadian Real Estate Association (CREA) and identify the quality of services provided by real estate professionals who are members of CREA. Used under license.
Data is supplied by Pillar 9™ MLS® System. Pillar 9™ is the owner of the copyright in its MLS® System. Data is deemed reliable but is not guaranteed accurate by Pillar 9™. The trademarks MLS®, Multiple Listing Service® and the associated logos are owned by The Canadian Real Estate Association (CREA) and identify the quality of services provided by real estate professionals who are members of CREA. Used under license.


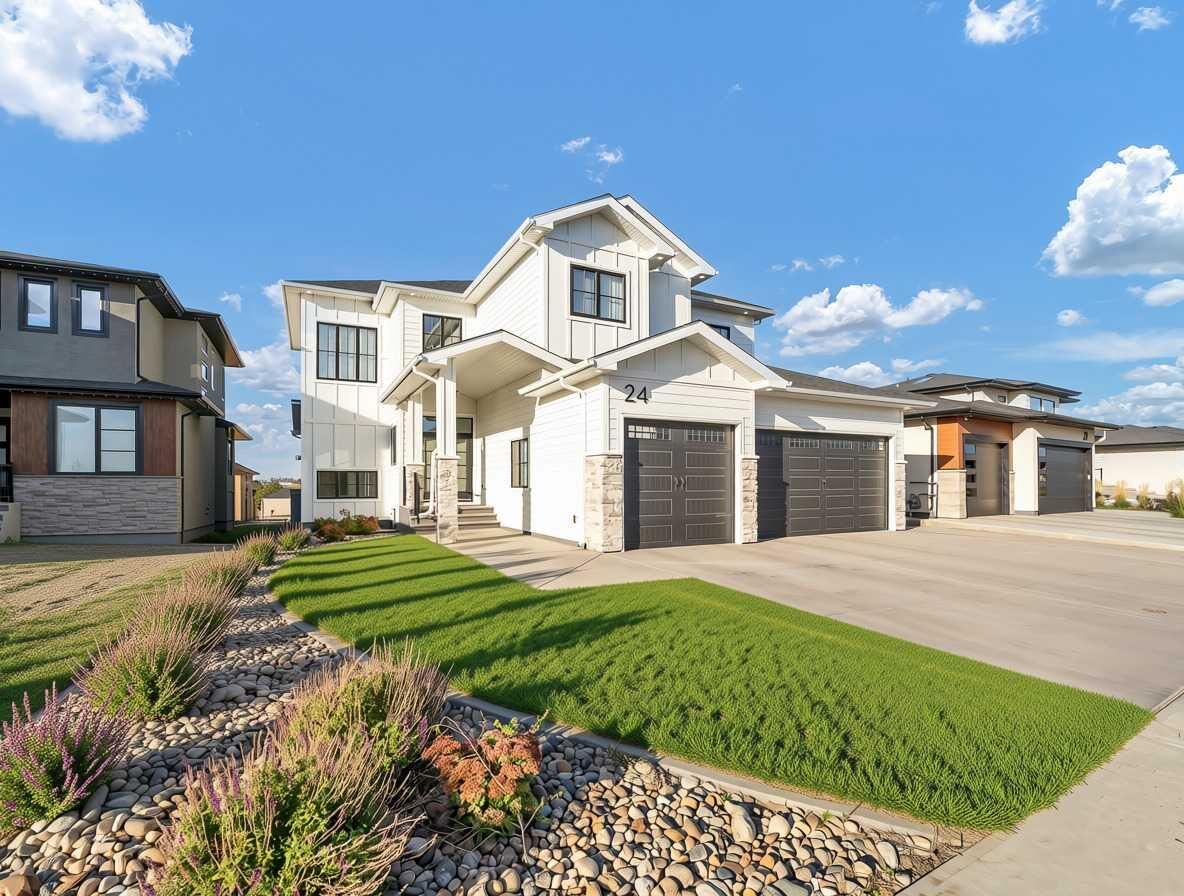
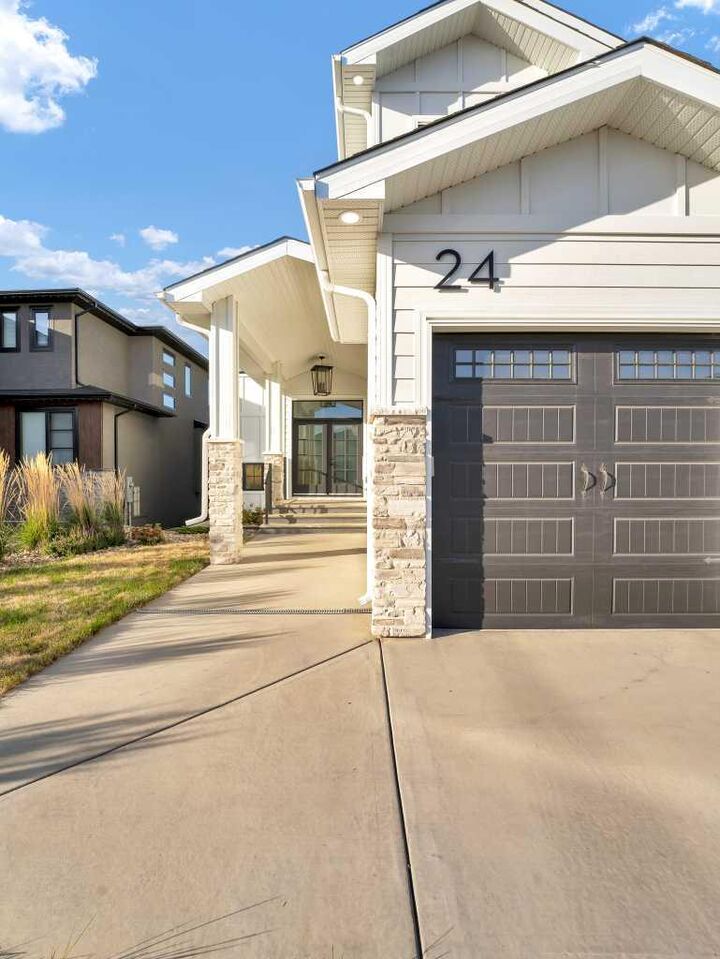
The exterior sets the tone immediately—crisp white siding, striking black accents, and warm, earthy elements that echo the natural coulee surroundings. Step inside and you’re met with a sense of volume and light that feels both dramatic and calming. Sunlight pours through an abundance of windows, drawing you into a main floor designed for elevated everyday living.
At the heart of the home, the chef’s kitchen, dining area, and living room unfold in a seamless flow beneath soaring 20-foot ceilings. It’s the kind of space that invites connection—morning coffee at the island, lively dinners that linger long after the plates are cleared, and evenings gathered in comfort while the home’s scale still feels intimate. High-end appliances, quartz countertops, and a spacious island anchor the kitchen beautifully, while a butler’s pantry adds both elegance and practicality—thoughtfully positioned with access from the garage for effortless grocery drop-offs.
The home offers four generous bedrooms, each with intention, including a primary suite that feels like a private retreat. Here, the day slows down: a deep soaker tub, a custom-designed closet, and a private deck where you can take in breathtaking views in complete serenity. Upstairs also features a well-appointed laundry room, a full bathroom, and two additional bedrooms—perfectly placed for family, guests, or a dedicated office.
Downstairs, the walk-out basement is designed for entertaining without compromise. Natural light continues to fill the lower level, giving it the same welcoming feel as the main floor. A full wet bar sets the stage for game nights, celebrations, or relaxed weekends at home, while the fourth bedroom and an additional full bathroom provide flexibility for guests or multi-generational living. Step outside through the basement doors and you’ll find a fully landscaped, private backyard with a covered seating area—an inviting extension of the home’s living space.
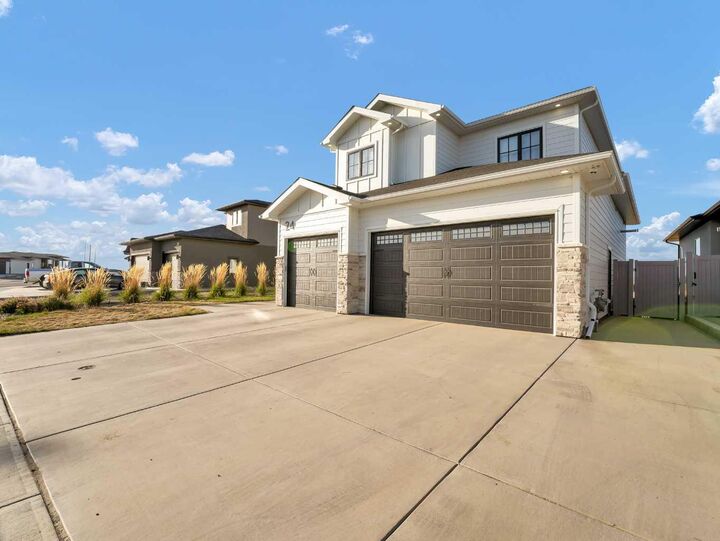
Every detail here has been considered: a state-of-the-art sound and security system, a triple attached garage with one extended bay ideal for extra storage or a home gym, built-in lockers for coats and boots, a main floor powder room for guests, and three outdoor patio spaces to make the most of warm Southern Alberta months.
From arrival to departure, this is a home that leaves an impression—breathtaking in its design, exceptional in its function, and unmistakable in the level of care and quality woven into every inch.