

Inscription par: PILLAR 9 - IDX / Listed By: River Street Real Estate
251 12 Street SE Medicine Hat, AB T1A 1V4
En vigueur (1 Jours)
221 452 $ (USD)
Description
MLS®:
A2346503
A2346503
Surface Terrain
6,500 PI. CA.
6,500 PI. CA.
Catégorie
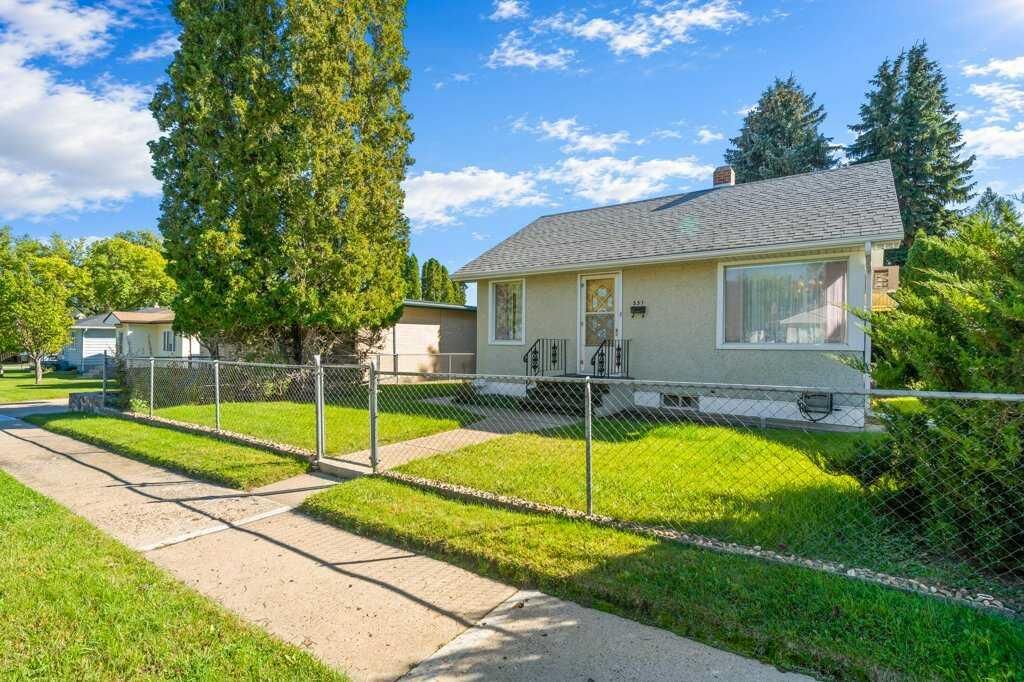
Single-Family Home
Single-Family Home
Année de Construction
1947
1947
Style
Bungalow
Bungalow
Ville
Cypress County
Cypress County
Listed By
Terra Bockman, River Street Real Estate
Source
PILLAR 9 - IDX
Dernière vérification Sep 19 2026 à 2:10 PM GMT+0000
PILLAR 9 - IDX
Dernière vérification Sep 19 2026 à 2:10 PM GMT+0000
Détails sur les salles de bains
- Salles de bains: 2
Caractéristiques Intérieures
- Appliances : Refrigerator
- Appliances : Stove(s)
- Appliances : Dishwasher
- Appliances : Dryer
- Appliances : Window Coverings
- Laundry/Utility Room : In Basement
- Appliances : Washer
- Appliances : Freezer
- Built-In Features
- Ceiling Fan(s)
- Chandelier
- Storage
- Appliances : Wall/Window Air Conditioner
Quartier
- Se Hill
Informations sur le lot
- Back Yard
Caractéristiques de la propriété
- Cheminée: Total Fireplace(s) : 0
- Foundation: Poured Concrete
Chauffage et refroidissement
- Boiler
- Wall Unit(s)
Informations sur les sous-sols
- Full
Planchers
- Hardwood
- Other
Caractéristiques extérieures
- Toit: Shingle
Garage
- Single Garage Detached
Stationnement
- Workshop In Garage
- Parking Space(s) : 2
Étages
- 1
Surface Habitable
- 711 pi. ca.
Lieu
Disclaimer: Data is supplied by Pillar 9™ MLS® System. Pillar 9™ is the owner of the copyright in its MLS® System. Data is deemed reliable but is not guaranteed accurate by Pillar 9™. The trademarks MLS®, Multiple Listing Service® and the associated logos are owned by The Canadian Real Estate Association (CREA) and identify the quality of services provided by real estate professionals who are members of CREA. Used under license.
Data is supplied by Pillar 9™ MLS® System. Pillar 9™ is the owner of the copyright in its MLS® System. Data is deemed reliable but is not guaranteed accurate by Pillar 9™. The trademarks MLS®, Multiple Listing Service® and the associated logos are owned by The Canadian Real Estate Association (CREA) and identify the quality of services provided by real estate professionals who are members of CREA. Used under license.
Data is supplied by Pillar 9™ MLS® System. Pillar 9™ is the owner of the copyright in its MLS® System. Data is deemed reliable but is not guaranteed accurate by Pillar 9™. The trademarks MLS®, Multiple Listing Service® and the associated logos are owned by The Canadian Real Estate Association (CREA) and identify the quality of services provided by real estate professionals who are members of CREA. Used under license.


The main floor features a bright living room with hardwood flooring, a dining area with chandelier, oak kitchen cabinetry, fridge, stove, and dishwasher. The main bathroom features a tub, newer shower plumbing, faucet and tiled surround. One bedroom completes the main level.
The fully developed basement offers additional living space with a second 4-piece bathroom, laundry area with washer and dryer, summer kitchen with freezer, storage/office space and two additional bedrooms that do not meet current egress requirements.
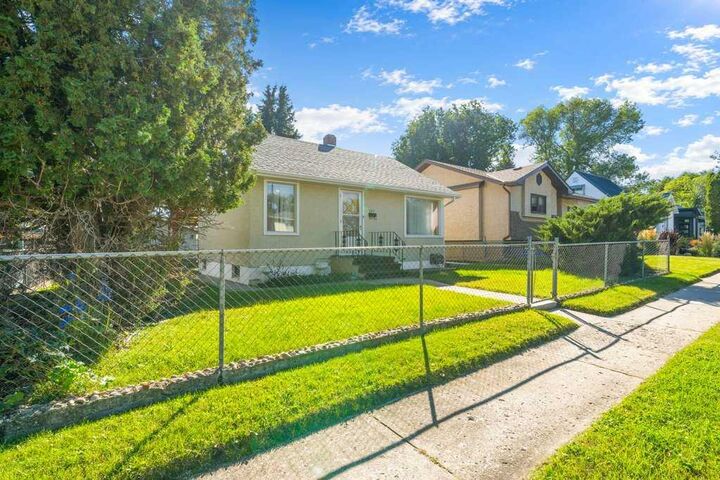
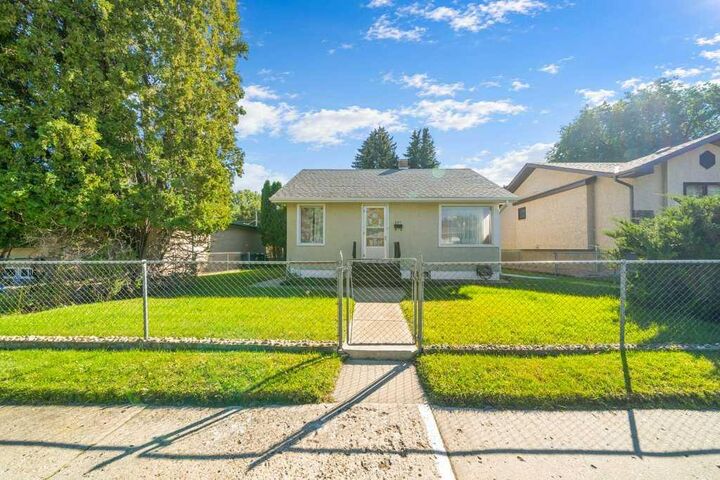
Outside, enjoy a fully fenced yard with underground sprinklers front and back, a covered patio, storage shed and convenient rear parking with a concrete pad. The heated single detached garage is an added bonus and features a huge heated and cooled studio space with window/wall a/c, storage room and garage door opener.
Additional features include rear shingles replaced in 2022 and a 100 AMP service electrical service.
With a great location, this property offers plenty of space and opportunity for its next owner.