

Inscription par: PILLAR 9 - IDX / Listed By: 2 Percent Realty
26 Ranchlands Way NE Medicine Hat, AB T1C 0C9
En vigueur
463 854 $ (USD)
Description
MLS®:
A2335254
A2335254
Surface Terrain
5,239 PI. CA.
5,239 PI. CA.
Catégorie
Single-Family Home
Single-Family Home
Année de Construction
2008
2008
Style
2 Storey
2 Storey
Ville
Cypress County
Cypress County
Listed By
Sarah Pahl, 2 Percent Realty
Source
PILLAR 9 - IDX
Dernière vérification Août 6 2026 à 11:04 PM GMT+0000
PILLAR 9 - IDX
Dernière vérification Août 6 2026 à 11:04 PM GMT+0000
Détails sur les salles de bains
- Salles de bains: 3
- Salle d’eau: 1
Caractéristiques Intérieures
- Appliances : Refrigerator
- Appliances : Dishwasher
- Appliances : Electric Stove
- Laundry/Utility Room : Main Level
- Appliances : Microwave
- Appliances : Washer/Dryer
- Built-In Features
- Central Vacuum
- Closet Organizers
- Kitchen Island
Quartier
- Ranchland
Informations sur le lot
- No Neighbours Behind
- Landscaped
- Back Yard
- Gazebo
Caractéristiques de la propriété
- Cheminée: Total Fireplace(s) : 1 Gas
- Foundation: Poured Concrete
Chauffage et refroidissement
- Natural Gas
- Central Air
Informations sur les sous-sols
- Full
Planchers
- Carpet
- Hardwood
- Tile
Caractéristiques extérieures
- Toit: Asphalt Shingle
Garage
- Double Garage Attached
Stationnement
- Rv Access/Parking
- Parking Space(s) : 3
Étages
- 2
Surface Habitable
- 2,371 pi. ca.
Lieu
Disclaimer: Data is supplied by Pillar 9™ MLS® System. Pillar 9™ is the owner of the copyright in its MLS® System. Data is deemed reliable but is not guaranteed accurate by Pillar 9™. The trademarks MLS®, Multiple Listing Service® and the associated logos are owned by The Canadian Real Estate Association (CREA) and identify the quality of services provided by real estate professionals who are members of CREA. Used under license.
Data is supplied by Pillar 9™ MLS® System. Pillar 9™ is the owner of the copyright in its MLS® System. Data is deemed reliable but is not guaranteed accurate by Pillar 9™. The trademarks MLS®, Multiple Listing Service® and the associated logos are owned by The Canadian Real Estate Association (CREA) and identify the quality of services provided by real estate professionals who are members of CREA. Used under license.
Data is supplied by Pillar 9™ MLS® System. Pillar 9™ is the owner of the copyright in its MLS® System. Data is deemed reliable but is not guaranteed accurate by Pillar 9™. The trademarks MLS®, Multiple Listing Service® and the associated logos are owned by The Canadian Real Estate Association (CREA) and identify the quality of services provided by real estate professionals who are members of CREA. Used under license.


This spacious 2-storey home offers the perfect combination of comfort, functionality, and room for the whole family. With 5 bedrooms, 3.5 bathrooms, and a fully finished basement, this home provides plenty of space for everyday living and entertaining.
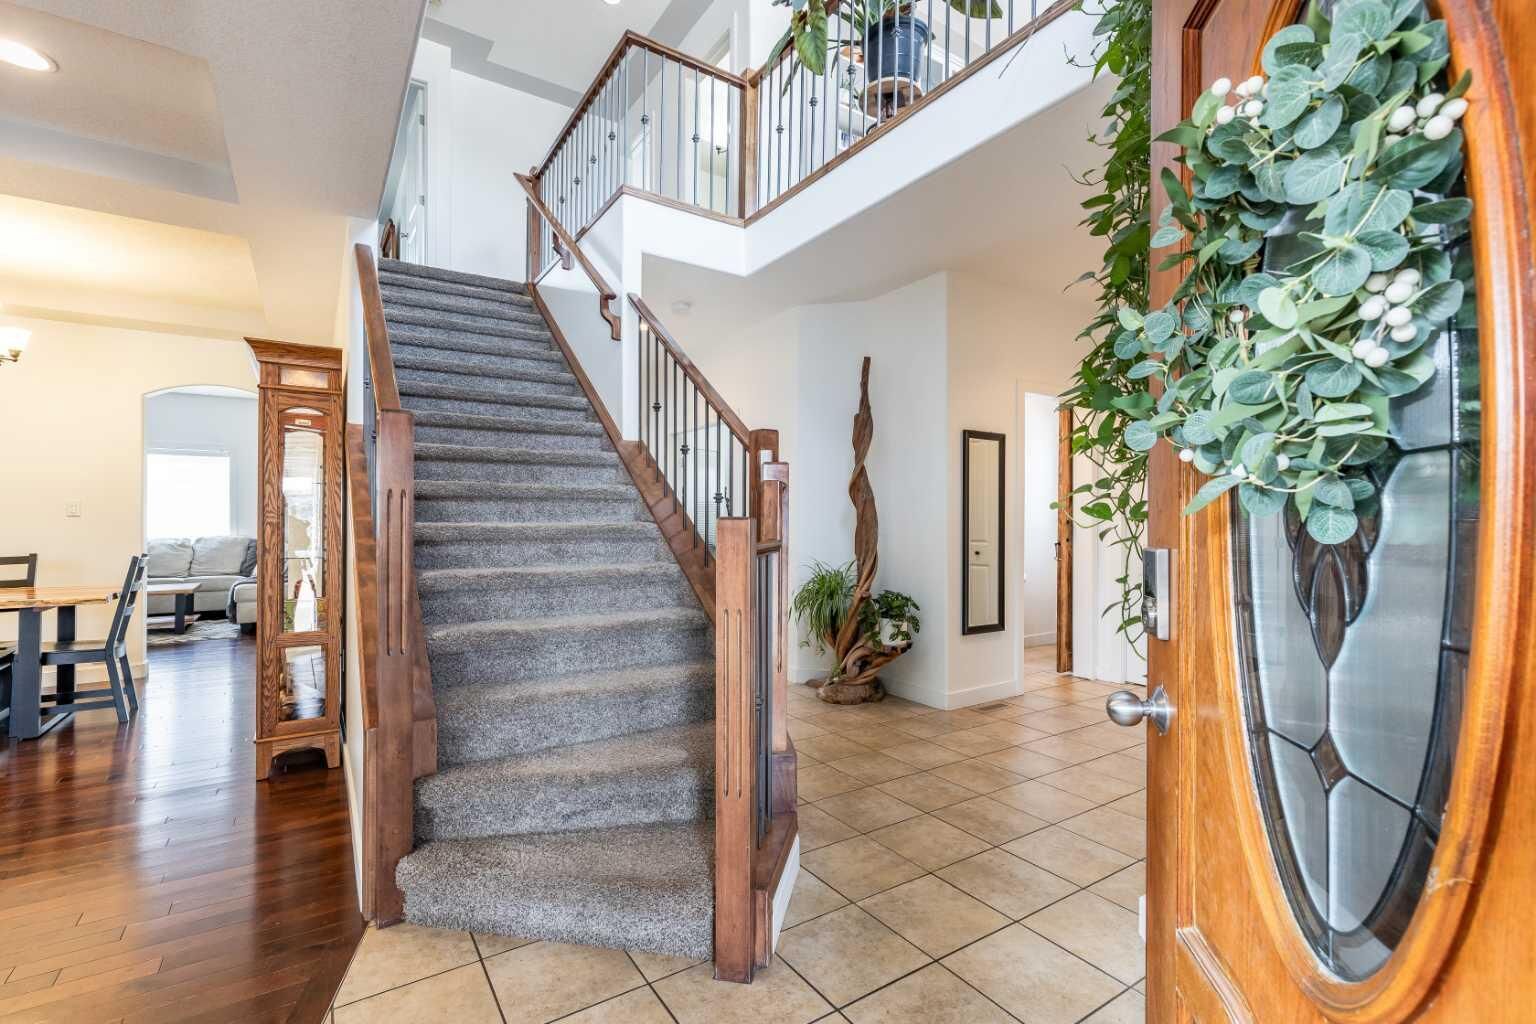
Step inside to a bright and welcoming main floor filled with natural light and generous living areas throughout. The thoughtful layout includes a main floor den, front sitting room, dining room, family room, and a large kitchen. The Laundry is tucked away on this main level for convenience!
Upstairs, you’ll find 2 spacious bedrooms, a 4pc bathroom and a fantastic bonus room above the garage, perfect as an extra living room, playroom, or office space. The beautiful primary suite is a true highlight, featuring a luxurious 5-piece ensuite bathroom designed for relaxation.
The finished basement adds even more living space with a large family room, 2 large bedrooms, and a 4pc bathroom. The high ceilings make the basement feel bright and open!
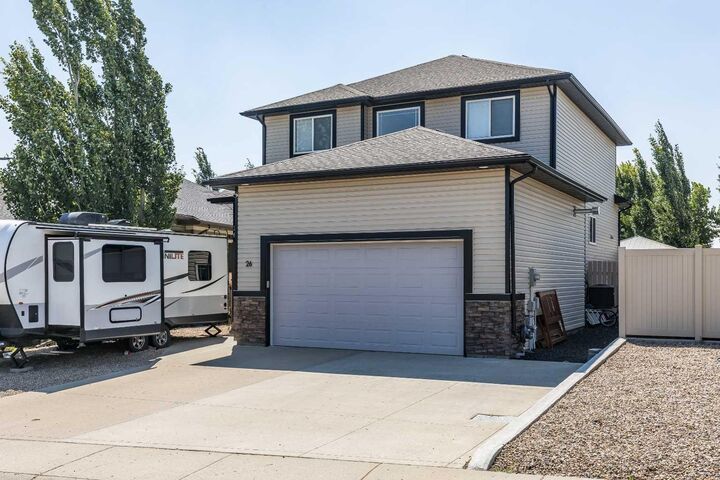
The attached garage is set up for both parking and projects, offering a built-in work bench and ample storage space.
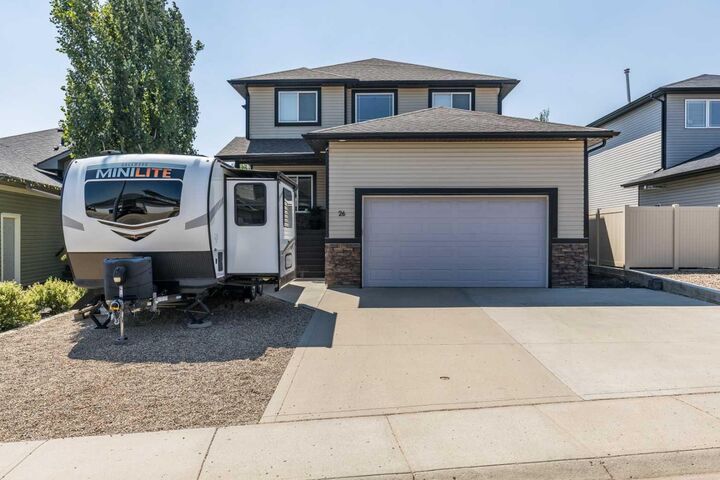
Outside, the property continues to impress with RV parking and a low-maintenance front yard. The landscaped backyard is perfect for relaxing or entertaining, featuring a deck with a privacy screen and an incredible hot tub and enclosed gazebo patio area, creating your own private outdoor oasis.
Recent updates include: HWT (2020); Washer/dryer (2025); dishwasher (2024); Hot tub (2023 - inspected and permitted); Shingles (2018); Furnace (2020).
This Ranchlands home offers the space, features, and flexibility that growing families are looking for. Don’t miss the opportunity to make this exceptional property your next home!