

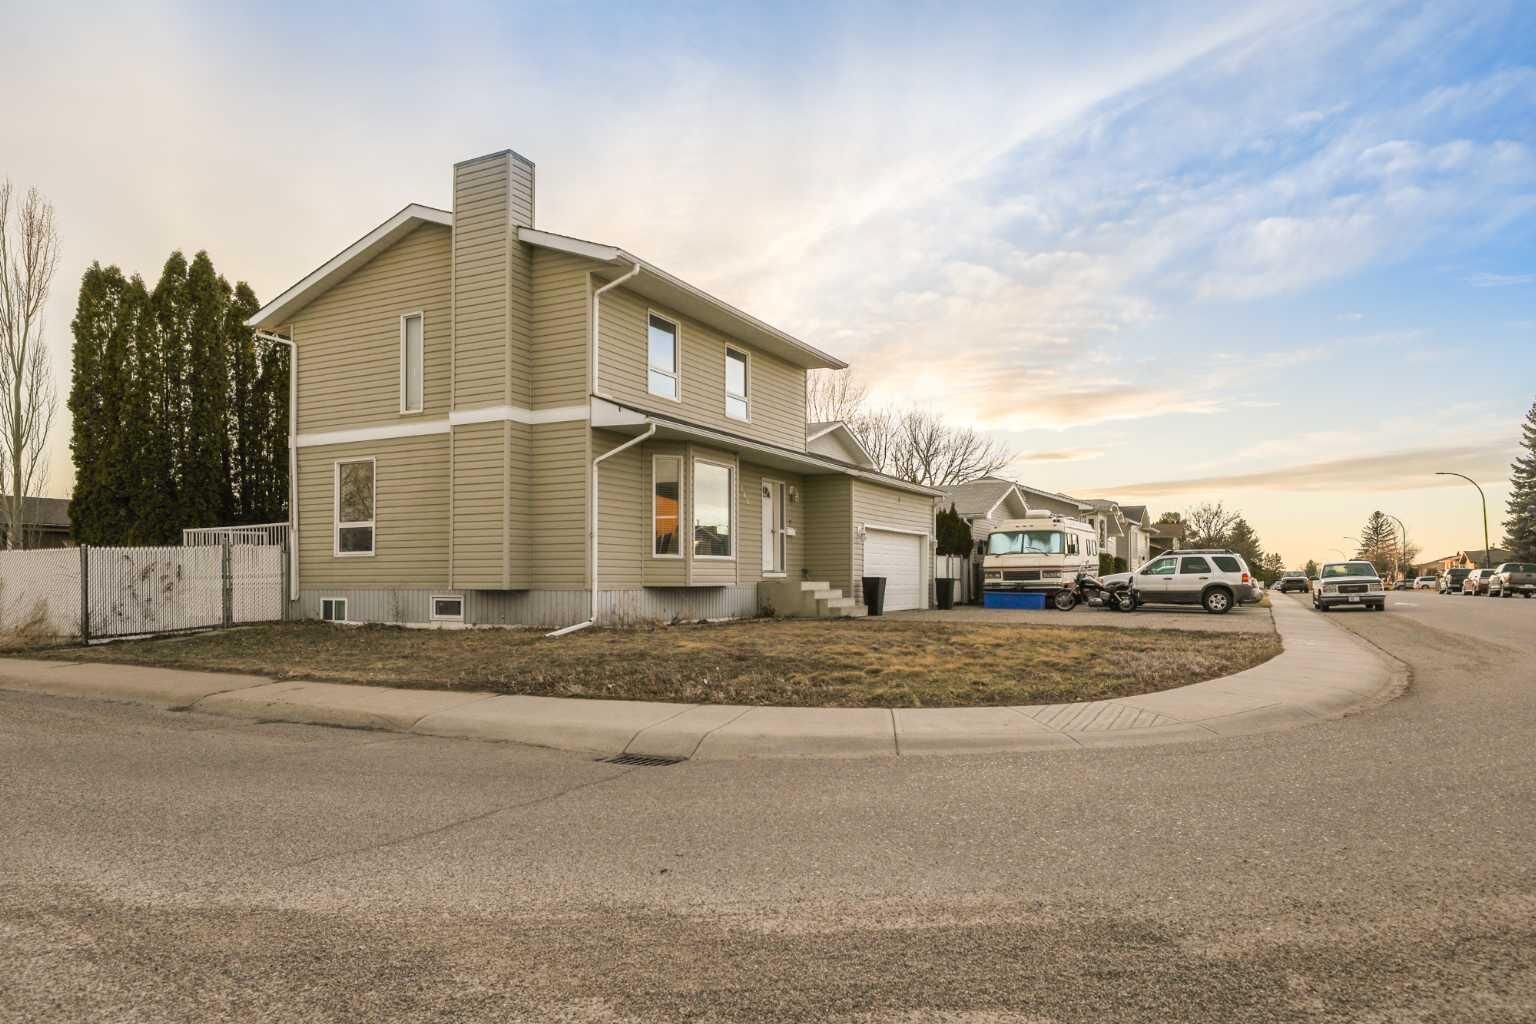


Inscription par: PILLAR 9 - IDX / 2 Percent Realty
265 Sprague Way Medicine Hat, AB T1B 3L9
En vigueur (1 Jours)
260 742 $ (USD)
Description
MLS®:
A2315903
A2315903
Surface Terrain
7,421 PI. CA.
7,421 PI. CA.
Catégorie
Single-Family Home
Single-Family Home
Année de Construction
1990
1990
Style
2 Storey
2 Storey
Ville
Cypress County
Cypress County
Listed By
Sarah Pahl, 2 Percent Realty
Source
PILLAR 9 - IDX
Dernière vérification Mai 29 2026 à 8:38 PM GMT+0000
PILLAR 9 - IDX
Dernière vérification Mai 29 2026 à 8:38 PM GMT+0000
Détails sur les salles de bains
- Salles de bains: 3
- Salle d’eau: 1
Caractéristiques Intérieures
- Appliances : Refrigerator
- Appliances : Dishwasher
- Appliances : Electric Stove
- Appliances : Dryer
- Appliances : Microwave
- Laundry/Utility Room : In Basement
- Appliances : Washer
- See Remarks
- Appliances : Central Air Conditioner
Quartier
- Se Southridge
Informations sur le lot
- Back Lane
- Corner Lot
- Back Yard
- Front Yard
Caractéristiques de la propriété
- Cheminée: Total Fireplace(s) : 0
- Foundation: Wood
Chauffage et refroidissement
- Forced Air
- Central Air
Informations sur les sous-sols
- Full
Planchers
- Carpet
- Laminate
Caractéristiques extérieures
- Toit: Asphalt
Garage
- Double Garage Attached
Stationnement
- Parking Space(s) : 2
Étages
- 2
Surface Habitable
- 1,393 pi. ca.
Lieu
Disclaimer: Data is supplied by Pillar 9™ MLS® System. Pillar 9™ is the owner of the copyright in its MLS® System. Data is deemed reliable but is not guaranteed accurate by Pillar 9™. The trademarks MLS®, Multiple Listing Service® and the associated logos are owned by The Canadian Real Estate Association (CREA) and identify the quality of services provided by real estate professionals who are members of CREA. Used under license.
Data is supplied by Pillar 9™ MLS® System. Pillar 9™ is the owner of the copyright in its MLS® System. Data is deemed reliable but is not guaranteed accurate by Pillar 9™. The trademarks MLS®, Multiple Listing Service® and the associated logos are owned by The Canadian Real Estate Association (CREA) and identify the quality of services provided by real estate professionals who are members of CREA. Used under license.
Data is supplied by Pillar 9™ MLS® System. Pillar 9™ is the owner of the copyright in its MLS® System. Data is deemed reliable but is not guaranteed accurate by Pillar 9™. The trademarks MLS®, Multiple Listing Service® and the associated logos are owned by The Canadian Real Estate Association (CREA) and identify the quality of services provided by real estate professionals who are members of CREA. Used under license.


home provides lots of space for kids to play or for your garden dreams to come true! Close to multiple SCHOOLS, parks, and shopping areas, makes this an ideal location. Inside this 4 bedroom, 3.5 bathroom home, you will find lots of space to make your own! A large living room with big windows welcomes you as you enter the home. You'll have a great hosting space with the large dining and kitchen area. Off the kitchen you'll find a 2pc bathroom and access to the garage. Upstairs has a beautifully renovated 4 pc bathroom, 2 large bedrooms and a primary bedroom with lots of bright natural light and a 3pc bathroom! The basement is the perfect kids play zone or work out zone! A large flex space that can be used however you
need! Downstairs you will also find another 3 pc bathroom, a laundry room and a large bedroom. Don't forget about the garage! A DOUBLE GARAGE with lots of space to park and keep seasonal items. Book your showing today!!