

Inscription par: PILLAR 9 - IDX / Listed By: Royal Lepage Community Realty
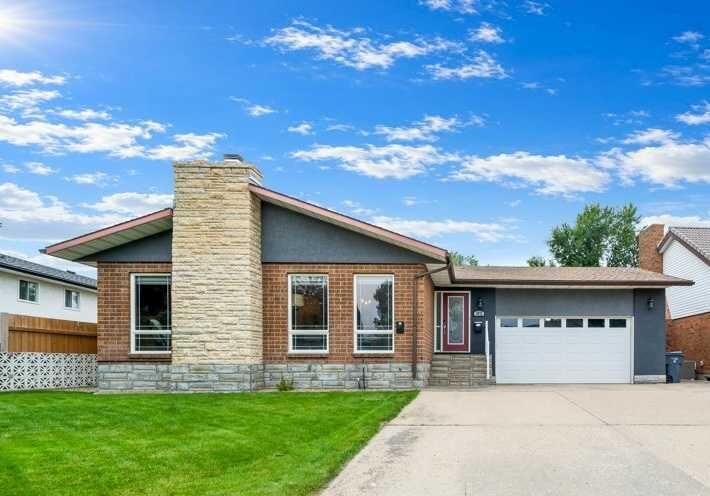
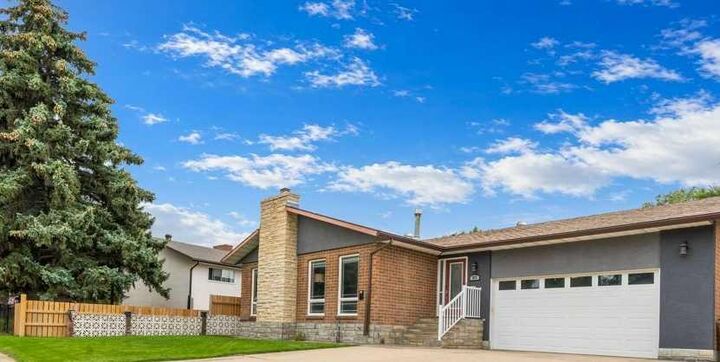
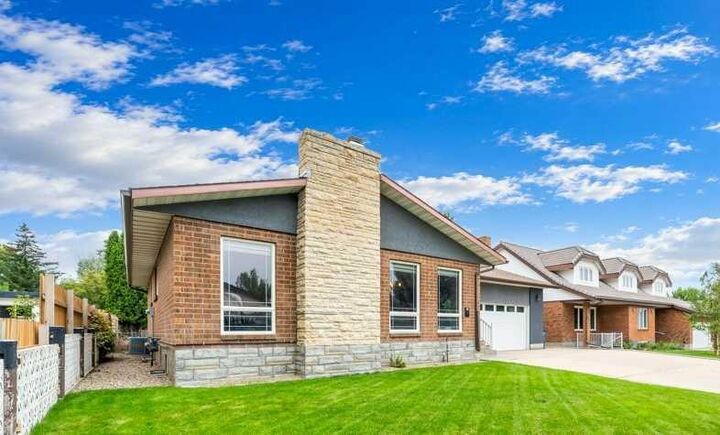
2672 12 Avenue SE Medicine Hat, AB T1B 1V6
En vigueur (0 Jours)
357 974 $ (USD)
Description
MLS®:
A2356660
A2356660
Surface Terrain
7,867 PI. CA.
7,867 PI. CA.
Catégorie
Single-Family Home
Single-Family Home
Année de Construction
1977
1977
Style
Bungalow
Bungalow
Vue
Views
Views
Ville
Cypress County
Cypress County
Listed By
Colleen Kelly, Royal Lepage Community Realty
Source
PILLAR 9 - IDX
Dernière vérification Nov 4 2026 à 10:28 PM GMT+0000
PILLAR 9 - IDX
Dernière vérification Nov 4 2026 à 10:28 PM GMT+0000
Détails sur les salles de bains
- Salles de bains: 2
- Salle d’eau: 1
Caractéristiques Intérieures
- Appliances : Refrigerator
- Appliances : Stove(s)
- Appliances : Dishwasher
- Appliances : Dryer
- Appliances : Garage Control(s)
- Appliances : Microwave
- Laundry/Utility Room : In Basement
- Appliances : Washer
- Appliances : Garburator
- No Smoking Home
- Storage
- Walk-In Closet(s)
- Wet Bar
Quartier
- Connaught
Informations sur le lot
- Standard Shaped Lot
- Landscaped
- Views
- Underground Sprinklers
Caractéristiques de la propriété
- Cheminée: Gas
- Cheminée: Living Room
- Cheminée: Wood Burning
- Cheminée: Family Room
- Cheminée: Total Fireplace(s) : 2 Brick Facing
- Foundation: Poured Concrete
Chauffage et refroidissement
- Natural Gas
- Central Air
Informations sur les sous-sols
- Full
Planchers
- Carpet
- Tile
- Vinyl
- Slate
Caractéristiques extérieures
- Toit: Asphalt Shingle
Informations sur les services publics
- Sewer: Sewer
Garage
- Double Garage Attached
Stationnement
- Rv Access/Parking
- Parking Space(s) : 4
Étages
- 1
Surface Habitable
- 1,452 pi. ca.
Lieu
Disclaimer: Data is supplied by Pillar 9™ MLS® System. Pillar 9™ is the owner of the copyright in its MLS® System. Data is deemed reliable but is not guaranteed accurate by Pillar 9™. The trademarks MLS®, Multiple Listing Service® and the associated logos are owned by The Canadian Real Estate Association (CREA) and identify the quality of services provided by real estate professionals who are members of CREA. Used under license.
Data is supplied by Pillar 9™ MLS® System. Pillar 9™ is the owner of the copyright in its MLS® System. Data is deemed reliable but is not guaranteed accurate by Pillar 9™. The trademarks MLS®, Multiple Listing Service® and the associated logos are owned by The Canadian Real Estate Association (CREA) and identify the quality of services provided by real estate professionals who are members of CREA. Used under license.
Data is supplied by Pillar 9™ MLS® System. Pillar 9™ is the owner of the copyright in its MLS® System. Data is deemed reliable but is not guaranteed accurate by Pillar 9™. The trademarks MLS®, Multiple Listing Service® and the associated logos are owned by The Canadian Real Estate Association (CREA) and identify the quality of services provided by real estate professionals who are members of CREA. Used under license.


The LARGE PRIMARY BEDROOM offers a WALK-IN CLOSET, 2-PIECE ENSUITE and PRIVATE PATIO DOOR leading directly to the MAINTENANCE-FREE ENCLOSED SUN DECK!! A second spacious bedroom and RENOVATED 4-PIECE BATHROOM (2017) complete the main floor.
Downstairs, you'll love the HUGE FAMILY ROOM WITH NEW CARPET, WET BAR & BRICK-FACED WOOD-BURNING FIREPLACE!! There's also 2 ADDITIONAL BEDROOMS, A 3-PIECE BATHROOM, SAUNA, LAUNDRY ROOM & PLENTY OF STORAGE! THE BACKYARD IS AN ABSOLUTE SHOWSTOPPER!! Beautifully landscaped and FULLY FENCED, this incredible outdoor space BACKS DIRECTLY ONTO THE 9TH HOLE OF CONNAUGHT GOLF COURSE!! Enjoy the views from the MAINTENANCE-FREE DECK WITH GAS LINE, relax on the LOWER PATIO, soak in the HOT TUB or gather around the FIREPIT!! Your very own backyard retreat, perfect for relaxing and entertaining! Completing this fantastic property is a 22' x 25' GARAGE WITH WORKBENCH and RV PARKING!! A UNIQUE HOME, AN INCREDIBLE YARD & AN UNBEATABLE GOLF COURSE LOCATION!! THIS ONE IS DEFINITELY WORTH A LOOK!! TO VIEW THIS PROPERTY, CALL YOUR FAVOURITE REALTOR® TODAY!