

Inscription par: PILLAR 9 - IDX / Royal Lepage Community Realty
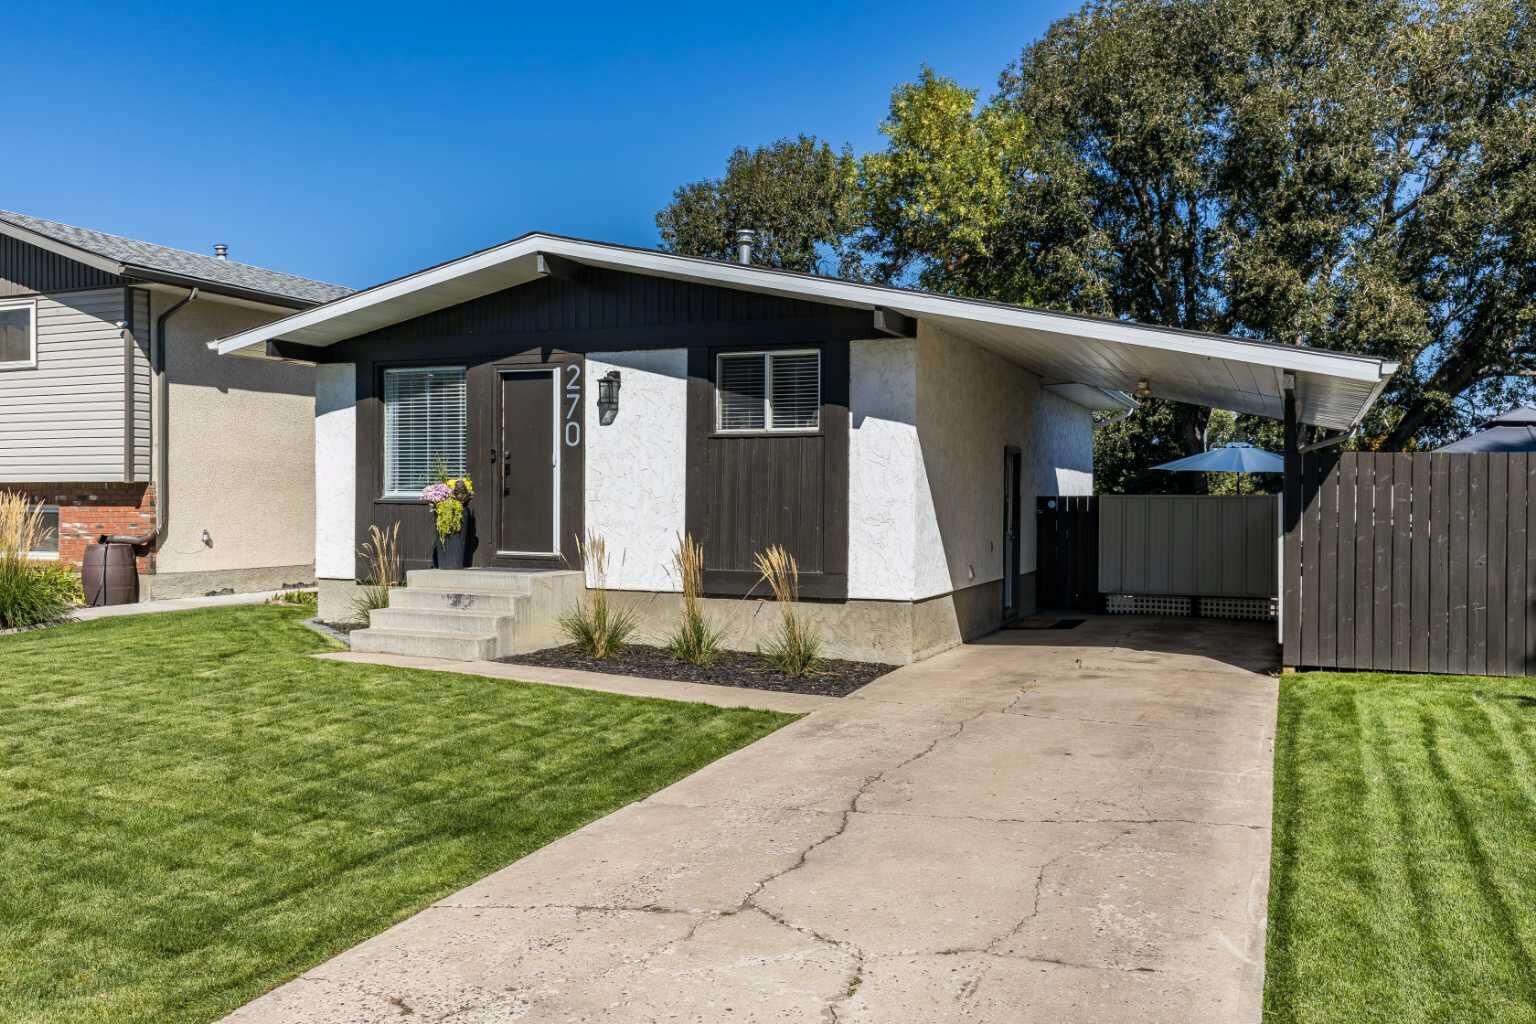
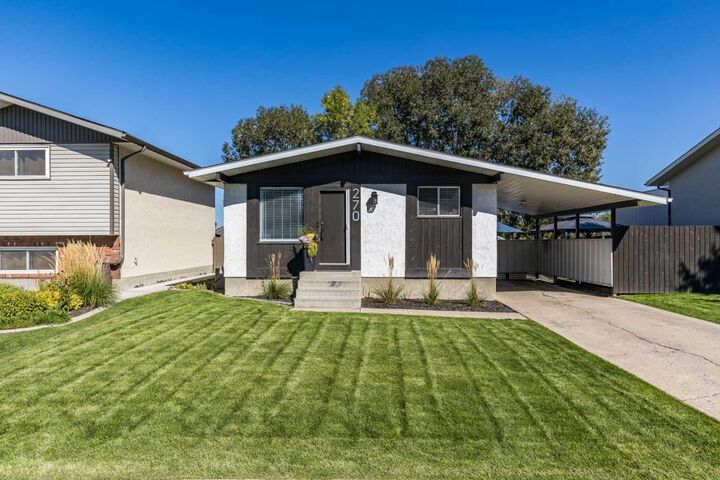
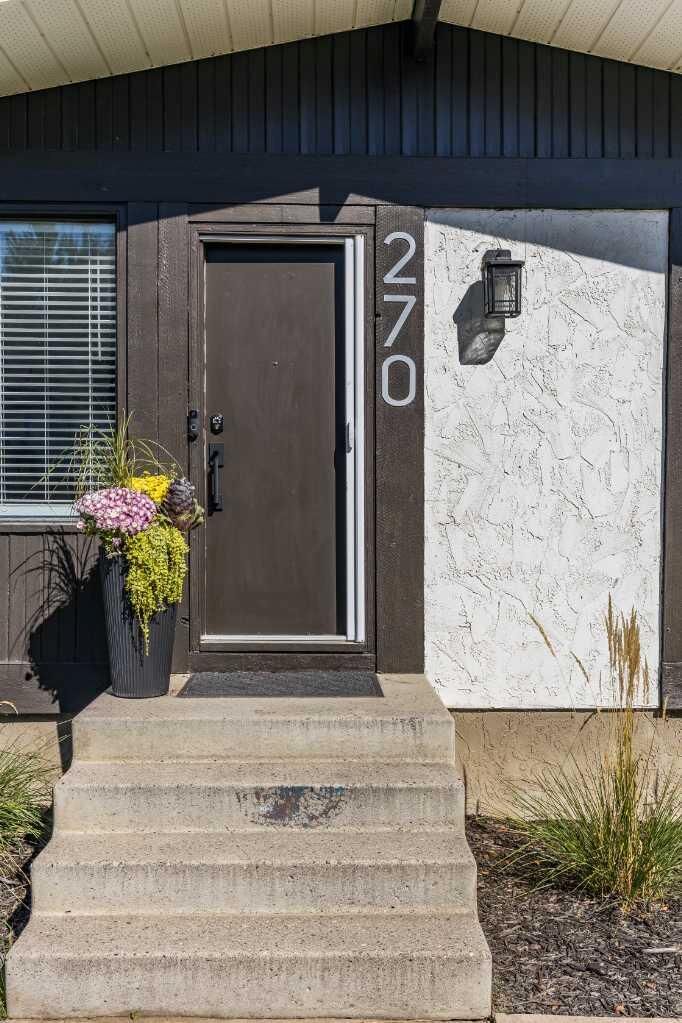
270 Shepherd Crescent SE Medicine Hat, AB T1B 2K5
En vigueur
374 900 $ (CAD)
Description
MLS®:
A2314923
A2314923
Surface Terrain
5,411 PI. CA.
5,411 PI. CA.
Catégorie
Single-Family Home
Single-Family Home
Année de Construction
1979
1979
Style
Bungalow
Bungalow
Ville
Cypress County
Cypress County
Listed By
Julia Lacey, Royal Lepage Community Realty
Source
PILLAR 9 - IDX
Dernière vérification Mai 26 2026 à 9:39 PM GMT+0000
PILLAR 9 - IDX
Dernière vérification Mai 26 2026 à 9:39 PM GMT+0000
Détails sur les salles de bains
- Salles de bains: 2
Caractéristiques Intérieures
- Appliances : Refrigerator
- Appliances : Stove(s)
- Appliances : Dishwasher
- Appliances : Microwave
- Appliances : Washer/Dryer
- Appliances : Window Coverings
- Laundry/Utility Room : In Basement
- See Remarks
Quartier
- Se Southridge
Informations sur le lot
- Standard Shaped Lot
- Back Yard
Caractéristiques de la propriété
- Cheminée: Total Fireplace(s) : 0
- Foundation: Poured Concrete
Chauffage et refroidissement
- Forced Air
- Central Air
Informations sur les sous-sols
- Full
Planchers
- Laminate
- Ceramic Tile
Caractéristiques extérieures
- Toit: Asphalt Shingle
Stationnement
- Carport
- Parking Space(s) : 2
Étages
- 1
Surface Habitable
- 878 pi. ca.
Lieu
Disclaimer: Data is supplied by Pillar 9™ MLS® System. Pillar 9™ is the owner of the copyright in its MLS® System. Data is deemed reliable but is not guaranteed accurate by Pillar 9™. The trademarks MLS®, Multiple Listing Service® and the associated logos are owned by The Canadian Real Estate Association (CREA) and identify the quality of services provided by real estate professionals who are members of CREA. Used under license.
Data is supplied by Pillar 9™ MLS® System. Pillar 9™ is the owner of the copyright in its MLS® System. Data is deemed reliable but is not guaranteed accurate by Pillar 9™. The trademarks MLS®, Multiple Listing Service® and the associated logos are owned by The Canadian Real Estate Association (CREA) and identify the quality of services provided by real estate professionals who are members of CREA. Used under license.
Data is supplied by Pillar 9™ MLS® System. Pillar 9™ is the owner of the copyright in its MLS® System. Data is deemed reliable but is not guaranteed accurate by Pillar 9™. The trademarks MLS®, Multiple Listing Service® and the associated logos are owned by The Canadian Real Estate Association (CREA) and identify the quality of services provided by real estate professionals who are members of CREA. Used under license.


Inside, you’ll love the bright and functional layout designed for everyday comfort. Modern updates throughout give the home a fresh feel, including updated flooring, paint, refreshed cabinetry, renovated bathrooms, and tasteful finish selections that create a clean, cohesive look. The inviting main living area is filled with natural light, making the space feel open, warm, and welcoming.
Offering 5 bedrooms and 2 full bathrooms, there’s room to grow, host guests, or create the ideal work-from-home setup. Downstairs, the fully finished basement adds valuable extra living space for movie nights, kids, or entertaining. Outside, the private backyard offers the perfect mix of relaxation and functionality. Updated, spacious, and ready for its next chapter, this Southridge home is one you won’t want to miss.