

Inscription par: PILLAR 9 - IDX / Listed By: River Street Real Estate
2711 Dunmore Road SE Medicine Hat, AB T1A 2A6
En vigueur
399 900 $ (CAD)
Description
MLS®:
A2327747
A2327747
Surface Terrain
6,448 PI. CA.
6,448 PI. CA.
Catégorie
Single-Family Home
Single-Family Home
Année de Construction
1964
1964
Style
Bungalow
Bungalow
Ville
Cypress County
Cypress County
Listed By
Dave Leitch, River Street Real Estate
Source
PILLAR 9 - IDX
Dernière vérification Juil 11 2026 à 4:49 AM GMT+0000
PILLAR 9 - IDX
Dernière vérification Juil 11 2026 à 4:49 AM GMT+0000
Détails sur les salles de bains
- Salles de bains: 2
Caractéristiques Intérieures
- Appliances : Refrigerator
- Appliances : Stove(s)
- Appliances : Dishwasher
- Appliances : See Remarks
- Appliances : Washer/Dryer
- Laundry/Utility Room : In Basement
- Appliances : Microwave Hood Fan
- Ceiling Fan(s)
- See Remarks
Quartier
- Crestwood-Norwood
Informations sur le lot
- Landscaped
- Lawn
- Back Lane
- Level
- Other
Caractéristiques de la propriété
- Cheminée: Total Fireplace(s) : 0
- Foundation: Poured Concrete
Chauffage et refroidissement
- Forced Air
- None
Informations sur les sous-sols
- Full
Planchers
- See Remarks
- Vinyl Plank
Caractéristiques extérieures
- Toit: Asphalt Shingle
Garage
- Single Garage Detached
Stationnement
- Parking Space(s) : 2
- Front Drive
Étages
- 2
Surface Habitable
- 902 pi. ca.
Lieu
Disclaimer: Data is supplied by Pillar 9™ MLS® System. Pillar 9™ is the owner of the copyright in its MLS® System. Data is deemed reliable but is not guaranteed accurate by Pillar 9™. The trademarks MLS®, Multiple Listing Service® and the associated logos are owned by The Canadian Real Estate Association (CREA) and identify the quality of services provided by real estate professionals who are members of CREA. Used under license.
Data is supplied by Pillar 9™ MLS® System. Pillar 9™ is the owner of the copyright in its MLS® System. Data is deemed reliable but is not guaranteed accurate by Pillar 9™. The trademarks MLS®, Multiple Listing Service® and the associated logos are owned by The Canadian Real Estate Association (CREA) and identify the quality of services provided by real estate professionals who are members of CREA. Used under license.
Data is supplied by Pillar 9™ MLS® System. Pillar 9™ is the owner of the copyright in its MLS® System. Data is deemed reliable but is not guaranteed accurate by Pillar 9™. The trademarks MLS®, Multiple Listing Service® and the associated logos are owned by The Canadian Real Estate Association (CREA) and identify the quality of services provided by real estate professionals who are members of CREA. Used under license.


The bright, open main floor has been transformed with all popcorn ceilings removed and freshly painted, creating a clean, contemporary feel. The stunning new cabinets feature rustic white woodgrain cabinetry with extra-tall upper cabinets, under cabinet lighting, butcher block countertops, a classic farmhouse sink, black hardware, beige subway tile backsplash extending to the upper cabinets, and a full suite of brand-new Frigidaire stainless steel appliances, including a convection range, over-the-range microwave, bottom-freezer refrigerator, and built-in dishwasher.
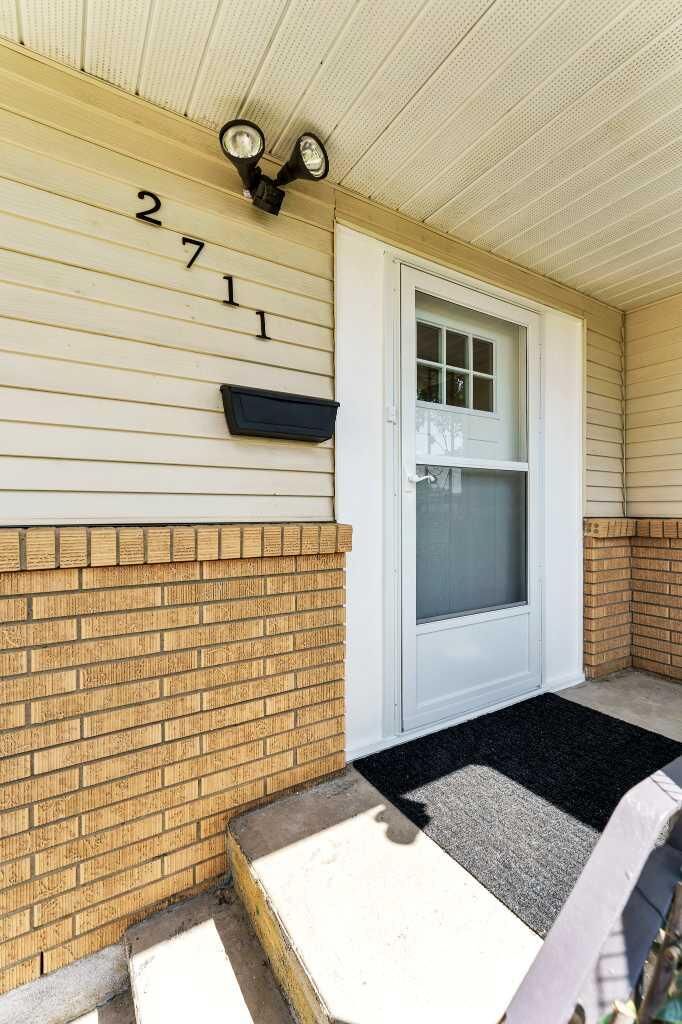
Throughout the home you'll find durable vinyl plank flooring, new baseboards, casings, modern lighting, updated plugs, switches, and faceplates, along with freshly painted walls, doors, and trim accented by sleek black hardware. Brand-new Jen-Weld sliding windows have been installed throughout the home (excluding the utility room), while two basement bedrooms now feature large egress windows that provide abundant natural light and enhanced safety. New exterior doors with decorative glass and storm doors complete the exterior upgrades.
Both bathrooms have been beautifully renovated with quality finishes. The main bathroom offers an acrylic tub with stylish tile surround, a modern vanity, recessed mirrored medicine cabinet, black farmhouse-inspired fixtures, and contemporary lighting. The lower bathroom includes a corner shower, updated vanity, medicine cabinet, and modern finishes.
The fully developed basement adds exceptional living space with two bright bedrooms, a newly constructed bonus room ideal for a home office, den, hobby room, or additional storage, plus a spacious laundry area. The furnace has been professionally cleaned providing additional peace of mind.
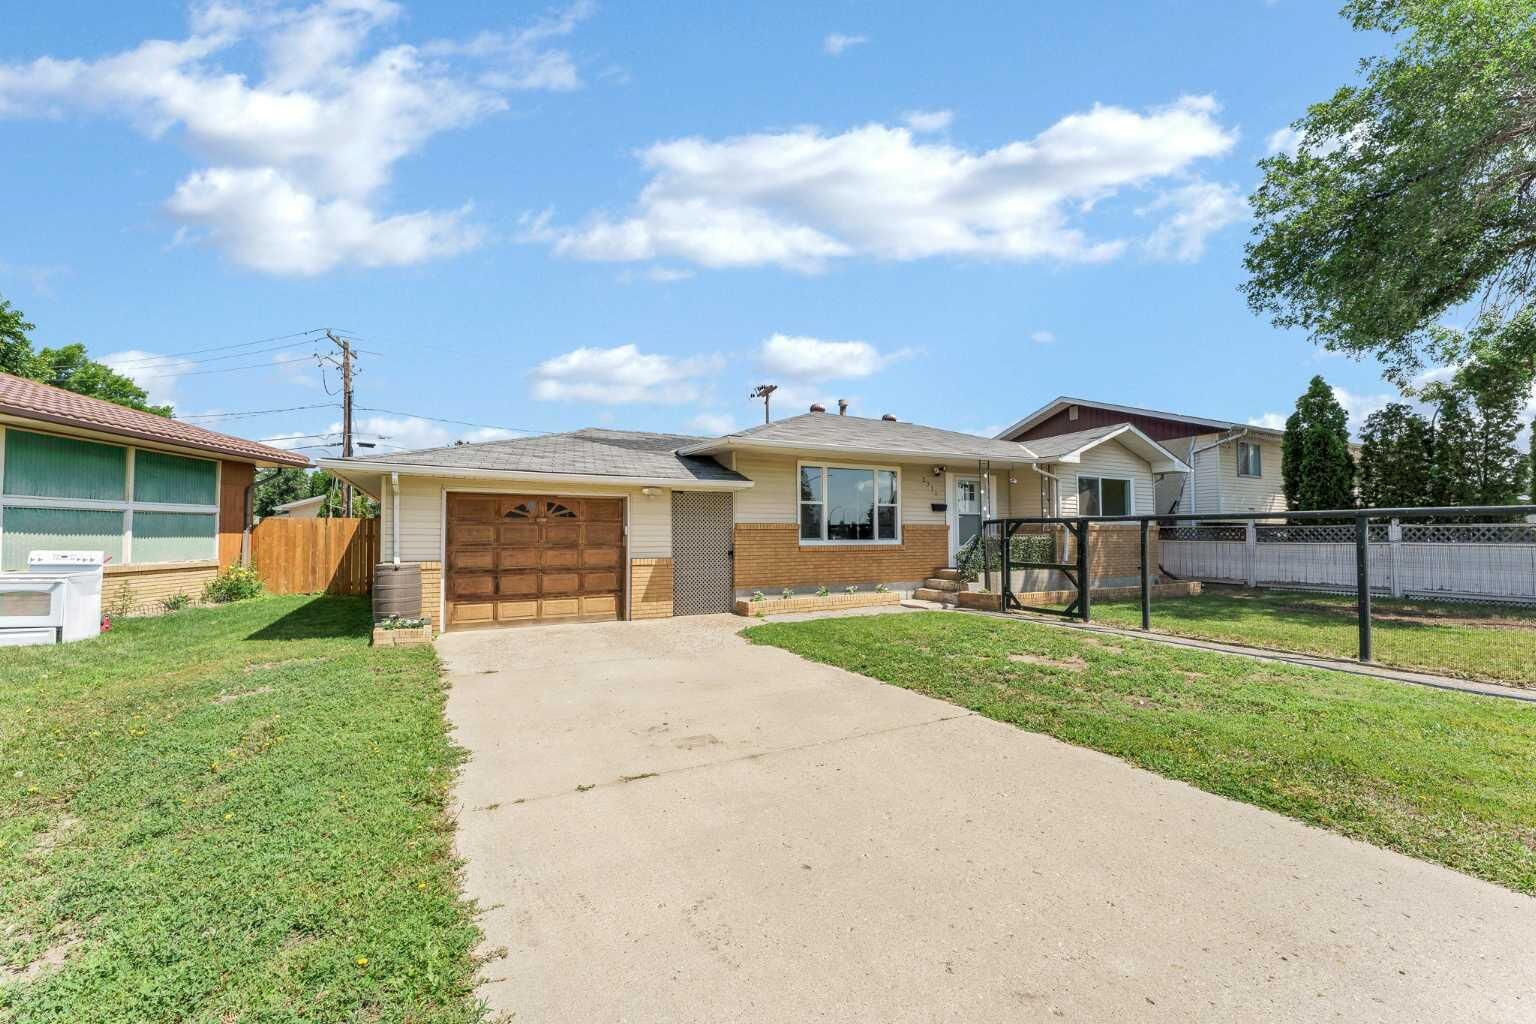
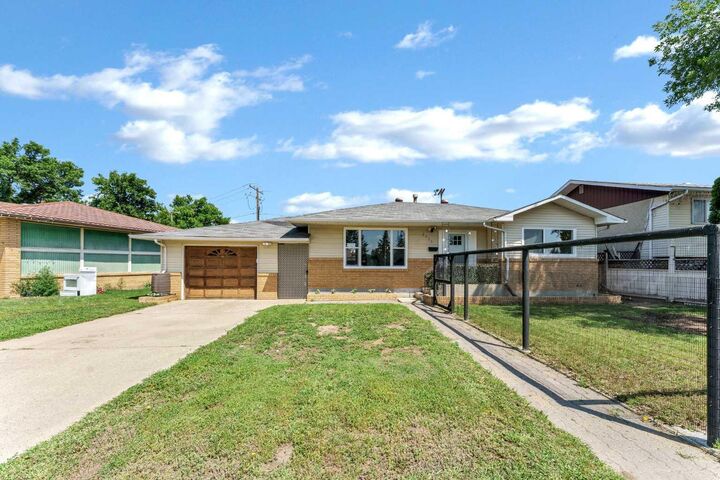
Outside, the single detached garage is complemented by black fencing installed around both the front and back yards. A double-swing gate provides convenient alley access for additional vehicle or trailer parking.
Located in a well-established neighborhood, this home offers exceptional convenience with nearby schools, parks, walking paths, shopping, restaurants, public transit, and quick access to Dunmore Road's major retail corridor. You'll appreciate being just minutes from Medicine Hat Mall, grocery stores, recreation facilities, healthcare services, and many everyday amenities, making this an ideal location for families, professionals, or anyone looking for a move-in-ready home