

Inscription par: PILLAR 9 - IDX / Listed By: Royal Lepage Community Realty
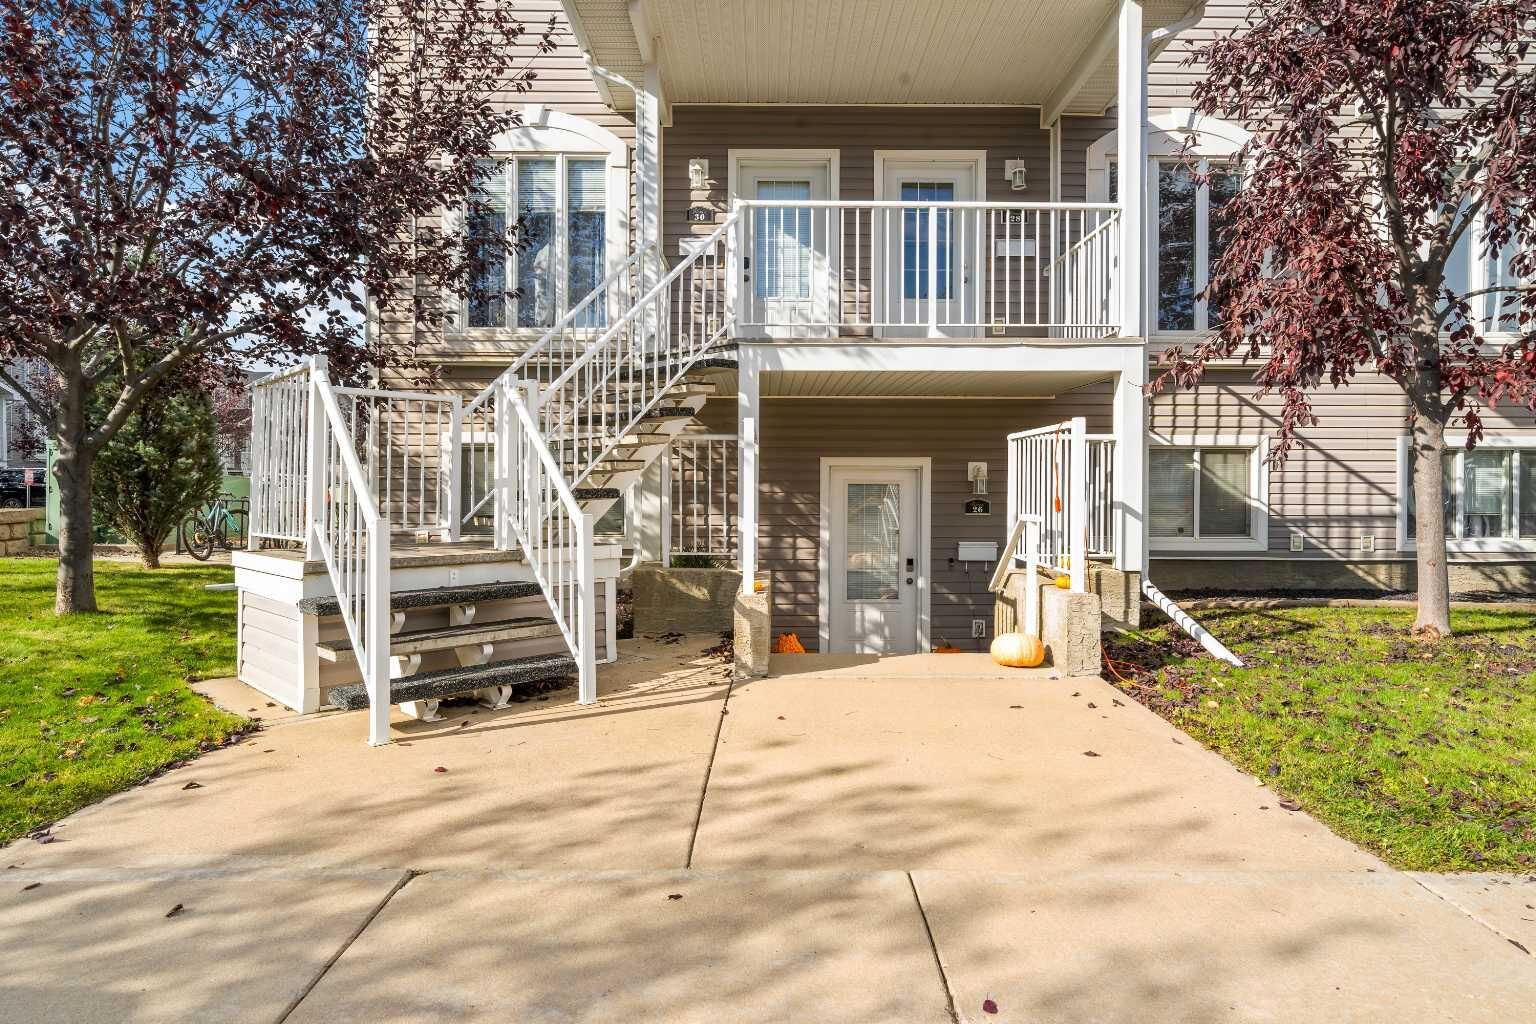
28 Somerset Lane SE Medicine Hat, AB T1B 0E5
En vigueur (0 Jours)
160 005 $ (USD)
Description
MLS®:
A2346594
A2346594
Catégorie
Single-Family Home
Single-Family Home
Année de Construction
2007
2007
Style
2 Storey
2 Storey
Ville
Cypress County
Cypress County
Listed By
Jessie Marku, Royal Lepage Community Realty
Source
PILLAR 9 - IDX
Dernière vérification Oct 21 2026 à 8:25 PM GMT+0000
PILLAR 9 - IDX
Dernière vérification Oct 21 2026 à 8:25 PM GMT+0000
Détails sur les salles de bains
- Salle de bains: 1
- Salle d’eau: 1
Caractéristiques Intérieures
- Appliances : Refrigerator
- Appliances : Stove(s)
- Appliances : Dishwasher
- Appliances : Washer/Dryer
- Appliances : Window Coverings
- Appliances : Microwave Hood Fan
- Laundry/Utility Room : Upper Level
- See Remarks
- Appliances : Central Air Conditioner
Quartier
- Se Southridge
Informations sur le lot
- See Remarks
Caractéristiques de la propriété
- Cheminée: Total Fireplace(s) : 0
- Foundation: Poured Concrete
Chauffage et refroidissement
- Forced Air
- Central Air
Informations sur le condo
- Frais: $247
Planchers
- Carpet
- Vinyl Plank
Caractéristiques extérieures
- Toit: Asphalt Shingle
Stationnement
- Stall
- Parking Space(s) : 1
Étages
- 2
Surface Habitable
- 1,164 pi. ca.
Lieu
Disclaimer: Data is supplied by Pillar 9™ MLS® System. Pillar 9™ is the owner of the copyright in its MLS® System. Data is deemed reliable but is not guaranteed accurate by Pillar 9™. The trademarks MLS®, Multiple Listing Service® and the associated logos are owned by The Canadian Real Estate Association (CREA) and identify the quality of services provided by real estate professionals who are members of CREA. Used under license.
Data is supplied by Pillar 9™ MLS® System. Pillar 9™ is the owner of the copyright in its MLS® System. Data is deemed reliable but is not guaranteed accurate by Pillar 9™. The trademarks MLS®, Multiple Listing Service® and the associated logos are owned by The Canadian Real Estate Association (CREA) and identify the quality of services provided by real estate professionals who are members of CREA. Used under license.
Data is supplied by Pillar 9™ MLS® System. Pillar 9™ is the owner of the copyright in its MLS® System. Data is deemed reliable but is not guaranteed accurate by Pillar 9™. The trademarks MLS®, Multiple Listing Service® and the associated logos are owned by The Canadian Real Estate Association (CREA) and identify the quality of services provided by real estate professionals who are members of CREA. Used under license.


The functional kitchen offers great everyday space and includes a new fridge, with direct access to the balcony for an easy extension of your living area during the warmer months. A conveniently located half bathroom completes the main floor.
Upstairs you’ll find three bedrooms, a full four piece bathroom, and the added convenience of second floor laundry, keeping everything you need together on one level. With fresh updates already completed and a practical layout, this property is a great option for first time buyers, investors, young families, or those looking for an affordable, low maintenance home.
Condo fees are $349 per month and include all utilities except electricity.