

Inscription par: PILLAR 9 - IDX / Listed By: Re/Max Medalta Real Estate
2866 Dunmore Road SE Medicine Hat, AB T1A 2A5
En vigueur (0 Jours)
243 493 $ (USD)
Description
MLS®:
A2356044
A2356044
Surface Terrain
5,500 PI. CA.
5,500 PI. CA.
Catégorie
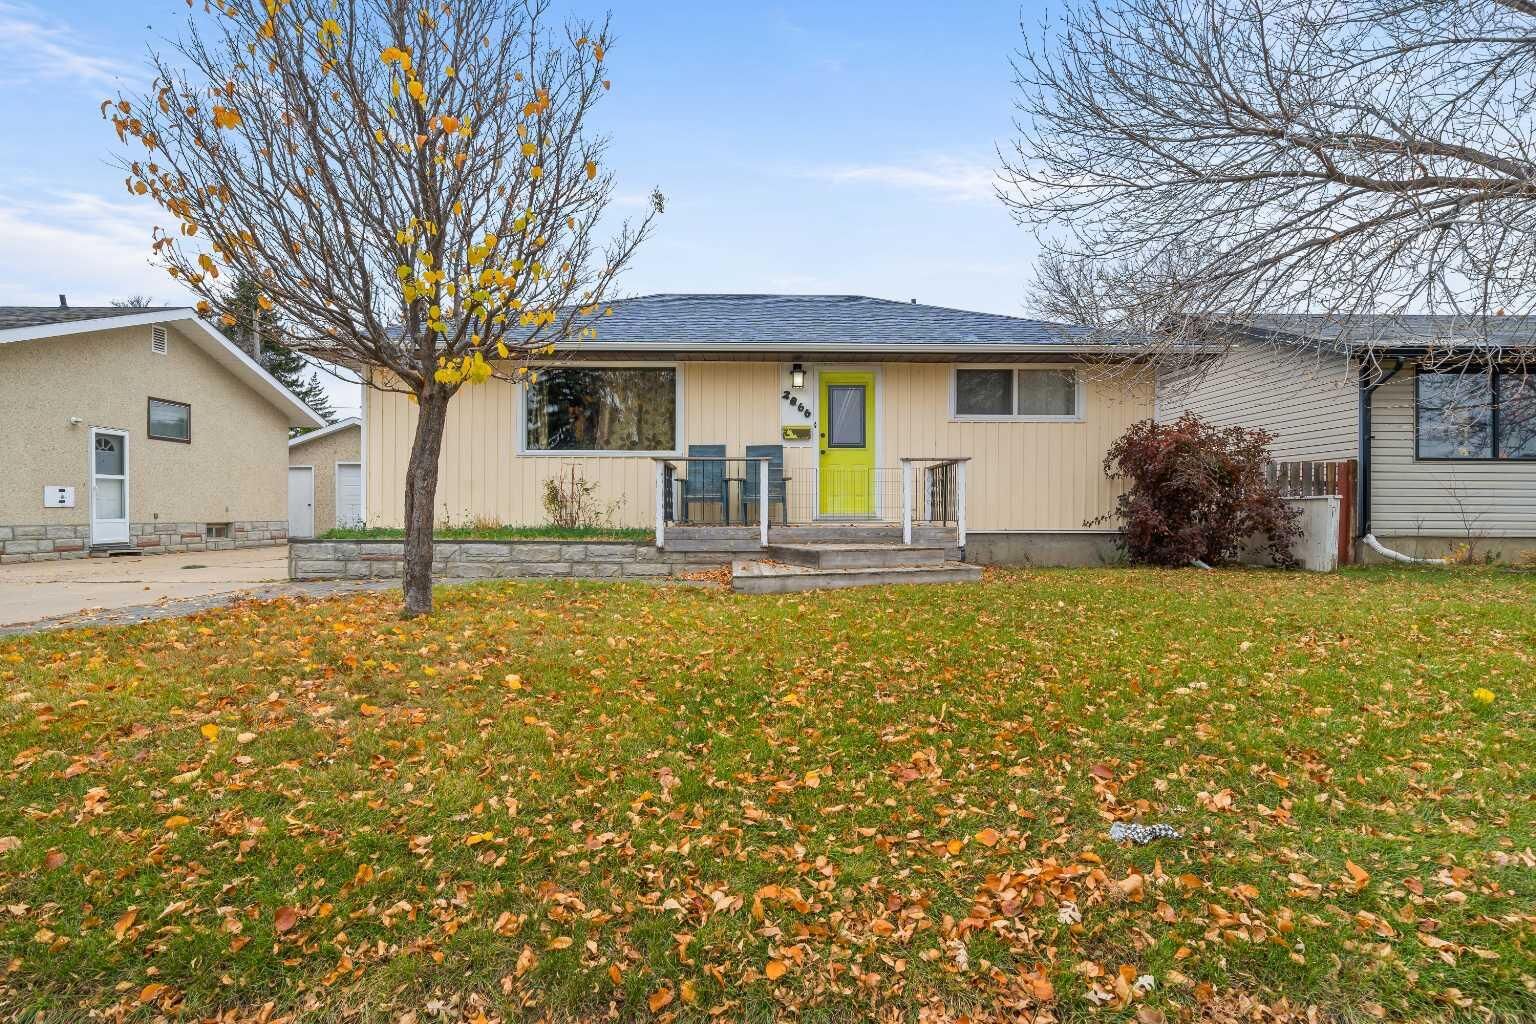
Single-Family Home
Single-Family Home
Année de Construction
1963
1963
Style
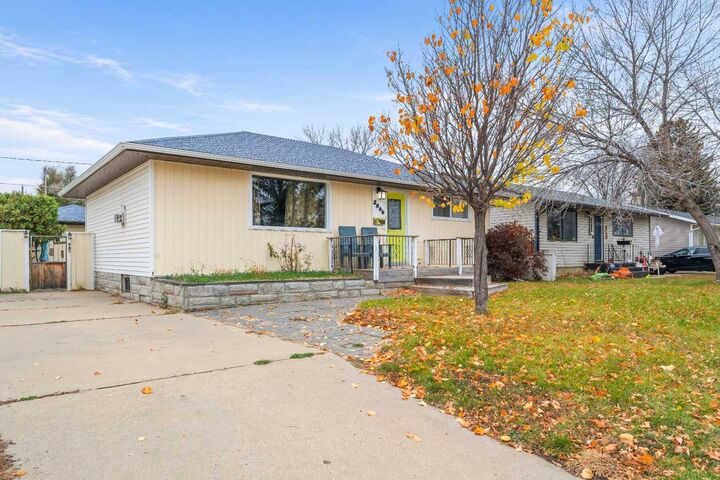
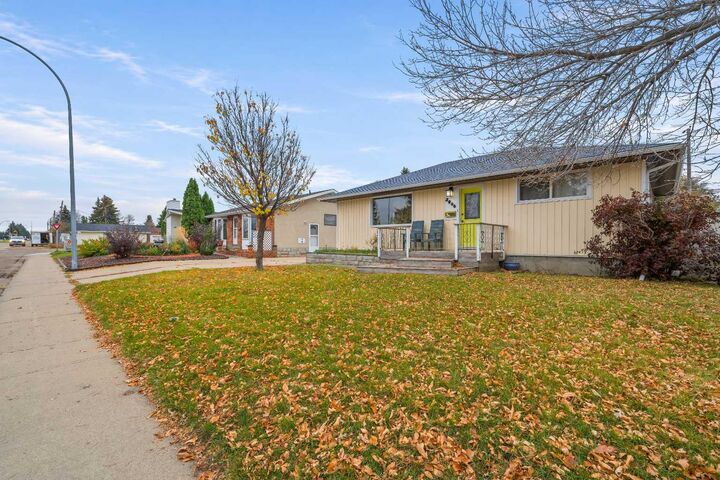
Bungalow
Bungalow
Ville
Cypress County
Cypress County
Listed By
Jody Moch Metz, Re/Max Medalta Real Estate
Source
PILLAR 9 - IDX
Dernière vérification Nov 2 2026 à 8:13 PM GMT+0000
PILLAR 9 - IDX
Dernière vérification Nov 2 2026 à 8:13 PM GMT+0000
Détails sur les salles de bains
- Salles de bains: 2
Caractéristiques Intérieures
- Appliances : Refrigerator
- Appliances : Stove(s)
- Appliances : Dishwasher
- Appliances : Garage Control(s)
- Appliances : Microwave
- Appliances : Washer/Dryer
- Appliances : Window Coverings
- Laundry/Utility Room : In Basement
- Laundry/Utility Room : Laundry Room
- Kitchen Island
- Open Floorplan
Quartier
- Crestwood-Norwood
Informations sur le lot
- Landscaped
- Back Lane
- Back Yard
Caractéristiques de la propriété
- Cheminée: Total Fireplace(s) : 1 Gas
- Foundation: Poured Concrete
Chauffage et refroidissement
- Forced Air
- Central Air
Informations sur les sous-sols
- Full
Planchers
- Carpet
- Linoleum
- Vinyl
Caractéristiques extérieures
- Toit: Asphalt Shingle
Garage
- Single Garage Detached
Stationnement
- Parking Pad
- Parking Space(s) : 3
Étages
- 1
Surface Habitable
- 888 pi. ca.
Lieu
Disclaimer: Data is supplied by Pillar 9™ MLS® System. Pillar 9™ is the owner of the copyright in its MLS® System. Data is deemed reliable but is not guaranteed accurate by Pillar 9™. The trademarks MLS®, Multiple Listing Service® and the associated logos are owned by The Canadian Real Estate Association (CREA) and identify the quality of services provided by real estate professionals who are members of CREA. Used under license.
Data is supplied by Pillar 9™ MLS® System. Pillar 9™ is the owner of the copyright in its MLS® System. Data is deemed reliable but is not guaranteed accurate by Pillar 9™. The trademarks MLS®, Multiple Listing Service® and the associated logos are owned by The Canadian Real Estate Association (CREA) and identify the quality of services provided by real estate professionals who are members of CREA. Used under license.
Data is supplied by Pillar 9™ MLS® System. Pillar 9™ is the owner of the copyright in its MLS® System. Data is deemed reliable but is not guaranteed accurate by Pillar 9™. The trademarks MLS®, Multiple Listing Service® and the associated logos are owned by The Canadian Real Estate Association (CREA) and identify the quality of services provided by real estate professionals who are members of CREA. Used under license.


Step inside to a warm and welcoming main floor featuring a spacious living room with a cozy gas fireplace, creating the perfect place to relax and unwind. The kitchen offers a large island with plenty of room for meal preparation and gathering, along with views overlooking the backyard. An adjoining dining area provides a great space for everyday meals or entertaining family and friends. The main floor also features a comfortable primary bedroom complete with a walk in closet, along with a 4 piece bathroom on the main floor.
Downstairs, the fully developed basement adds even more living space with a generous family room, two additional bedrooms and another 4 piece bathroom. A nice laundry room adds convenience and functionality to this level, making great use of the additional space.
Step outside and enjoy the fully fenced and landscaped backyard, offering a wonderful setting to relax, entertain or simply enjoy some quiet time outdoors. Whether you're spending summer evenings with friends or enjoying your morning coffee, this is a space you'll appreciate.
Adding even more value to this property is the single detached heated garage, along with a fantastic shed/workshop offering additional space for hobbies, projects or storage.
With its inviting living spaces, functional layout, beautiful backyard and excellent garage and workshop space, this lovely bungalow has so much to offer. A wonderful place to call home!