

Inscription par: PILLAR 9 - IDX / Listed By: Source 1 Realty Corp.
29 Carswell Road SE Medicine Hat, AB T1B 1L9
En vigueur
348 831 $ (USD)
Description
MLS®:
A2333308
A2333308
Surface Terrain
8,781 PI. CA.
8,781 PI. CA.
Catégorie
Single-Family Home
Single-Family Home
Année de Construction
1976
1976
Style
Bi-Level
Bi-Level
Ville
Cypress County
Cypress County
Listed By
Cory Rarick, Source 1 Realty Corp.
Source
PILLAR 9 - IDX
Dernière vérification Août 5 2026 à 2:36 AM GMT+0000
PILLAR 9 - IDX
Dernière vérification Août 5 2026 à 2:36 AM GMT+0000
Détails sur les salles de bains
- Salles de bains: 2
- Salle d’eau: 1
Caractéristiques Intérieures
- Appliances : Refrigerator
- Appliances : Stove(s)
- Appliances : Dishwasher
- Appliances : Garage Control(s)
- Appliances : Microwave
- Appliances : Washer/Dryer
- Appliances : Window Coverings
- Laundry/Utility Room : In Basement
- Laundry/Utility Room : Laundry Room
- Appliances : Microwave Hood Fan
- Ceiling Fan(s)
- Kitchen Island
- Appliances : Central Air Conditioner
Quartier
- Ross Glen
Informations sur le lot
- No Neighbours Behind
- Landscaped
- Lawn
- Back Lane
- Underground Sprinklers
- Back Yard
- Backs on to Park/Green Space
- Fruit Trees/Shrub(s)
- Level
- Many Trees
- City Lot
- Yard Lights
Caractéristiques de la propriété
- Cheminée: Mantle
- Cheminée: Insert
- Cheminée: Total Fireplace(s) : 1 Electric
- Foundation: Poured Concrete
Chauffage et refroidissement
- Natural Gas
- Central Air
Informations sur les sous-sols
- Full
Planchers
- Carpet
- Tile
- Vinyl Plank
Caractéristiques extérieures
- Toit: Asphalt Shingle
Informations sur les services publics
- Utilities: Electricity Connected, Garbage Collection
- Sewer: Sewer
Garage
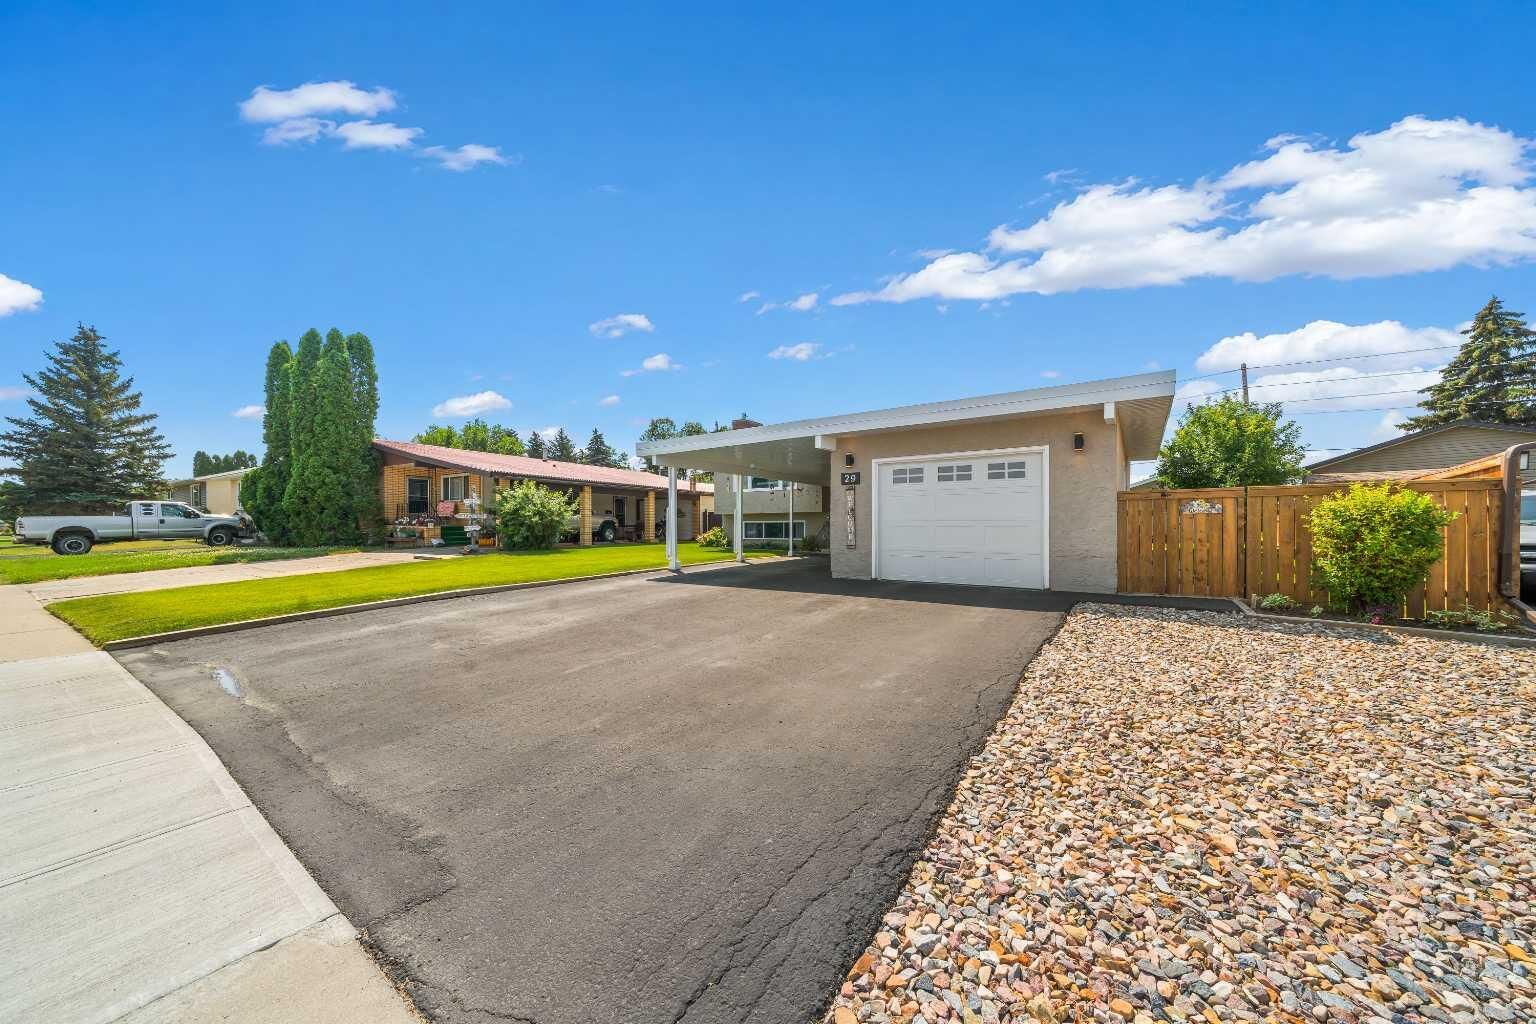
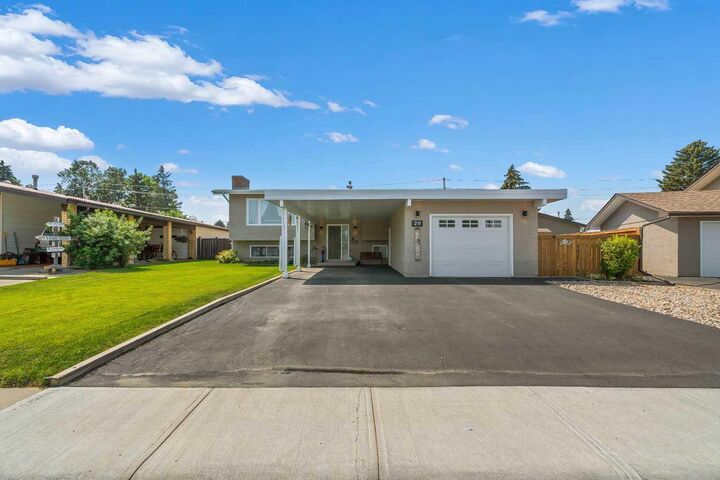
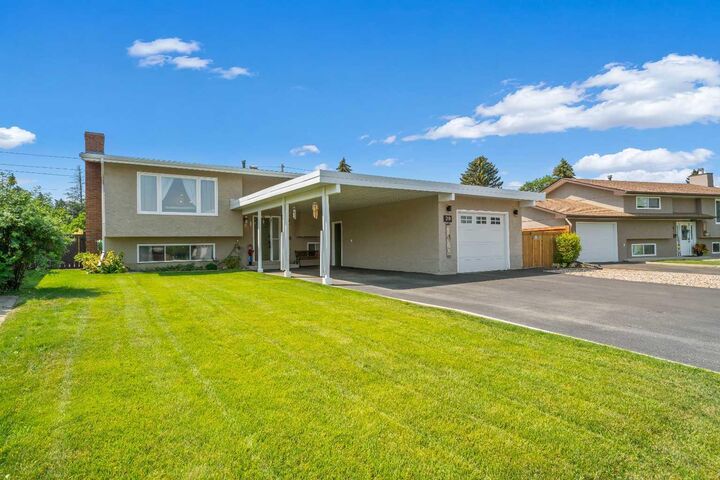
- Single Garage Detached
Stationnement
- Parking Space(s) : 4carport Space(s) : 1rv Access/Parking
Étages
- 2
Surface Habitable
- 1,370 pi. ca.
Lieu
Disclaimer: Data is supplied by Pillar 9™ MLS® System. Pillar 9™ is the owner of the copyright in its MLS® System. Data is deemed reliable but is not guaranteed accurate by Pillar 9™. The trademarks MLS®, Multiple Listing Service® and the associated logos are owned by The Canadian Real Estate Association (CREA) and identify the quality of services provided by real estate professionals who are members of CREA. Used under license.
Data is supplied by Pillar 9™ MLS® System. Pillar 9™ is the owner of the copyright in its MLS® System. Data is deemed reliable but is not guaranteed accurate by Pillar 9™. The trademarks MLS®, Multiple Listing Service® and the associated logos are owned by The Canadian Real Estate Association (CREA) and identify the quality of services provided by real estate professionals who are members of CREA. Used under license.
Data is supplied by Pillar 9™ MLS® System. Pillar 9™ is the owner of the copyright in its MLS® System. Data is deemed reliable but is not guaranteed accurate by Pillar 9™. The trademarks MLS®, Multiple Listing Service® and the associated logos are owned by The Canadian Real Estate Association (CREA) and identify the quality of services provided by real estate professionals who are members of CREA. Used under license.


The heart of the home is the stunning modern kitchen, featuring recently updated refrigerator, induction stove, and over-the-range microwave, all included. The kitchen flows effortlessly into the spacious living and dining areas through an inviting open-concept layout, anchored by a sleek linear fireplace that adds warmth and contemporary style.
The main floor showcases new engineered hardwood flooring, enhancing both durability and design. Additional recent upgrades include a new humidifier, recently replaced central air conditioning, newer hot water tank, and modern finishes throughout—providing comfort, efficiency, and peace of mind.
Step outside to the impressive 18' x 20' covered deck, perfect for morning coffee, outdoor dining, or year-round relaxation. The south-facing backyard is beautifully landscaped and features two mature apple trees, underground sprinklers, and direct access to Southview Park and its scenic walking trails. Enjoy nature, views, and privacy right from your own yard.
A standout feature of this property is the exceptional parking and garage space, including:
* A heated single attached garage
* An adjacent carport
* A heated detached single garage at the rear
Whether you need space for vehicles, recreational equipment, storage, or a workshop, this home delivers unmatched convenience.
Major exterior updates add even more value, with new soffit, fascia, and eavestroughs, complementing the newer roof for a clean, modern look and long-term durability.
Move-in ready and thoughtfully updated throughout, this exceptional property combines modern comfort, beautiful outdoor living, and an unbeatable park-side location. A rare opportunity to enjoy convenience, quality, and nature in one desirable package. Call to view today!