

Inscription par: PILLAR 9 - IDX / Listed By: River Street Real Estate
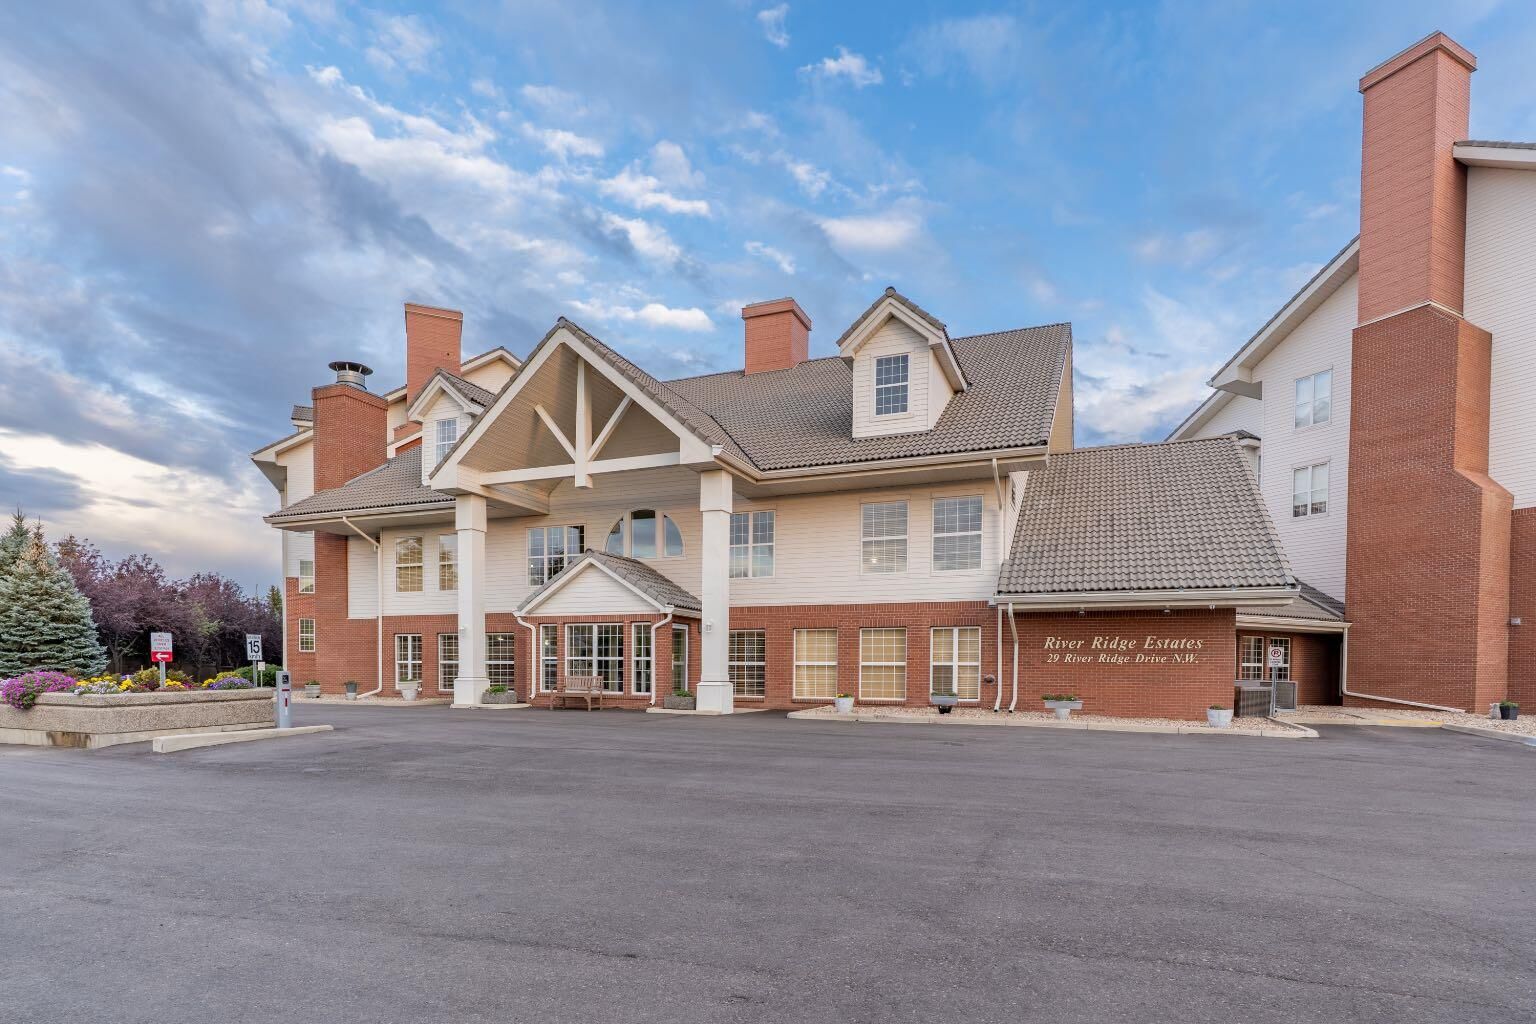
29 River Ridge Drive NW 431 Medicine Hat, AB T1A 8V3
En vigueur
251 703 $ (USD)
Description
MLS®:
A2341188
A2341188
Catégorie
Single-Family Home
Single-Family Home
Année de Construction
2005
2005
Style
Apartment-Single Level Unit
Apartment-Single Level Unit
Ville
Cypress County
Cypress County
Listed By
Ann Holdner, River Street Real Estate
Source
PILLAR 9 - IDX
Dernière vérification Août 31 2026 à 11:20 PM GMT+0000
PILLAR 9 - IDX
Dernière vérification Août 31 2026 à 11:20 PM GMT+0000
Détails sur les salles de bains
- Salles de bains: 2
Caractéristiques Intérieures
- Appliances : Refrigerator
- Appliances : Dishwasher
- Appliances : Washer/Dryer
- Appliances : Window Coverings
- Laundry/Utility Room : In Unit
- Appliances : Freezer
- Appliances : Electric Range
- Appliances : Microwave Hood Fan
- Kitchen Island
- Open Floorplan
- Appliances : Central Air Conditioner
Quartier
- Riverside
Caractéristiques de la propriété
- Cheminée: Total Fireplace(s) : 1 Electric
Chauffage et refroidissement
- Forced Air
- Central Air
Informations sur le condo
- Frais: $492
Planchers
- Laminate
Stationnement
- Underground
- Parking Space(s) : 1
Étages
- 1
Surface Habitable
- 1,122 pi. ca.
Lieu
Disclaimer: Data is supplied by Pillar 9™ MLS® System. Pillar 9™ is the owner of the copyright in its MLS® System. Data is deemed reliable but is not guaranteed accurate by Pillar 9™. The trademarks MLS®, Multiple Listing Service® and the associated logos are owned by The Canadian Real Estate Association (CREA) and identify the quality of services provided by real estate professionals who are members of CREA. Used under license.
Data is supplied by Pillar 9™ MLS® System. Pillar 9™ is the owner of the copyright in its MLS® System. Data is deemed reliable but is not guaranteed accurate by Pillar 9™. The trademarks MLS®, Multiple Listing Service® and the associated logos are owned by The Canadian Real Estate Association (CREA) and identify the quality of services provided by real estate professionals who are members of CREA. Used under license.
Data is supplied by Pillar 9™ MLS® System. Pillar 9™ is the owner of the copyright in its MLS® System. Data is deemed reliable but is not guaranteed accurate by Pillar 9™. The trademarks MLS®, Multiple Listing Service® and the associated logos are owned by The Canadian Real Estate Association (CREA) and identify the quality of services provided by real estate professionals who are members of CREA. Used under license.


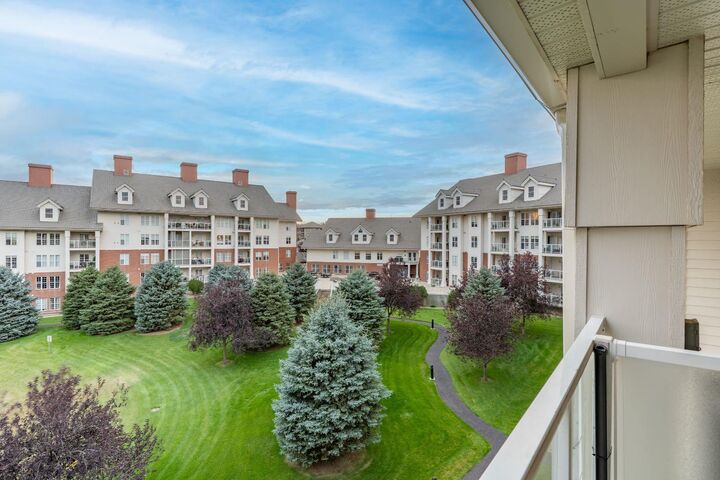
The primary bedroom features a convenient walk-in shower, and the condo also offers in-suite laundry, underground parking and a secure storage locker. River Ridge provides an exceptional lifestyle with impressive amenities including an indoor pool, hot tub, steam room, fitness centre, library, games and social rooms, woodworking shop, car wash and guest suites.
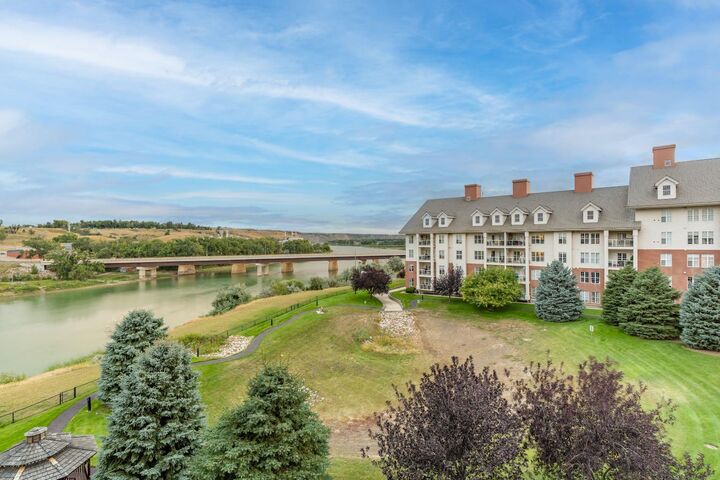
Beautifully updated, low-maintenance living with an amazing view—this is one you won’t want to miss! Book your private showing today.