

Inscription par: PILLAR 9 - IDX / Listed By: Source 1 Realty Corp.
3021 13 Avenue SE 322 Medicine Hat, AB T1B 4E2
En vigueur
225 349 $ (USD)
Description
MLS®:
A2339100
A2339100
Catégorie
Single-Family Home
Single-Family Home
Année de Construction
1993
1993
Style
Apartment-Single Level Unit
Apartment-Single Level Unit
Ville
Cypress County
Cypress County
Listed By
Carly Catalano Morin, Source 1 Realty Corp.
Source
PILLAR 9 - IDX
Dernière vérification Août 21 2026 à 9:27 PM GMT+0000
PILLAR 9 - IDX
Dernière vérification Août 21 2026 à 9:27 PM GMT+0000
Détails sur les salles de bains
- Salles de bains: 2
Caractéristiques Intérieures
- Appliances : Refrigerator
- Appliances : Stove(s)
- Appliances : Dishwasher
- Appliances : Dryer
- Appliances : Window Coverings
- Laundry/Utility Room : Laundry Room
- Appliances : Washer
- Appliances : Microwave Hood Fan
- Ceiling Fan(s)
- Chandelier
- French Door
- Jetted Tub
- Laminate Counters
- Appliances : Wall/Window Air Conditioner
Quartier
- Southview-Park Meadows
Caractéristiques de la propriété
- Cheminée: Total Fireplace(s) : 0
Chauffage et refroidissement
- Hot Water
- Wall Unit(s)
Informations sur le condo
- Frais: $450
Planchers
- Carpet
- Linoleum
- Laminate
- Tile
Caractéristiques extérieures
- Toit: Tile
Stationnement
- Underground
- Parking Space(s) : 1
Étages
- 1
Surface Habitable
- 1,235 pi. ca.
Lieu
Disclaimer: Data is supplied by Pillar 9™ MLS® System. Pillar 9™ is the owner of the copyright in its MLS® System. Data is deemed reliable but is not guaranteed accurate by Pillar 9™. The trademarks MLS®, Multiple Listing Service® and the associated logos are owned by The Canadian Real Estate Association (CREA) and identify the quality of services provided by real estate professionals who are members of CREA. Used under license.
Data is supplied by Pillar 9™ MLS® System. Pillar 9™ is the owner of the copyright in its MLS® System. Data is deemed reliable but is not guaranteed accurate by Pillar 9™. The trademarks MLS®, Multiple Listing Service® and the associated logos are owned by The Canadian Real Estate Association (CREA) and identify the quality of services provided by real estate professionals who are members of CREA. Used under license.
Data is supplied by Pillar 9™ MLS® System. Pillar 9™ is the owner of the copyright in its MLS® System. Data is deemed reliable but is not guaranteed accurate by Pillar 9™. The trademarks MLS®, Multiple Listing Service® and the associated logos are owned by The Canadian Real Estate Association (CREA) and identify the quality of services provided by real estate professionals who are members of CREA. Used under license.


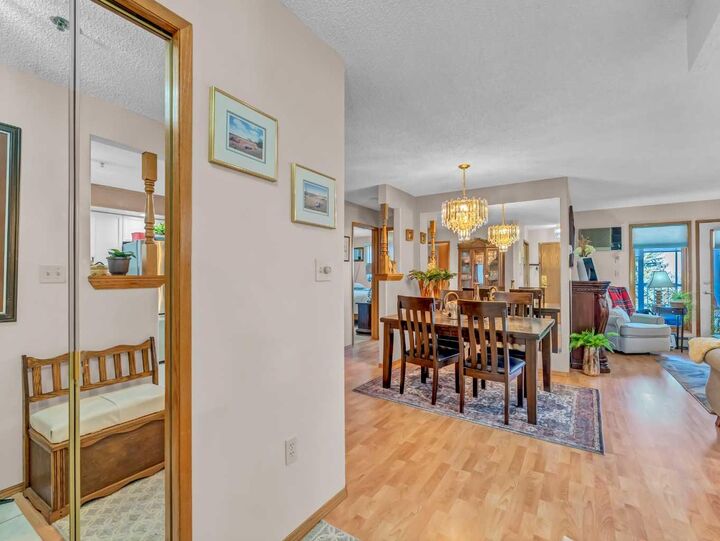
A generous entryway welcomes you inside and leads into the bright kitchen, dining room, and spacious living room. Just off the living room is a wonderful 3-season enclosed deck, extending your living space and providing a comfortable spot to enjoy your morning coffee, unwind, or entertain guests.
Down the hall, you'll find a second bedroom and a lovely den, offering flexibility for overnight guests, hobbies, reading, or a home office. The spacious primary bedroom features double closets and its own 3-piece ensuite, while an additional 3-piece main bathroom provides convenience for guests. An in-suite laundry room completes the thoughtful floor plan.
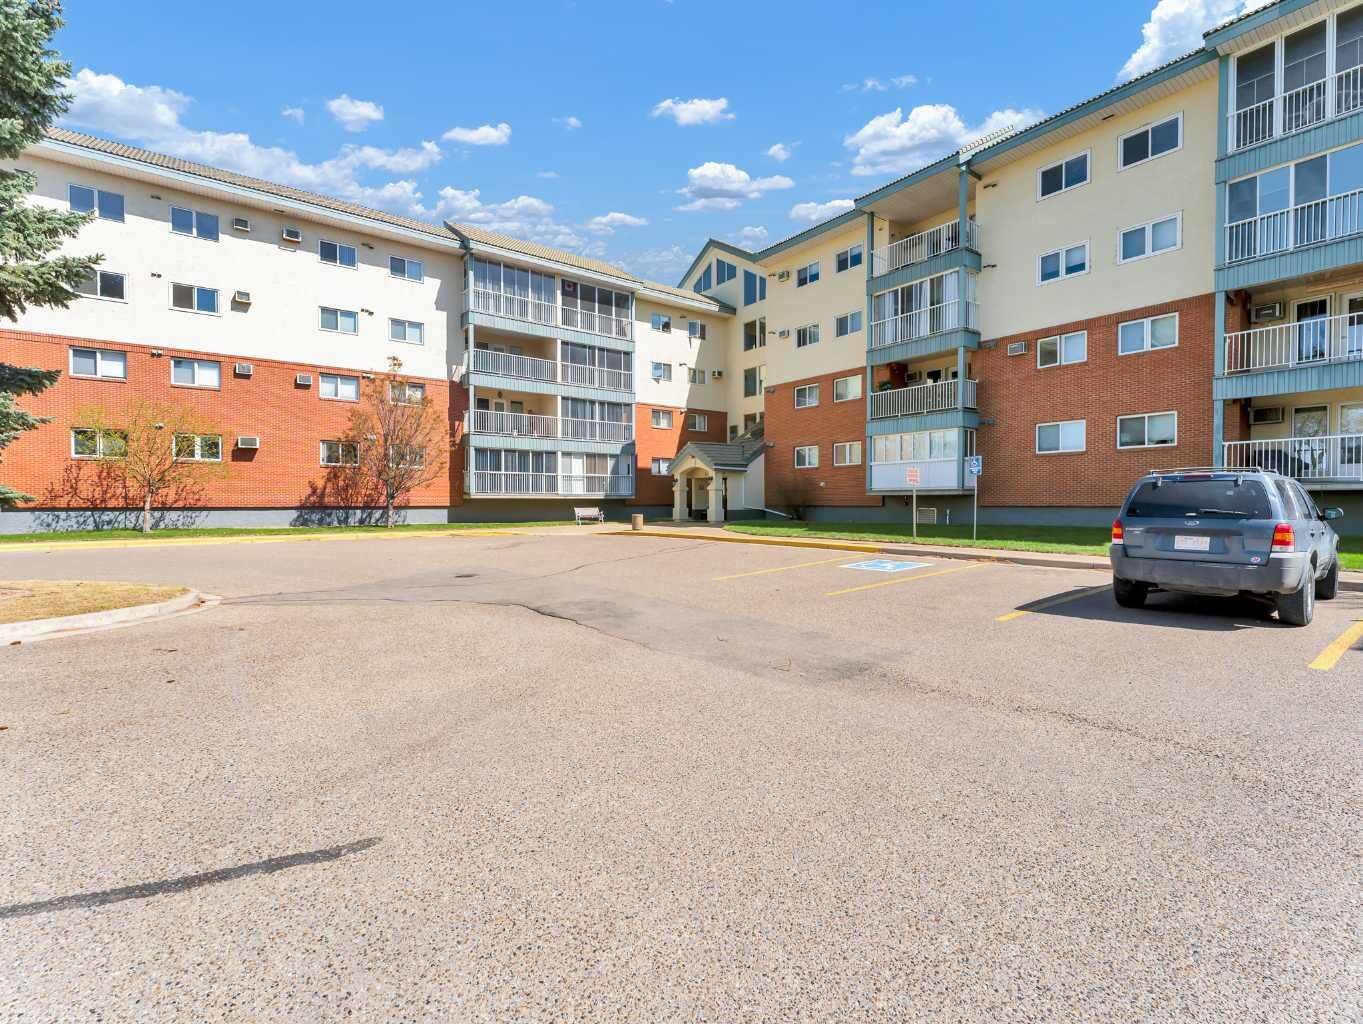
Monthly condo fees are $618.77 and include all utilities, along with access to the building's extensive amenities. Residents can enjoy a social room, fitness centre, pool and hot tub, car wash, and workshop, offering plenty of opportunities to stay active, socialize, and enjoy a convenient lifestyle without leaving the building.
With tasteful updates, generous living spaces, an enclosed deck, and an impressive selection of amenities, this inviting suite is an excellent opportunity for anyone looking to enjoy comfortable and carefree condo living. Please note that this is a pet-free building.