

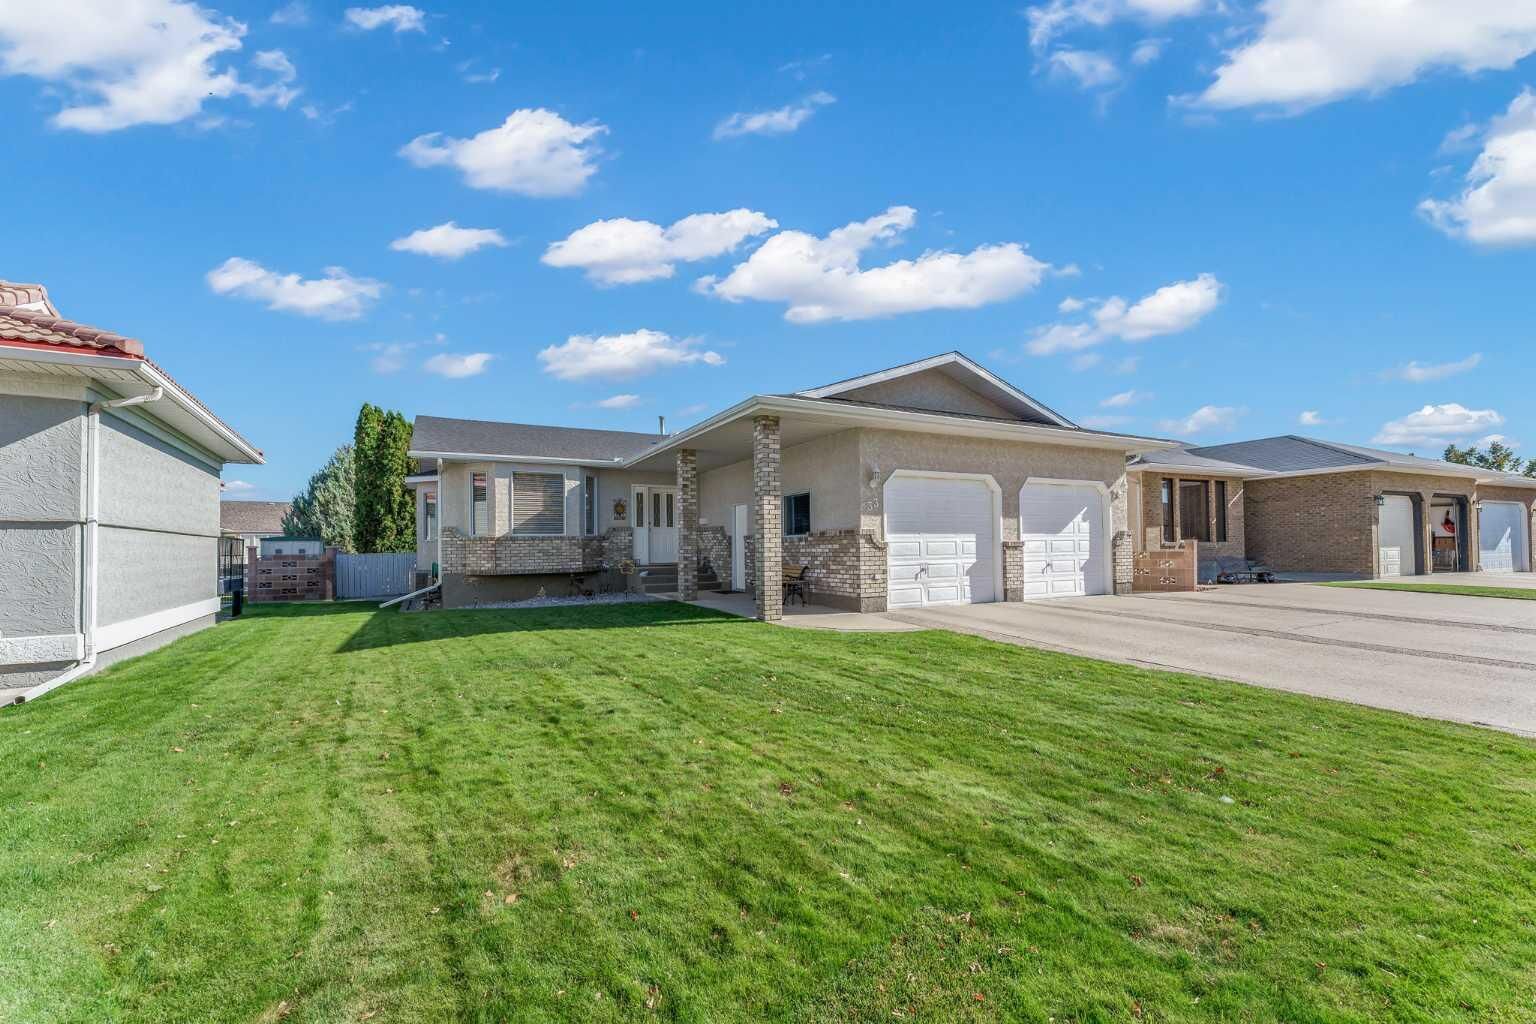
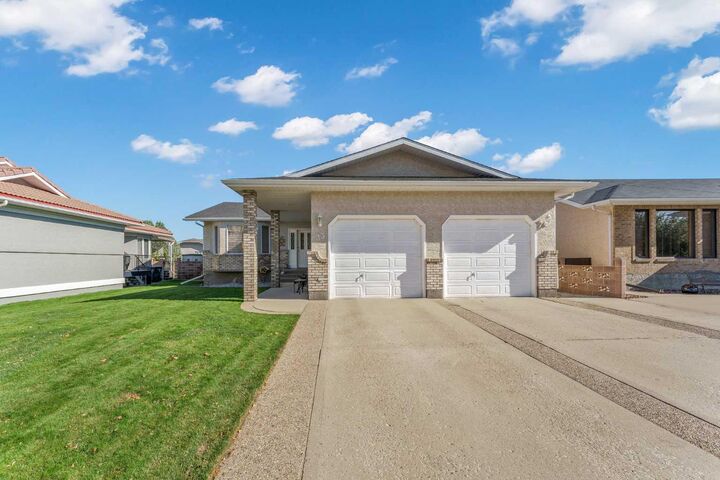
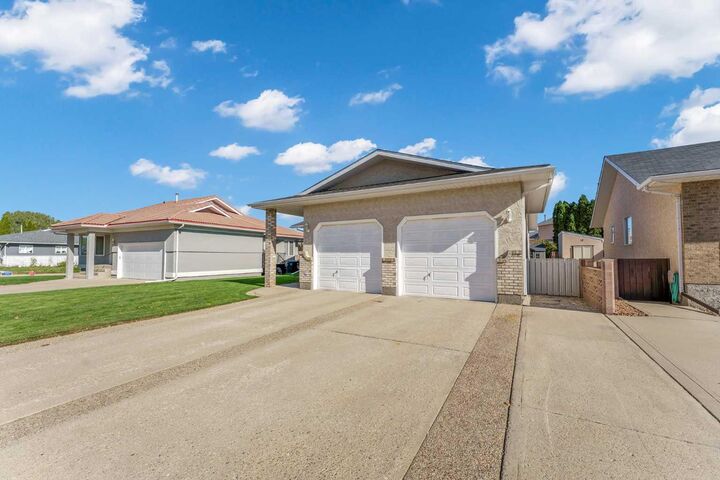
Inscription par: PILLAR 9 - IDX / Listed By: Source 1 Realty Corp.
33 Park Meadows Drive SE Medicine Hat, AB T1B 4C3
En vigueur (0 Jours)
499 900 $ (CAD)
Description
MLS®:
A2348919
A2348919
Surface Terrain
6,356 PI. CA.
6,356 PI. CA.
Catégorie
Single-Family Home
Single-Family Home
Année de Construction
1994
1994
Style
Bungalow
Bungalow
Ville
Cypress County
Cypress County
Listed By
Carly Catalano Morin, Source 1 Realty Corp.
Source
PILLAR 9 - IDX
Dernière vérification Sep 30 2026 à 12:50 AM GMT+0000
PILLAR 9 - IDX
Dernière vérification Sep 30 2026 à 12:50 AM GMT+0000
Détails sur les salles de bains
- Salles de bains: 3
Caractéristiques Intérieures
- Appliances : Refrigerator
- Appliances : Stove(s)
- Appliances : Dishwasher
- Laundry/Utility Room : Main Level
- Appliances : Dryer
- Appliances : Garage Control(s)
- Appliances : Window Coverings
- Laundry/Utility Room : Laundry Room
- Appliances : Washer
- Appliances : Microwave Hood Fan
- Appliances : Trash Compactor
- Breakfast Bar
- Built-In Features
- Central Vacuum
- Closet Organizers
- High Ceilings
- Open Floorplan
- Pantry
- Storage
- Laminate Counters
- Solar Tube(s)
- Appliances : Central Air Conditioner
Quartier
- Southview-Park Meadows
Informations sur le lot
- Landscaped
- Lawn
- Street Lighting
- Back Lane
- Underground Sprinklers
- Back Yard
- Level
Caractéristiques de la propriété
- Cheminée: Total Fireplace(s) : 1 Gas
- Foundation: Poured Concrete
Chauffage et refroidissement
- Forced Air
- Central Air
Informations sur les sous-sols
- Full
Planchers
- Carpet
- Vinyl Plank
Caractéristiques extérieures
- Toit: Asphalt Shingle
Garage
- Double Garage Attached
Stationnement
- Parking Space(s) : 5
Étages
- 1
Surface Habitable
- 1,361 pi. ca.
Lieu
Disclaimer: Data is supplied by Pillar 9™ MLS® System. Pillar 9™ is the owner of the copyright in its MLS® System. Data is deemed reliable but is not guaranteed accurate by Pillar 9™. The trademarks MLS®, Multiple Listing Service® and the associated logos are owned by The Canadian Real Estate Association (CREA) and identify the quality of services provided by real estate professionals who are members of CREA. Used under license.
Data is supplied by Pillar 9™ MLS® System. Pillar 9™ is the owner of the copyright in its MLS® System. Data is deemed reliable but is not guaranteed accurate by Pillar 9™. The trademarks MLS®, Multiple Listing Service® and the associated logos are owned by The Canadian Real Estate Association (CREA) and identify the quality of services provided by real estate professionals who are members of CREA. Used under license.
Data is supplied by Pillar 9™ MLS® System. Pillar 9™ is the owner of the copyright in its MLS® System. Data is deemed reliable but is not guaranteed accurate by Pillar 9™. The trademarks MLS®, Multiple Listing Service® and the associated logos are owned by The Canadian Real Estate Association (CREA) and identify the quality of services provided by real estate professionals who are members of CREA. Used under license.


Just off the dining room, a covered deck with low-maintenance Duradek overlooks the beautifully landscaped backyard, complete with a storage shed and brick fence. Two exceptionally spacious bedrooms are on the main floor, along with a 4-piece bathroom and convenient main-floor laundry. The primary bedroom has its own 3-piece ensuite, and there’s direct access to the finished double attached garage.
The developed lower level offers even more space to spread out. Its large recreation room features a fireplace and built-in cabinetry, with plenty of room for a pool table. Two more bedrooms, a 3-piece bathroom, storage with built-in shelving, and an additional coat closet round out this well-cared-for home.