

Inscription par: PILLAR 9 - IDX / Listed By: Re/Max Medalta Real Estate
364 Northlands Pointe NE Medicine Hat, AB T1C 0C4
En vigueur (1 Jours)
245 900 $ (CAD)
Description
MLS®:
A2342004
A2342004
Catégorie
Single-Family Home
Single-Family Home
Année de Construction
2007
2007
Style
2 Storey
2 Storey
Ville
Cypress County
Cypress County
Listed By
Shawn Svrta, Re/Max Medalta Real Estate
Source
PILLAR 9 - IDX
Dernière vérification Sep 4 2026 à 7:20 AM GMT+0000
PILLAR 9 - IDX
Dernière vérification Sep 4 2026 à 7:20 AM GMT+0000
Détails sur les salles de bains
- Salle de bains: 1
- Salle d’eau: 1
Caractéristiques Intérieures
- Appliances : Refrigerator
- Appliances : Dishwasher
- Appliances : Electric Stove
- Appliances : Washer/Dryer
- Appliances : Window Coverings
- Laundry/Utility Room : In Unit
- Granite Counters
Quartier
- Northeast Crescent Heights
Informations sur le lot
- See Remarks
Caractéristiques de la propriété
- Cheminée: Total Fireplace(s) : 0
- Foundation: Poured Concrete
Chauffage et refroidissement
- Forced Air
- Central Air
Informations sur le condo
- Frais: $308/Monthly
Planchers
- Carpet
- Laminate
Caractéristiques extérieures
- Toit: Asphalt Shingle
Stationnement
- Stall
- Parking Space(s) : 2
Étages
- 2
Surface Habitable
- 1,001 pi. ca.
Lieu
Disclaimer: Data is supplied by Pillar 9™ MLS® System. Pillar 9™ is the owner of the copyright in its MLS® System. Data is deemed reliable but is not guaranteed accurate by Pillar 9™. The trademarks MLS®, Multiple Listing Service® and the associated logos are owned by The Canadian Real Estate Association (CREA) and identify the quality of services provided by real estate professionals who are members of CREA. Used under license.
Data is supplied by Pillar 9™ MLS® System. Pillar 9™ is the owner of the copyright in its MLS® System. Data is deemed reliable but is not guaranteed accurate by Pillar 9™. The trademarks MLS®, Multiple Listing Service® and the associated logos are owned by The Canadian Real Estate Association (CREA) and identify the quality of services provided by real estate professionals who are members of CREA. Used under license.
Data is supplied by Pillar 9™ MLS® System. Pillar 9™ is the owner of the copyright in its MLS® System. Data is deemed reliable but is not guaranteed accurate by Pillar 9™. The trademarks MLS®, Multiple Listing Service® and the associated logos are owned by The Canadian Real Estate Association (CREA) and identify the quality of services provided by real estate professionals who are members of CREA. Used under license.


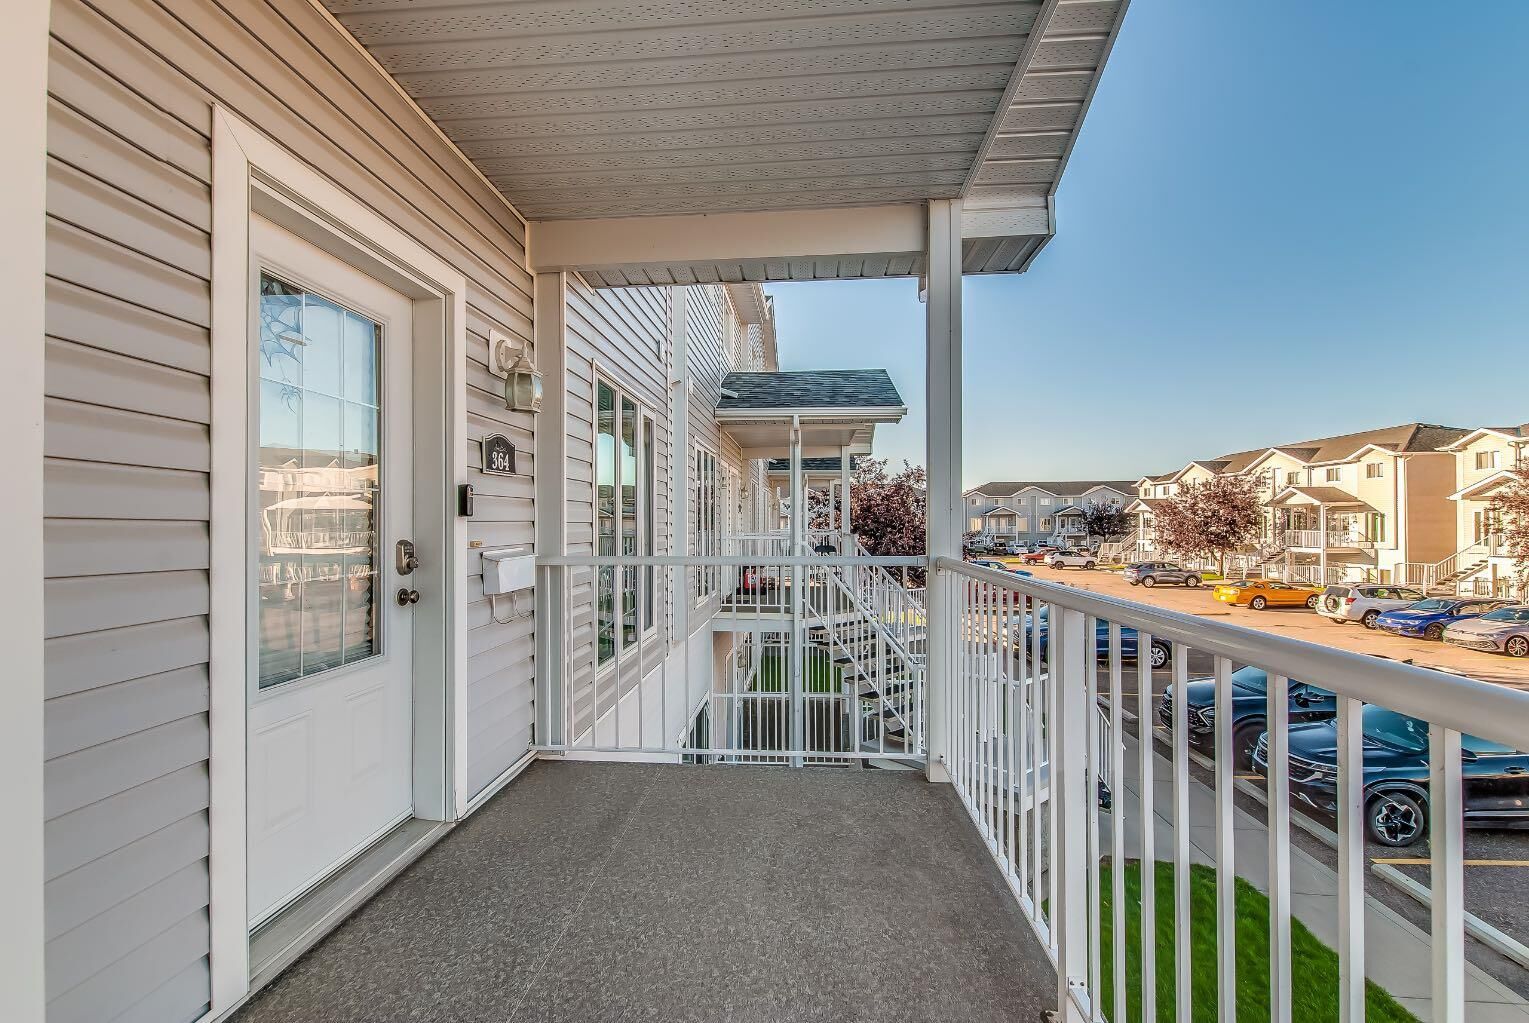
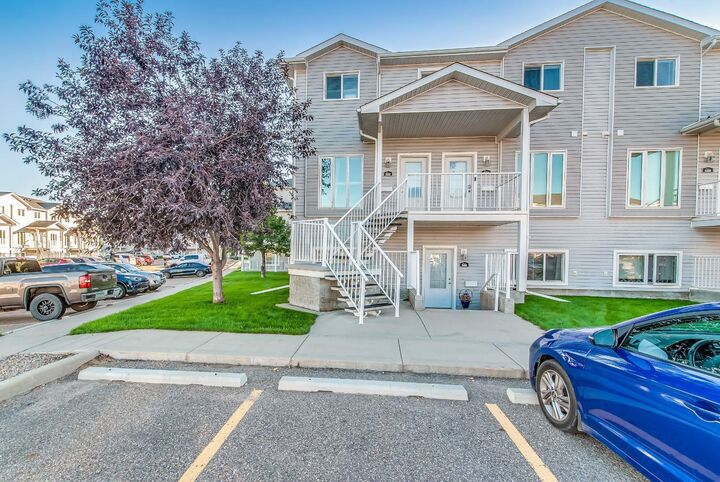
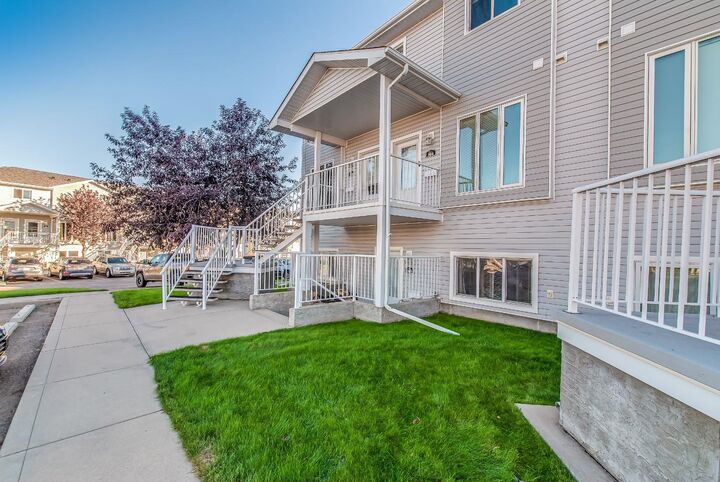
Welcome to this well-maintained 3-bedroom, 2-bathroom, two-storey condo offering a great combination of comfort, functionality, and convenience.
As you enter, you’re greeted by a welcoming foyer with a spacious coat closet. The main level opens into a cozy yet generously sized living room, perfect for relaxing or entertaining. The kitchen offers plenty of cabinet and counter space, complemented by beautiful granite countertops, and flows seamlessly into the dining area with room for a good-sized table. Just off the dining area, patio doors lead to a covered deck—an ideal spot to enjoy your morning coffee or unwind at the end of the day. The deck also features enclosed storage, while additional storage space has been thoughtfully incorporated underneath the stairs near the kitchen. Upstairs, you’ll find three good-sized bedrooms, a full 4-piece bathroom, ample closet space, and the convenience of upper-level laundry. Location is another highlight, with the grocery store, numerous amenities, and the Family Leisure Centre all within a short walk. Move-in ready and waiting for you! Whether you’re a first-time buyer, young family, or looking for an investment opportunity, this condo is ready for your personal touches to make it feel like home.