

Inscription par: PILLAR 9 - IDX / Listed By: Source 1 Realty Corp.
369 Stratton Way SE Medicine Hat, AB T1B 4M9
En vigueur
355 803 $ (USD)
Description
MLS®:
A2329392
A2329392
Surface Terrain
5,929 PI. CA.
5,929 PI. CA.
Catégorie
Single-Family Home
Single-Family Home
Année de Construction
2000
2000
Style
2 Storey
2 Storey
Ville
Cypress County
Cypress County
Listed By
Michael Forbes, Source 1 Realty Corp.
Source
PILLAR 9 - IDX
Dernière vérification Juil 16 2026 à 6:30 AM GMT+0000
PILLAR 9 - IDX
Dernière vérification Juil 16 2026 à 6:30 AM GMT+0000
Détails sur les salles de bains
- Salles de bains: 3
- Salle d’eau: 1
Caractéristiques Intérieures
- Appliances : Refrigerator
- Appliances : Stove(s)
- Appliances : Dishwasher
- Laundry/Utility Room : Main Level
- Appliances : Garage Control(s)
- Appliances : Microwave
- Appliances : Washer/Dryer
- Appliances : Window Coverings
- See Remarks
Quartier
- Se Southridge
Informations sur le lot
- Landscaped
- Back Lane
- Back Yard
- City Lot
Caractéristiques de la propriété
- Cheminée: Gas
- Cheminée: Total Fireplace(s) : 1 Family Room
- Foundation: Poured Concrete
Chauffage et refroidissement
- Natural Gas
- Central Air
Informations sur les sous-sols
- Full
Planchers
- Carpet
- Linoleum
- Laminate
- Vinyl Plank
Caractéristiques extérieures
- Toit: Asphalt Shingle
Garage
- Double Garage Attached
Stationnement
- Parking Space(s) : 6
Étages
- 2
Surface Habitable
- 1,706 pi. ca.
Lieu
Disclaimer: Data is supplied by Pillar 9™ MLS® System. Pillar 9™ is the owner of the copyright in its MLS® System. Data is deemed reliable but is not guaranteed accurate by Pillar 9™. The trademarks MLS®, Multiple Listing Service® and the associated logos are owned by The Canadian Real Estate Association (CREA) and identify the quality of services provided by real estate professionals who are members of CREA. Used under license.
Data is supplied by Pillar 9™ MLS® System. Pillar 9™ is the owner of the copyright in its MLS® System. Data is deemed reliable but is not guaranteed accurate by Pillar 9™. The trademarks MLS®, Multiple Listing Service® and the associated logos are owned by The Canadian Real Estate Association (CREA) and identify the quality of services provided by real estate professionals who are members of CREA. Used under license.
Data is supplied by Pillar 9™ MLS® System. Pillar 9™ is the owner of the copyright in its MLS® System. Data is deemed reliable but is not guaranteed accurate by Pillar 9™. The trademarks MLS®, Multiple Listing Service® and the associated logos are owned by The Canadian Real Estate Association (CREA) and identify the quality of services provided by real estate professionals who are members of CREA. Used under license.


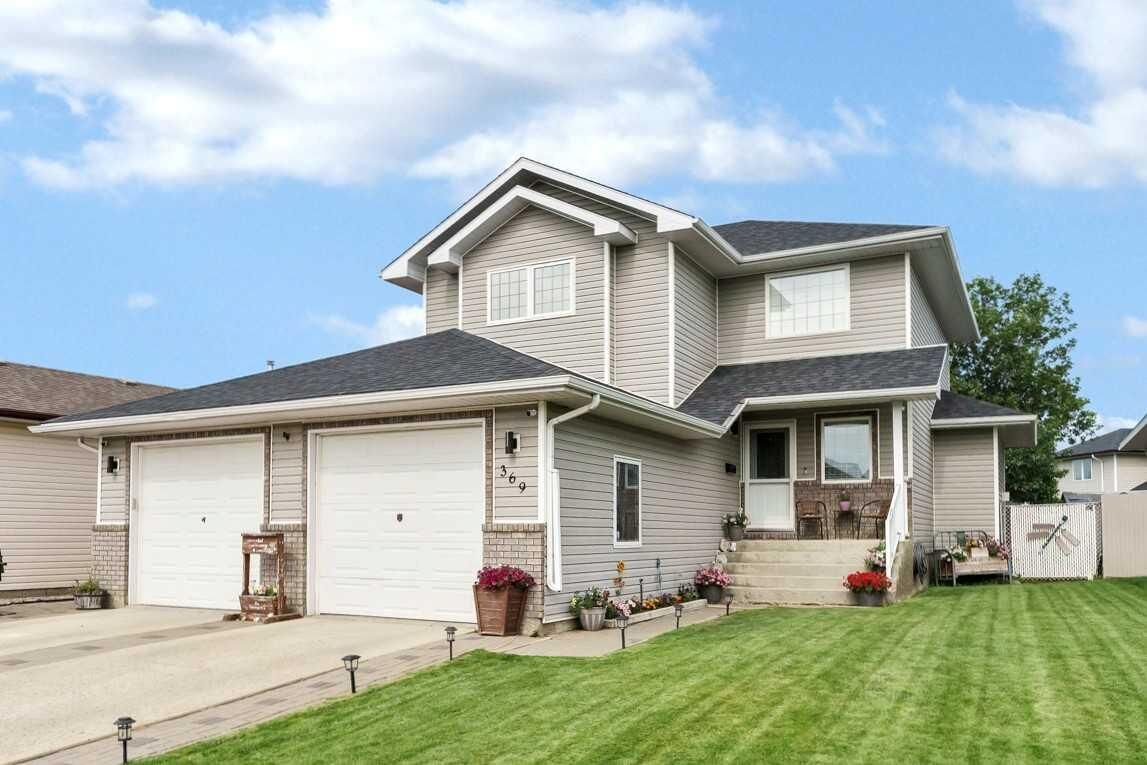
The inviting front entry is filled with natural light and opens to a functional main floor designed for everyday living. The spacious kitchen features a convenient sit-up island, corner pantry, and plenty of cabinet and counter space, while the adjoining family room is warmed by a cozy gas fireplace. From here, step outside to your covered rear deck, perfect for morning coffee or evening BBQ's overlooking the meticulously landscaped backyard complete with underground sprinklers, a lower concrete patio, under-deck storage, and a charming shed that could easily double as a playhouse.
Upstairs you'll find three generously sized bedrooms, including a comfortable primary suite with a walk-in closet and a functional 3-piece ensuite. The fully finished basement adds incredible flexibility with a large family room, games or flex area, a spacious fourth bedroom, and a 4-piece bathroom featuring a relaxing jetted tub.
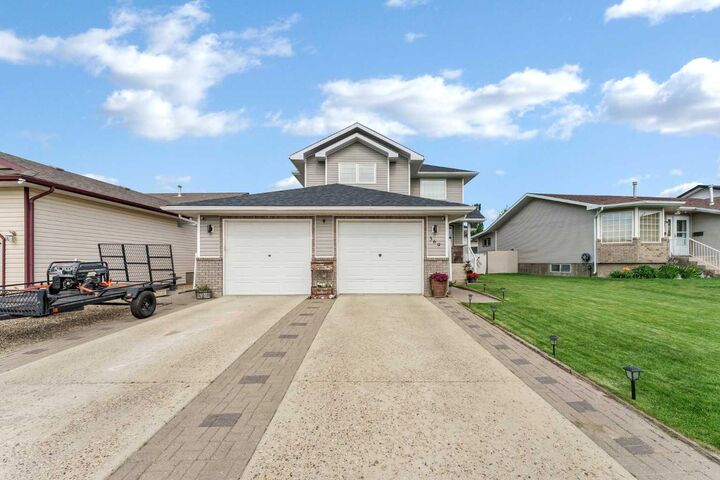
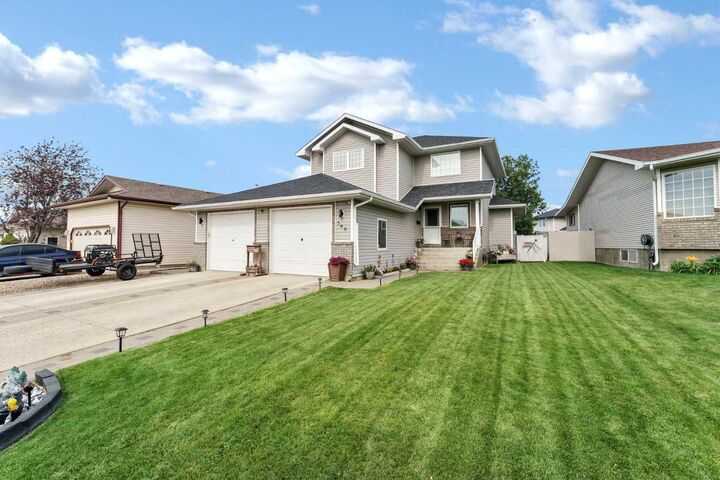
The finished and heated double attached 26 x 26 garage offers direct access into the home, a man door to the backyard, and extra parking alongside the garage, ideal for a small RV, trailer, or additional vehicle.
Located in the highly sought after Southridge neighborhood, you'll appreciate being close to schools, parks, playgrounds, walking paths, shopping, restaurants, and all the amenities that make this one of Medicine Hat's most desirable places to call home.
This is a home that has been lovingly cared for inside and out, offering the space, comfort, and location today's families are looking for.