

Inscription par: PILLAR 9 - IDX / Listed By: 2 Percent Realty
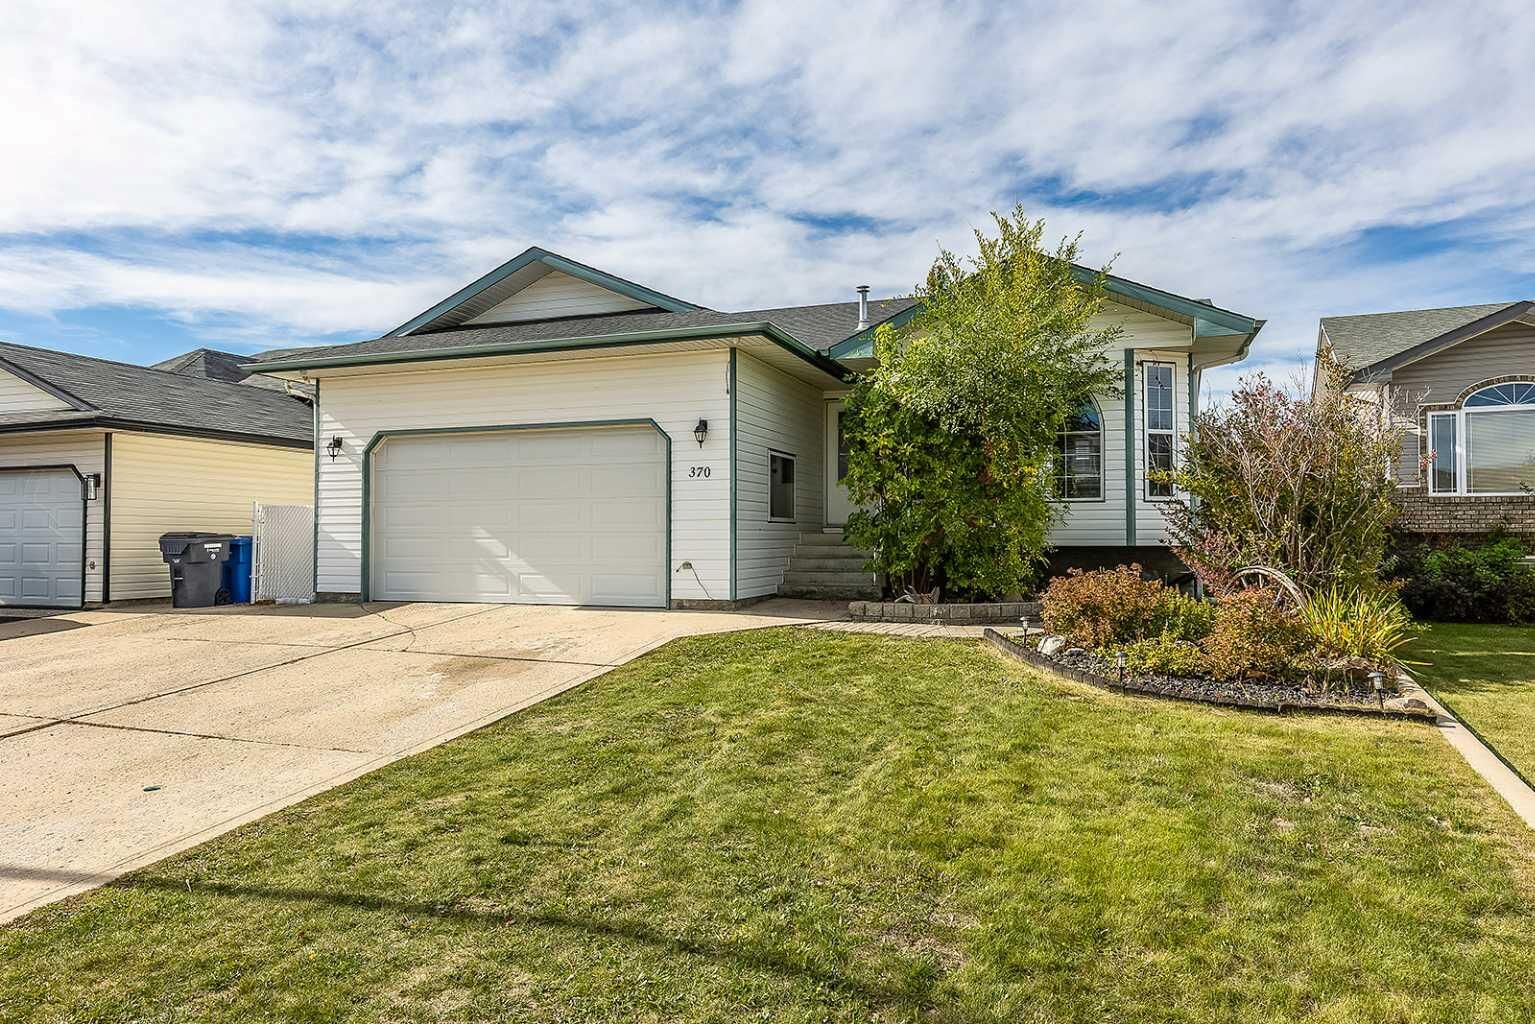
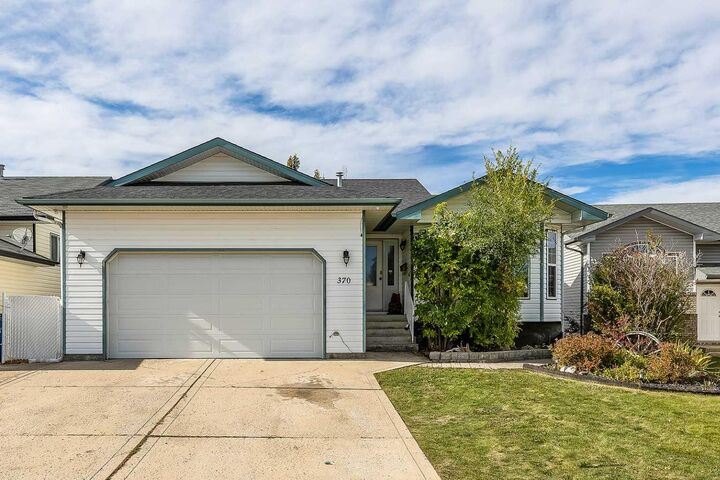
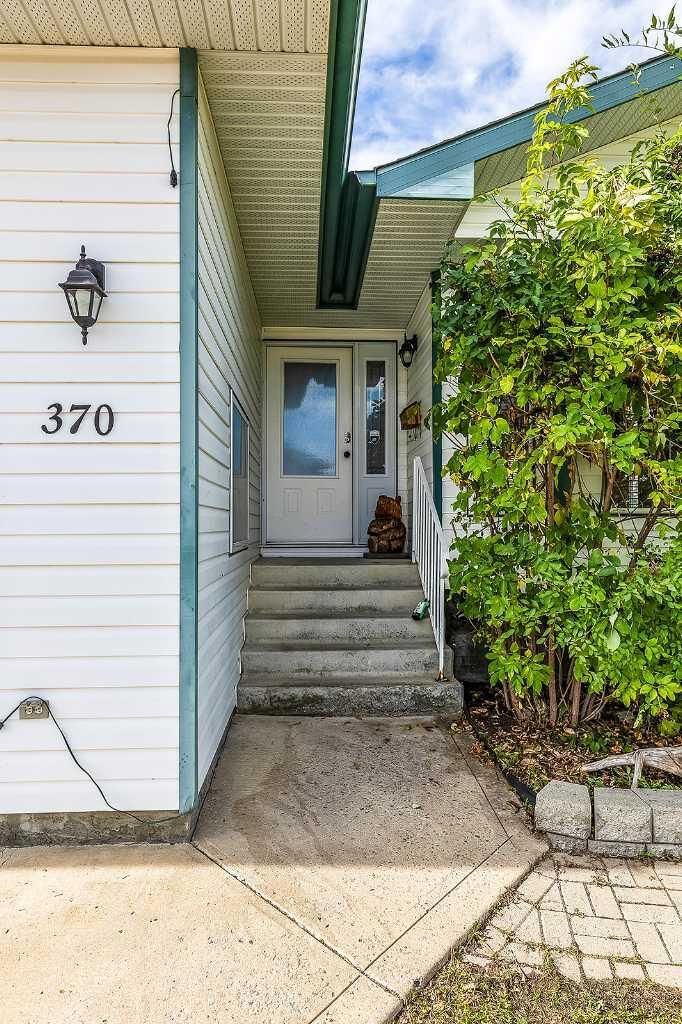
370 Stratton Way SE Medicine Hat, AB T1B 4M9
En vigueur (0 Jours)
297 618 $ (USD)
Description
MLS®:
A2350503
A2350503
Surface Terrain
5,639 PI. CA.
5,639 PI. CA.
Catégorie
Single-Family Home
Single-Family Home
Année de Construction
2000
2000
Style
Bungalow
Bungalow
Ville
Cypress County
Cypress County
Listed By
Bryan De Jong, 2 Percent Realty
Source
PILLAR 9 - IDX
Dernière vérification Oct 7 2026 à 4:00 AM GMT+0000
PILLAR 9 - IDX
Dernière vérification Oct 7 2026 à 4:00 AM GMT+0000
Détails sur les salles de bains
- Salles de bains: 3
Caractéristiques Intérieures
- Appliances : Refrigerator
- Appliances : Stove(s)
- Appliances : Dishwasher
- Laundry/Utility Room : Main Level
- Appliances : Dryer
- Appliances : Range Hood
- Appliances : Window Coverings
- Laundry/Utility Room : Laundry Room
- Appliances : Washer
- Ceiling Fan(s)
- Open Floorplan
- Pantry
- Storage
- Vaulted Ceiling(s)
- Laminate Counters
- Skylight(s)
- Recessed Lighting
Quartier
- Se Southridge
Informations sur le lot
- Landscaped
- Lawn
- Rectangular Lot
- Underground Sprinklers
- Back Yard
Caractéristiques de la propriété
- Cheminée: Family Room
- Cheminée: Total Fireplace(s) : 1 Electric
- Foundation: Poured Concrete
Chauffage et refroidissement
- Natural Gas
- Central Air
Informations sur les sous-sols
- Full
Planchers
- Carpet
- Linoleum
- Laminate
Caractéristiques extérieures
- Toit: Asphalt Shingle
Garage
- Double Garage Attached
Stationnement
- Driveway
- Parking Space(s) : 2
Étages
- 1
Surface Habitable
- 1,278 pi. ca.
Lieu
Disclaimer: Data is supplied by Pillar 9™ MLS® System. Pillar 9™ is the owner of the copyright in its MLS® System. Data is deemed reliable but is not guaranteed accurate by Pillar 9™. The trademarks MLS®, Multiple Listing Service® and the associated logos are owned by The Canadian Real Estate Association (CREA) and identify the quality of services provided by real estate professionals who are members of CREA. Used under license.
Data is supplied by Pillar 9™ MLS® System. Pillar 9™ is the owner of the copyright in its MLS® System. Data is deemed reliable but is not guaranteed accurate by Pillar 9™. The trademarks MLS®, Multiple Listing Service® and the associated logos are owned by The Canadian Real Estate Association (CREA) and identify the quality of services provided by real estate professionals who are members of CREA. Used under license.
Data is supplied by Pillar 9™ MLS® System. Pillar 9™ is the owner of the copyright in its MLS® System. Data is deemed reliable but is not guaranteed accurate by Pillar 9™. The trademarks MLS®, Multiple Listing Service® and the associated logos are owned by The Canadian Real Estate Association (CREA) and identify the quality of services provided by real estate professionals who are members of CREA. Used under license.


The east facing home feels bright and open with vaulted ceilings, a skylight and plenty of natural light. The kitchen offers a walk-in pantry, plenty of cabinet and counter space, and flows nicely into the dining and living areas. You’ll find 3 bedrooms on the main floor, including a spacious primary with its own ensuite, plus another full bathroom. The Landry Closet is conveniently located in the hall near the bedrooms. Downstairs gives you even more usable living space with a large family/rec room with electric fireplace, 2 additional bedrooms, another full bathroom and plenty of storage Including an area with wine cellar shelving! Central air keeps things comfortable through the summer, while the double attached garage offers room for vehicles, storage and projects. Outside, enjoy the fenced and landscaped yard with underground sprinklers, garden shed, mature trees, a large patio and covered gazebo, a great setup for relaxing or entertaining. Near schools, parks and walking paths. With plenty of finished living space, a functional layout and some of the important upgrades already handled, this one is definitely worth a look. Contact your agent to book a private showing today!