

Inscription par: PILLAR 9 - IDX / Listed By: eXp Realty
410 4 Avenue SW Medicine Hat, AB T1A 4Z9
En vigueur (1 Jours)
399 900 $ (CAD)
Description
MLS®:
A2344988
A2344988
Surface Terrain
0.29 acres
0.29 acres
Catégorie
Single-Family Home
Single-Family Home
Année de Construction
1952
1952
Style
Bungalow
Bungalow
Ville
Cypress County
Cypress County
Listed By
Ryan Werre, eXp Realty
Source
PILLAR 9 - IDX
Dernière vérification Sep 14 2026 à 4:38 PM GMT+0000
PILLAR 9 - IDX
Dernière vérification Sep 14 2026 à 4:38 PM GMT+0000
Détails sur les salles de bains
- Salles de bains: 2
- Salle d’eau: 1
Caractéristiques Intérieures
- Appliances : Refrigerator
- Appliances : Dishwasher
- Appliances : Electric Stove
- Appliances : Dryer
- Laundry/Utility Room : In Basement
- Appliances : Washer
- No Smoking Home
- Laminate Counters
Quartier
- Sw Hill
Informations sur le lot
- Private
- Corner Lot
- Back Yard
- Many Trees
- City Lot
Caractéristiques de la propriété
- Cheminée: Total Fireplace(s) : 0
- Foundation: Poured Concrete
Chauffage et refroidissement
- Forced Air
- Window Unit(s)
Informations sur les sous-sols
- Full
Planchers
- Carpet
- Tile
- Vinyl Plank
Caractéristiques extérieures
- Toit: Asphalt Shingle
Garage
- Single Garage Attached
Stationnement
- Parking Space(s) : 1
Étages
- 1
Surface Habitable
- 1,413 pi. ca.
Lieu
Disclaimer: Data is supplied by Pillar 9™ MLS® System. Pillar 9™ is the owner of the copyright in its MLS® System. Data is deemed reliable but is not guaranteed accurate by Pillar 9™. The trademarks MLS®, Multiple Listing Service® and the associated logos are owned by The Canadian Real Estate Association (CREA) and identify the quality of services provided by real estate professionals who are members of CREA. Used under license.
Data is supplied by Pillar 9™ MLS® System. Pillar 9™ is the owner of the copyright in its MLS® System. Data is deemed reliable but is not guaranteed accurate by Pillar 9™. The trademarks MLS®, Multiple Listing Service® and the associated logos are owned by The Canadian Real Estate Association (CREA) and identify the quality of services provided by real estate professionals who are members of CREA. Used under license.
Data is supplied by Pillar 9™ MLS® System. Pillar 9™ is the owner of the copyright in its MLS® System. Data is deemed reliable but is not guaranteed accurate by Pillar 9™. The trademarks MLS®, Multiple Listing Service® and the associated logos are owned by The Canadian Real Estate Association (CREA) and identify the quality of services provided by real estate professionals who are members of CREA. Used under license.


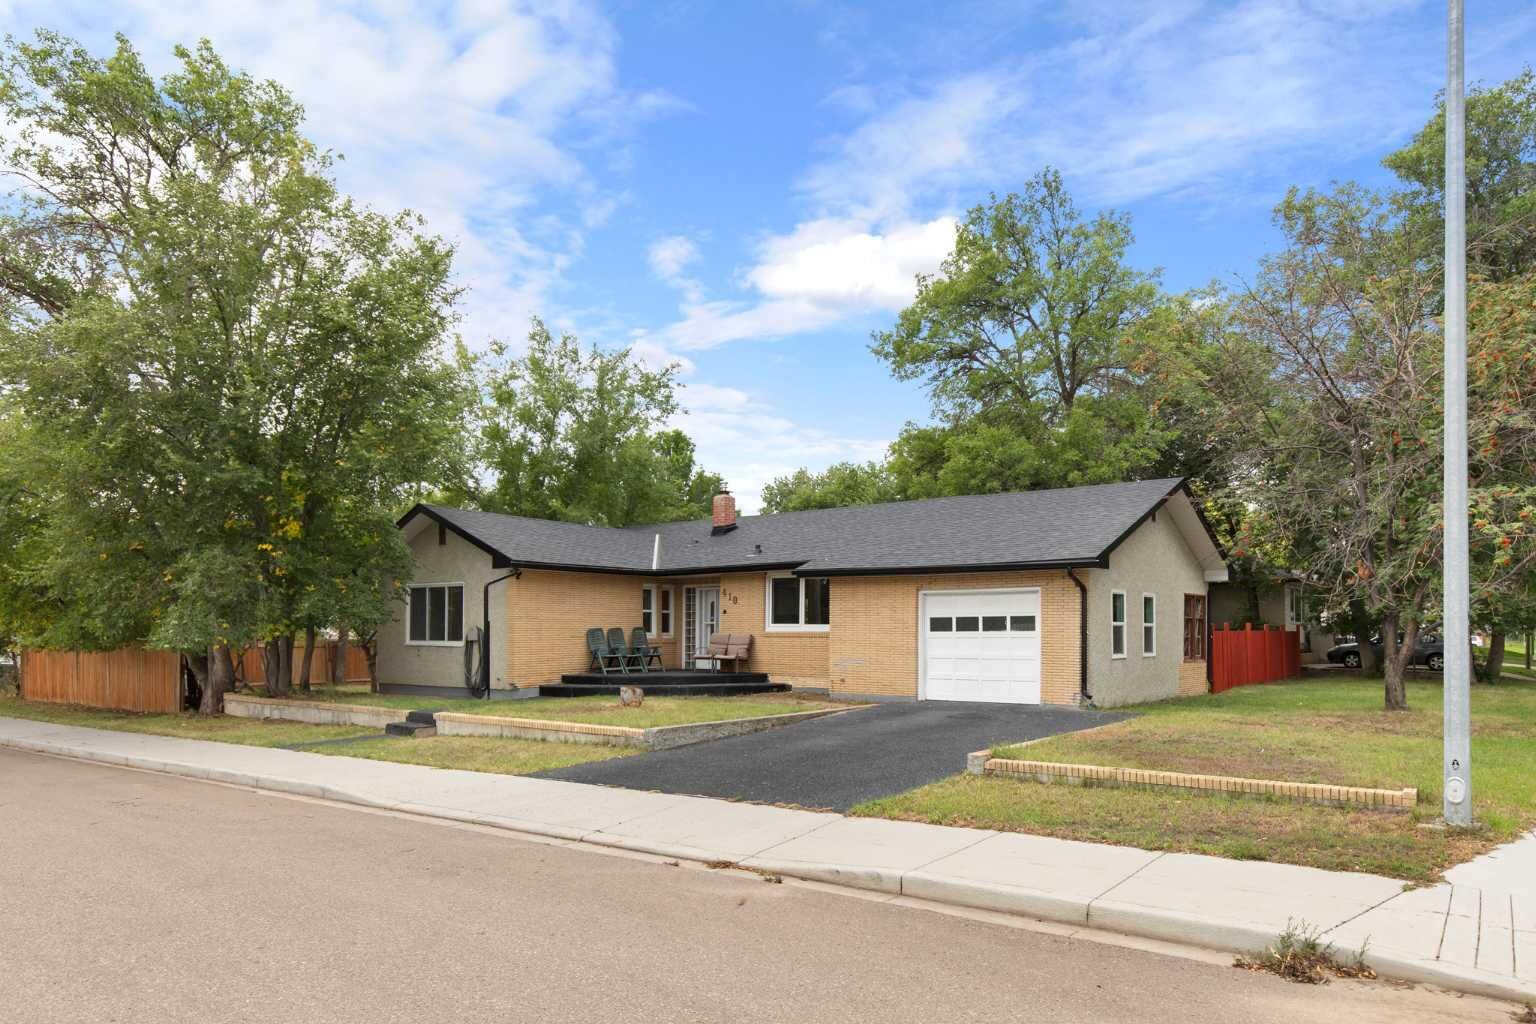
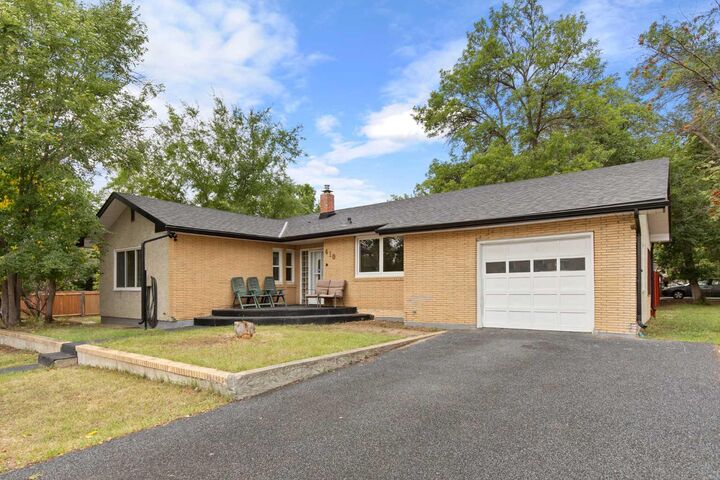
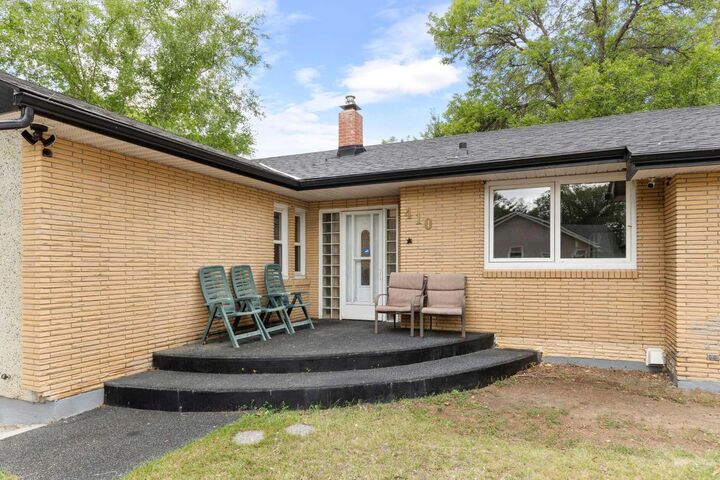
Inside, the main floor features vinyl plank flooring throughout and a functional layout highlighted by an exceptionally large living room and formal dining area. Large windows overlooking the backyard bring in plenty of natural light and help showcase just how much outdoor space this oversized property has to offer. The kitchen is functional and includes a full appliance package. Three well-sized bedrooms are located on the main floor, including a spacious primary bedroom complete with a walk-in closet and 2-piece ensuite. A 4-piece main bathroom with tiled flooring completes the level. Downstairs, you’ll find even more usable space with a large secondary living area, summer kitchen, two additional bedrooms, and another 4-piece bathroom - providing plenty of flexibility for a growing family, guests, hobbies, or additional living space. The home also features a single attached garage and a functional sunroom offering an opportunity to create a unique sitting area, reading room, or additional flex space. What truly sets this property apart is the lot. At 100’ x 125’, the expansive yard creates a sense of space and privacy rarely found within the city, particularly in this desirable Southwest Hill location. Whether you’re looking for a solid home to enjoy as it sits or a property with the space and potential to transform into something truly special, this is an opportunity that is difficult to replicate.