

Inscription par: PILLAR 9 - IDX / Listed By: Source 1 Realty Corp.
44 Prairie Drive NE Medicine Hat, AB T1C 1R2
En vigueur
351 540 $ (USD)
Description
MLS®:
A2336063
A2336063
Surface Terrain
7,566 PI. CA.
7,566 PI. CA.
Catégorie
Single-Family Home
Single-Family Home
Année de Construction
1993
1993
Style
3 Level Split
3 Level Split
Ville
Cypress County
Cypress County
Listed By
Norbert Klaiber, Source 1 Realty Corp.
Source
PILLAR 9 - IDX
Dernière vérification Août 10 2026 à 7:50 PM GMT+0000
PILLAR 9 - IDX
Dernière vérification Août 10 2026 à 7:50 PM GMT+0000
Détails sur les salles de bains
- Salles de bains: 2
Caractéristiques Intérieures
- Appliances : Refrigerator
- Appliances : Dishwasher
- Appliances : Washer/Dryer
- Appliances : Electric Range
- Laundry/Utility Room : Lower Level
- See Remarks
Quartier
- Northeast Crescent Heights
Informations sur le lot
- Landscaped
- See Remarks
- Front Yard
- City Lot
Caractéristiques de la propriété
- Cheminée: Total Fireplace(s) : 0
- Foundation: Poured Concrete
Chauffage et refroidissement
- Forced Air
- Central Air
Informations sur les sous-sols
- Full
Planchers
- Carpet
- Laminate
- Ceramic Tile
Caractéristiques extérieures
- Toit: Asphalt Shingle
Garage
- Double Garage Attached
Stationnement
- Parking Space(s) : 6
Surface Habitable
- 1,367 pi. ca.
Lieu
Disclaimer: Data is supplied by Pillar 9™ MLS® System. Pillar 9™ is the owner of the copyright in its MLS® System. Data is deemed reliable but is not guaranteed accurate by Pillar 9™. The trademarks MLS®, Multiple Listing Service® and the associated logos are owned by The Canadian Real Estate Association (CREA) and identify the quality of services provided by real estate professionals who are members of CREA. Used under license.
Data is supplied by Pillar 9™ MLS® System. Pillar 9™ is the owner of the copyright in its MLS® System. Data is deemed reliable but is not guaranteed accurate by Pillar 9™. The trademarks MLS®, Multiple Listing Service® and the associated logos are owned by The Canadian Real Estate Association (CREA) and identify the quality of services provided by real estate professionals who are members of CREA. Used under license.
Data is supplied by Pillar 9™ MLS® System. Pillar 9™ is the owner of the copyright in its MLS® System. Data is deemed reliable but is not guaranteed accurate by Pillar 9™. The trademarks MLS®, Multiple Listing Service® and the associated logos are owned by The Canadian Real Estate Association (CREA) and identify the quality of services provided by real estate professionals who are members of CREA. Used under license.


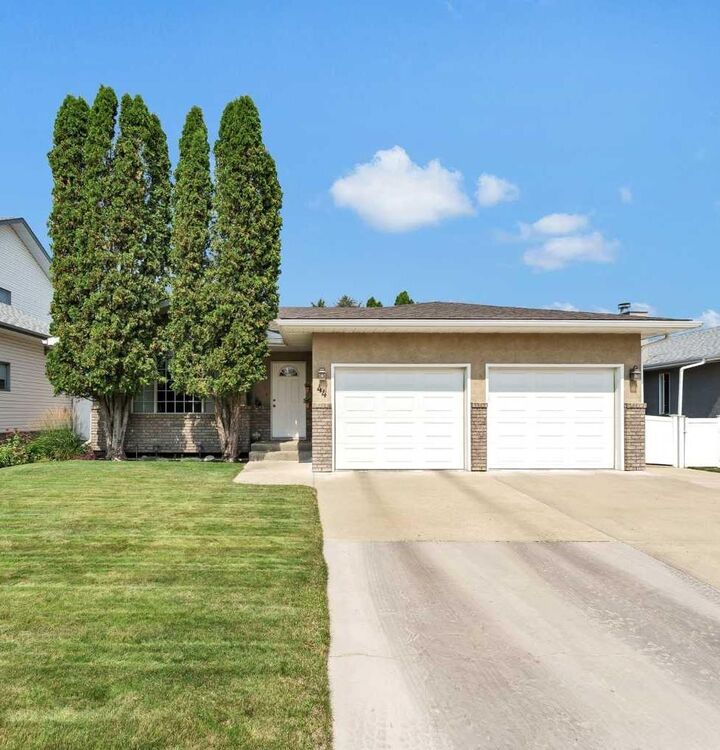
The inviting front entry provides convenient access to the attached garage and opens into the main living area. The spacious primary bedroom features a stylish feature wall, a functional 3-piece ensuite, and a walk-in closet. Two additional generously sized bedrooms and a 4-piece main bathroom complete the main level.
The lower level offers even more flexibility with a large family room, complete with space for an office or study area. You'll also find a large storage area, a fourth bedroom that is ready for your finishing touches, and an additional unfinished area offering plenty of potential for future development.
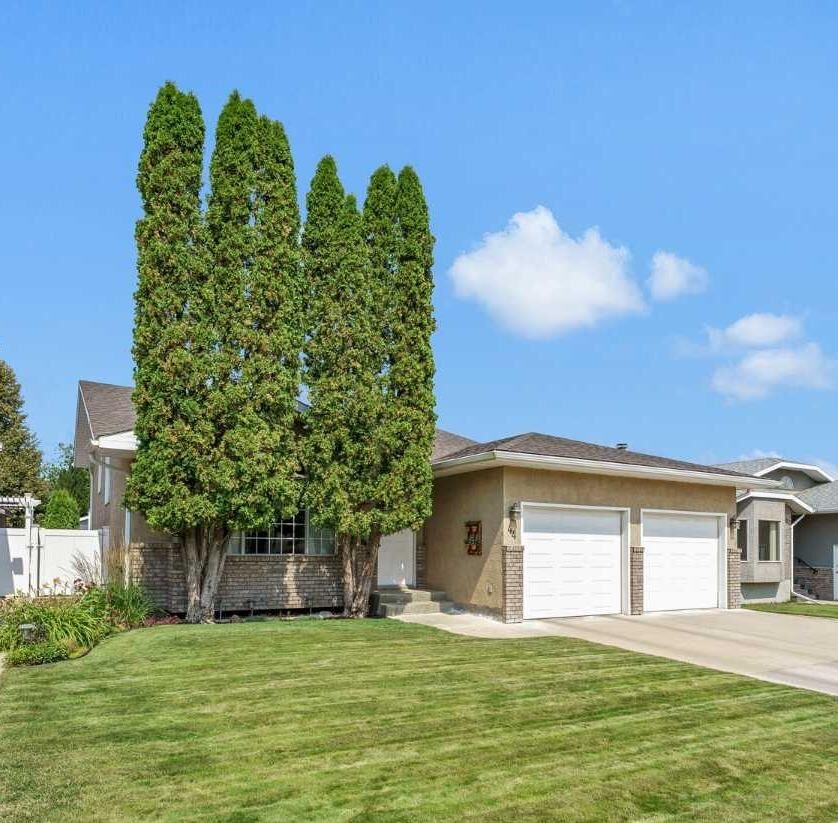
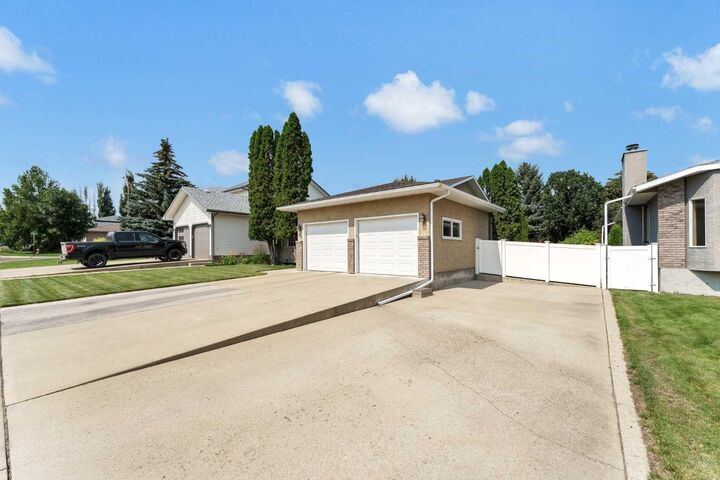
Outside, enjoy a beautifully maintained, low-maintenance yard designed for easy living. Features include a composite deck, vinyl fencing, vinyl shed, and low-maintenance stucco exterior and we can't forget the R.V Parking pad. The property is also conveniently located close to walking and biking paths and just seconds from the Medicine Hat Golf & Country Club.
A great opportunity to own a well built, bright and versatile home in a sought after Parkview location with room to grow and personalize.