

Inscription par: PILLAR 9 - IDX / Listed By: Source 1 Realty Corp.
512 McCutcheon Drive NW 7 Medicine Hat, AB T1A 6X7
En vigueur
127 453 $ (USD)
Description
MLS®:
A2329936
A2329936
Catégorie
Single-Family Home
Single-Family Home
Année de Construction
1969
1969
Style
Apartment-Single Level Unit
Apartment-Single Level Unit
Ville
Cypress County
Cypress County
Listed By
Donna Sandau, Source 1 Realty Corp.
Source
PILLAR 9 - IDX
Dernière vérification Juil 28 2026 à 11:59 PM GMT+0000
PILLAR 9 - IDX
Dernière vérification Juil 28 2026 à 11:59 PM GMT+0000
Détails sur les salles de bains
- Salle de bains: 1
Caractéristiques Intérieures
- Appliances : Refrigerator
- Appliances : Stove(s)
- Appliances : Dishwasher
- Appliances : Washer/Dryer Stacked
- Laundry/Utility Room : In Unit
- Appliances : Microwave Hood Fan
- Storage
- Vinyl Windows
- Appliances : Wall/Window Air Conditioner
Quartier
- Northwest Crescent Heights
Caractéristiques de la propriété
- Cheminée: Total Fireplace(s) : 0
Chauffage et refroidissement
- Baseboard
- Wall Unit(s)
Informations sur le condo
- Frais: $388
Planchers
- Carpet
- Laminate
- Tile
Stationnement
- Stall
- Parking Space(s) : 1
Étages
- 1
Surface Habitable
- 902 pi. ca.
Lieu
Disclaimer: Data is supplied by Pillar 9™ MLS® System. Pillar 9™ is the owner of the copyright in its MLS® System. Data is deemed reliable but is not guaranteed accurate by Pillar 9™. The trademarks MLS®, Multiple Listing Service® and the associated logos are owned by The Canadian Real Estate Association (CREA) and identify the quality of services provided by real estate professionals who are members of CREA. Used under license.
Data is supplied by Pillar 9™ MLS® System. Pillar 9™ is the owner of the copyright in its MLS® System. Data is deemed reliable but is not guaranteed accurate by Pillar 9™. The trademarks MLS®, Multiple Listing Service® and the associated logos are owned by The Canadian Real Estate Association (CREA) and identify the quality of services provided by real estate professionals who are members of CREA. Used under license.
Data is supplied by Pillar 9™ MLS® System. Pillar 9™ is the owner of the copyright in its MLS® System. Data is deemed reliable but is not guaranteed accurate by Pillar 9™. The trademarks MLS®, Multiple Listing Service® and the associated logos are owned by The Canadian Real Estate Association (CREA) and identify the quality of services provided by real estate professionals who are members of CREA. Used under license.


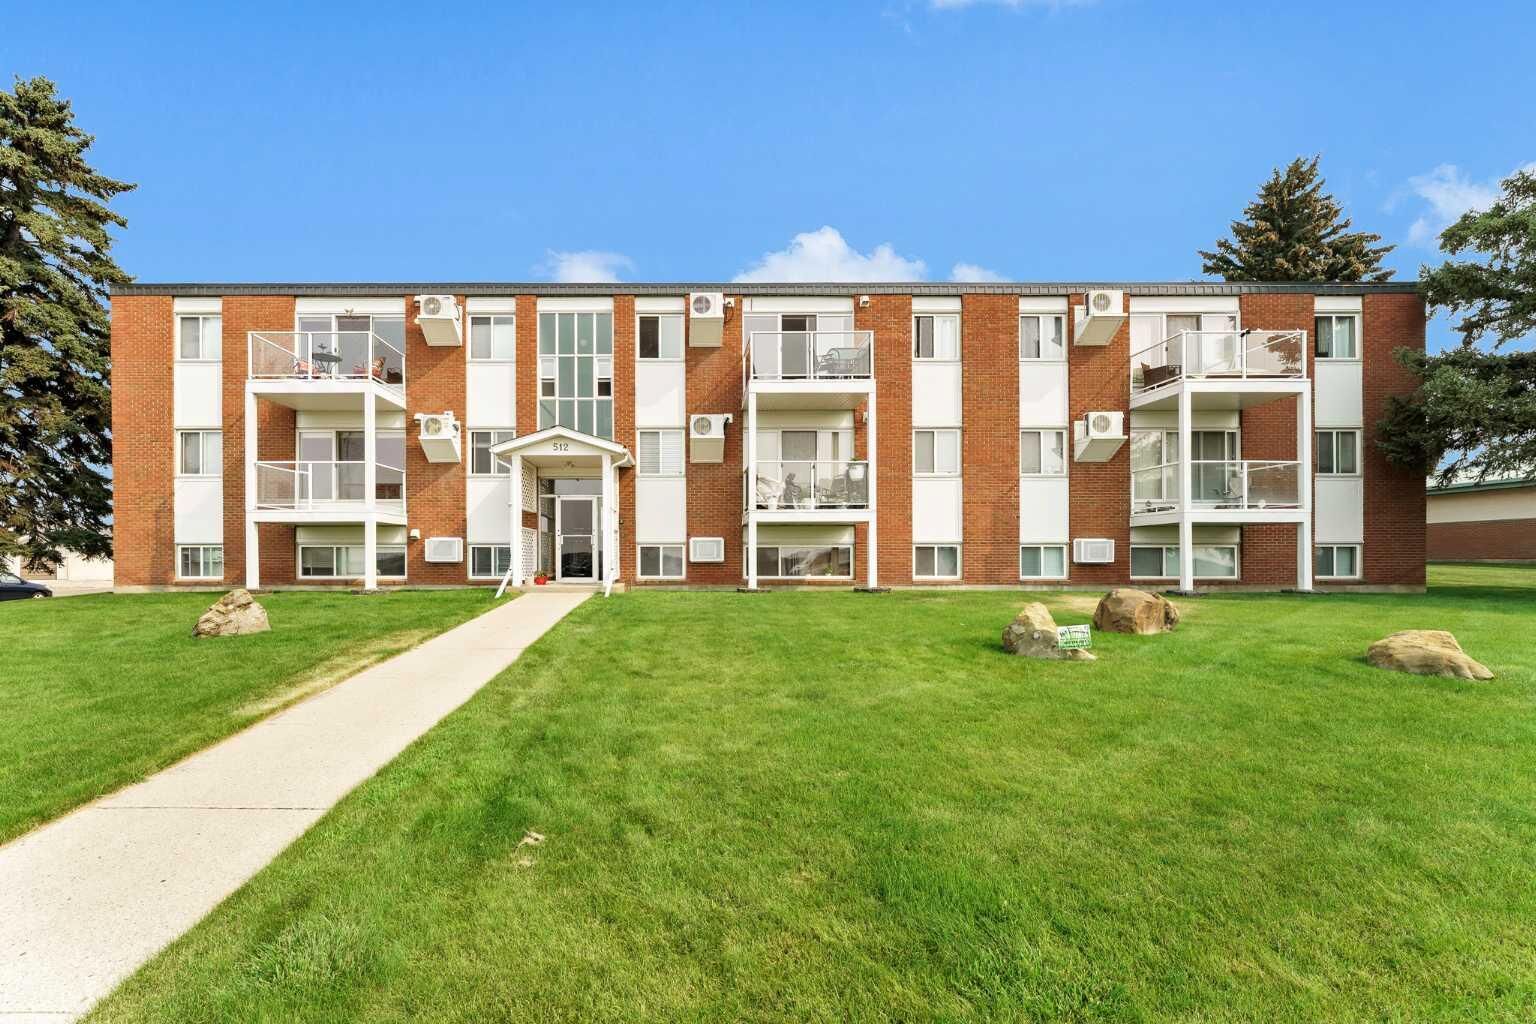
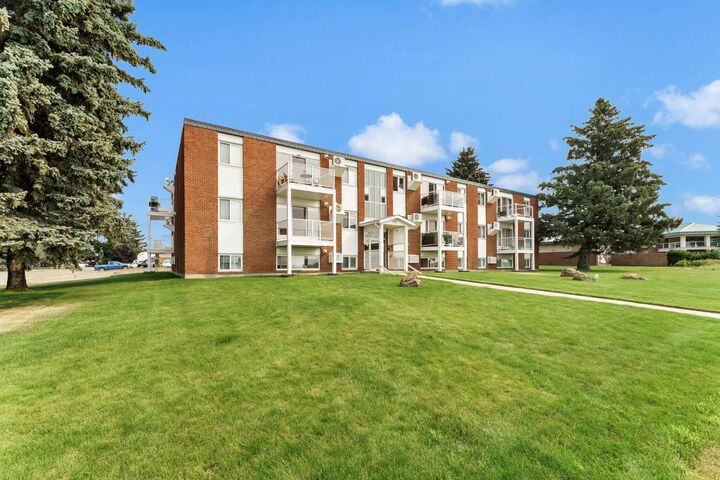
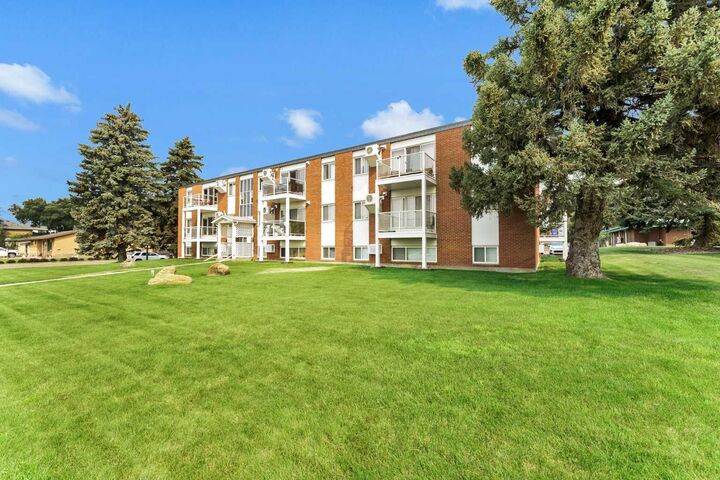
Recent updates include stylish flooring throughout the main living areas (excluding the bedrooms) and fresh paint completed approximately two years ago. Located in a quiet 21+ building in northwest Crescent Heights, this home enjoys a partial view of the beautiful coulees and is situated directly across the street from Medicine Hat’s extensive walking and biking path system, making it ideal for outdoor enthusiasts.
Additional features include in-suite laundry, a private balcony, and an assigned parking stall conveniently located just outside the back door. The location is exceptionally convenient, just minutes from Costco, Co-op Place, schools, shopping, restaurants, and other amenities.
Whether you’re a first-time home buyer, looking to downsize, or searching for a great investment opportunity, this condo offers outstanding value and plenty of potential. Condo fees includes all utilities except electirc. All appliances are being sold as is, where is.