

Inscription par: PILLAR 9 - IDX / Listed By: eXp Realty
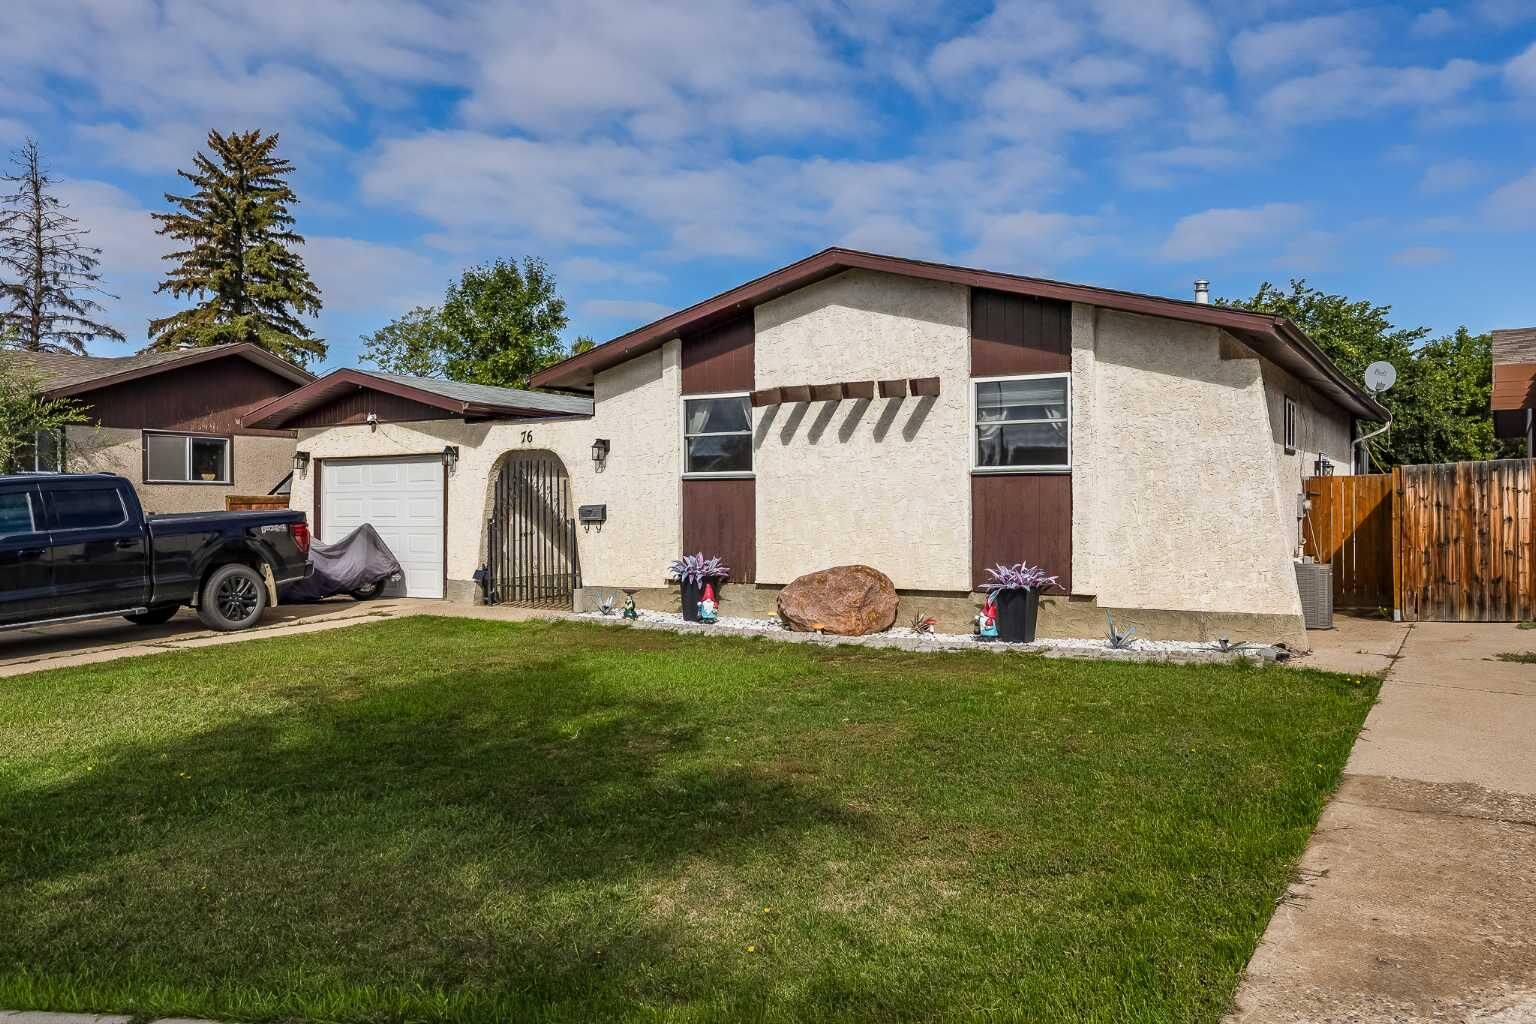
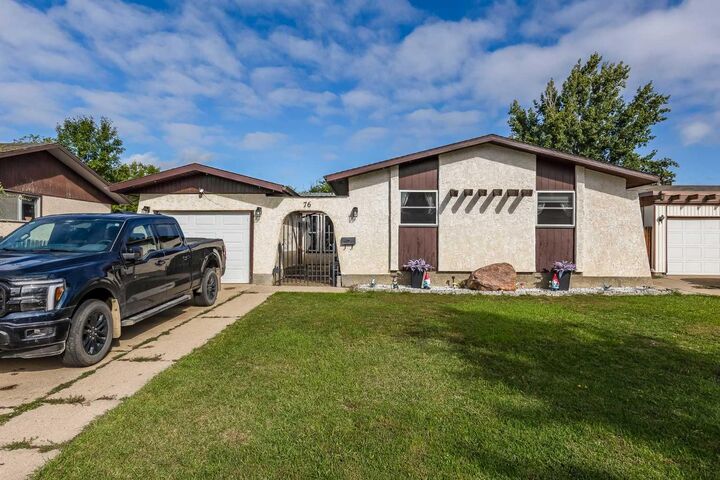
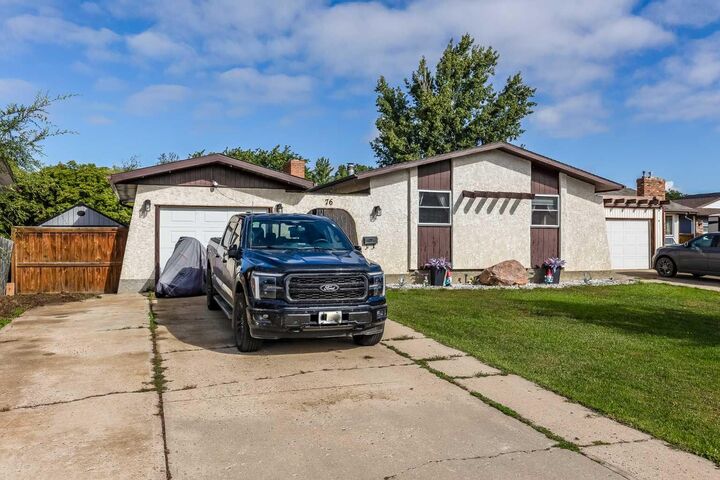
76 Cypress Way SE Medicine Hat, AB T1B 1G8
En vigueur (1 Jours)
299 317 $ (USD)
Description
MLS®:
A2345474
A2345474
Surface Terrain
7,308 PI. CA.
7,308 PI. CA.
Catégorie
Single-Family Home
Single-Family Home
Année de Construction
1975
1975
Style
Bungalow
Bungalow
Ville
Cypress County
Cypress County
Listed By
Sean Miller, eXp Realty
Source
PILLAR 9 - IDX
Dernière vérification Sep 19 2026 à 2:40 PM GMT+0000
PILLAR 9 - IDX
Dernière vérification Sep 19 2026 à 2:40 PM GMT+0000
Détails sur les salles de bains
- Salles de bains: 3
Caractéristiques Intérieures
- Appliances : Refrigerator
- Appliances : Stove(s)
- Appliances : Dishwasher
- Appliances : Dryer
- Appliances : Garage Control(s)
- Appliances : Microwave
- Appliances : Window Coverings
- Laundry/Utility Room : In Basement
- Laundry/Utility Room : Laundry Room
- Appliances : Washer
- Ceiling Fan(s)
- Central Vacuum
- No Smoking Home
- Appliances : Central Air Conditioner
- Vinyl Windows
Quartier
- Southview-Park Meadows
Informations sur le lot
- Landscaped
- Private
- Lawn
- Back Lane
- Back Yard
- Front Yard
- Few Trees
- Gazebo
Caractéristiques de la propriété
- Cheminée: Total Fireplace(s) : 2 Wood Burning
- Foundation: Poured Concrete
Chauffage et refroidissement
- Forced Air
- Central Air
Informations sur les sous-sols
- Full
Planchers
- Laminate
- Vinyl
Caractéristiques extérieures
- Toit: Asphalt
Garage
- Single Garage Attached
Stationnement
- Driveway
- Parking Space(s) : 2
Étages
- 1
Surface Habitable
- 1,341 pi. ca.
Lieu
Disclaimer: Data is supplied by Pillar 9™ MLS® System. Pillar 9™ is the owner of the copyright in its MLS® System. Data is deemed reliable but is not guaranteed accurate by Pillar 9™. The trademarks MLS®, Multiple Listing Service® and the associated logos are owned by The Canadian Real Estate Association (CREA) and identify the quality of services provided by real estate professionals who are members of CREA. Used under license.
Data is supplied by Pillar 9™ MLS® System. Pillar 9™ is the owner of the copyright in its MLS® System. Data is deemed reliable but is not guaranteed accurate by Pillar 9™. The trademarks MLS®, Multiple Listing Service® and the associated logos are owned by The Canadian Real Estate Association (CREA) and identify the quality of services provided by real estate professionals who are members of CREA. Used under license.
Data is supplied by Pillar 9™ MLS® System. Pillar 9™ is the owner of the copyright in its MLS® System. Data is deemed reliable but is not guaranteed accurate by Pillar 9™. The trademarks MLS®, Multiple Listing Service® and the associated logos are owned by The Canadian Real Estate Association (CREA) and identify the quality of services provided by real estate professionals who are members of CREA. Used under license.


The main floor features new windows installed in June 2026, while a new water softener was added in July 2026 and comes with an impressive 25-year warranty. Outside, the 2026 deck extension gives you even more room to relax and entertain, with a gazebo and sunroom creating a wonderful outdoor retreat. The private backyard is a peaceful place to enjoy summer evenings, morning coffee, or time with family and friends.
For those who love to unwind, the hot tub is negotiable, offering the opportunity to make this backyard oasis your own. The 22' x 12' garage provides plenty of room for your vehicle, storage, hobbies, or weekend projects.
Situated in the welcoming Southview neighborhood, you’re conveniently close to shopping, restaurants, and everyday amenities, while still enjoying the charm and comfort of an established community.
Beautifully maintained, thoughtfully upgraded, and ready to welcome its next owners — this is a Southview home you’ll want to see!