

Inscription par: PILLAR 9 - IDX / Listed By: Re/Max Medalta Real Estate
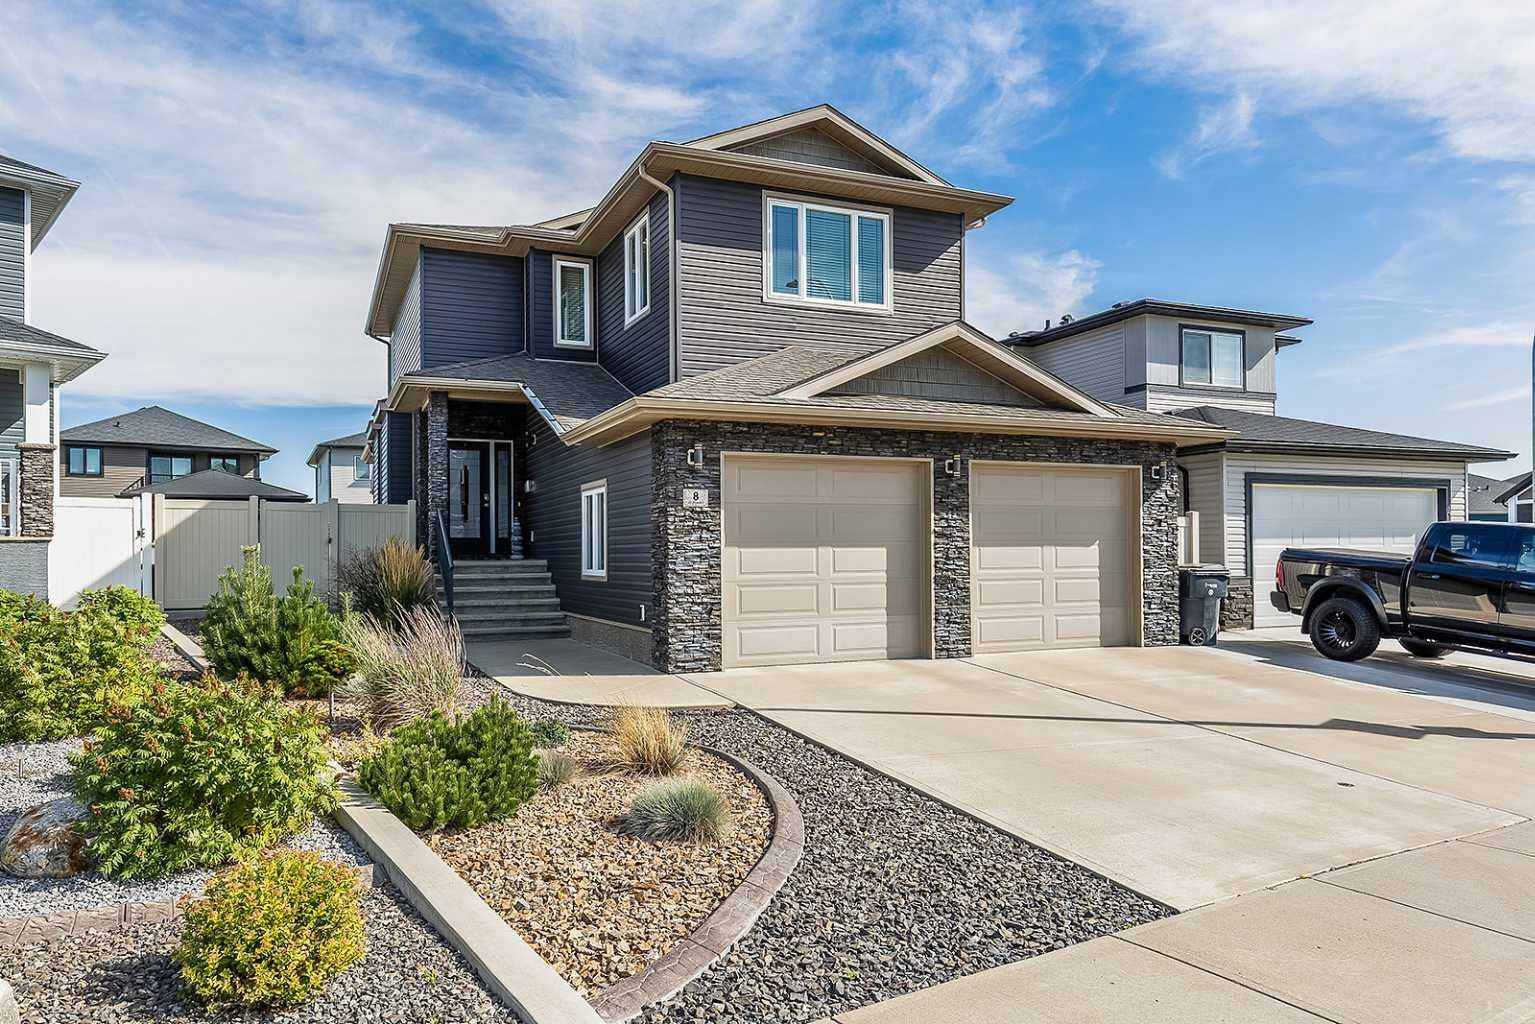
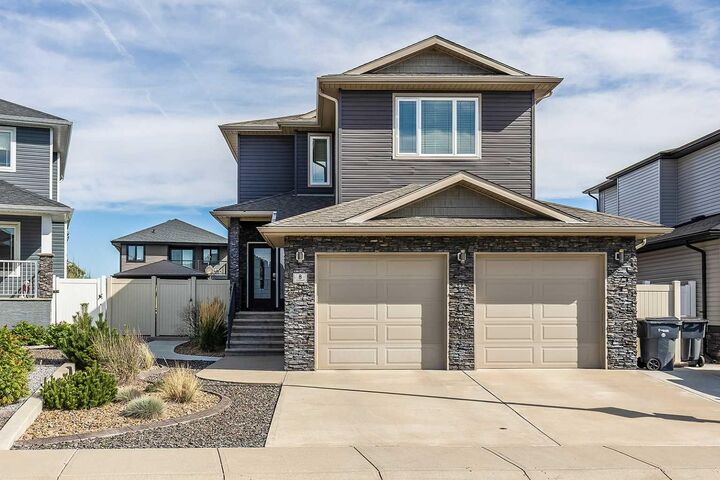
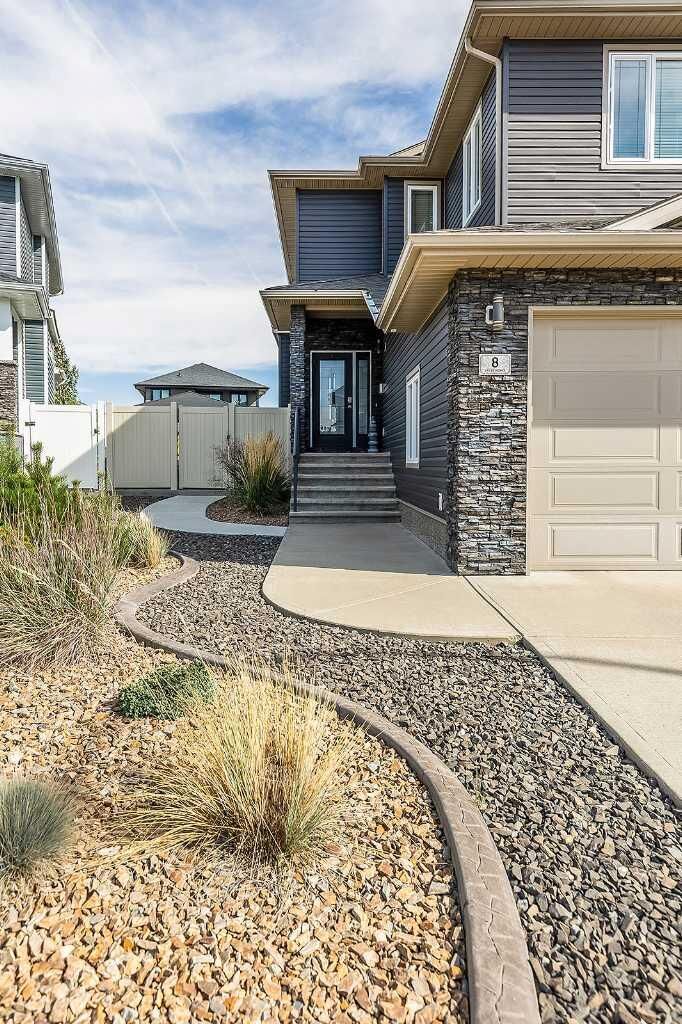
8 Hamptons Crescent SE Medicine Hat, AB T1B 0N7
En vigueur (1 Jours)
480 072 $ (USD)
Description
MLS®:
A2348634
A2348634
Surface Terrain
5,566 PI. CA.
5,566 PI. CA.
Catégorie
Single-Family Home
Single-Family Home
Année de Construction
2015
2015
Style
2 Storey
2 Storey
Ville
Cypress County
Cypress County
Listed By
Devon Felesky, Re/Max Medalta Real Estate
Source
PILLAR 9 - IDX
Dernière vérification Sep 29 2026 à 7:42 AM GMT+0000
PILLAR 9 - IDX
Dernière vérification Sep 29 2026 à 7:42 AM GMT+0000
Détails sur les salles de bains
- Salles de bains: 3
- Salle d’eau: 1
Caractéristiques Intérieures
- Appliances : Refrigerator
- Appliances : Dishwasher
- Laundry/Utility Room : Main Level
- Appliances : Built-In Oven
- Appliances : Garage Control(s)
- Appliances : Microwave
- Appliances : Range Hood
- Appliances : Window Coverings
- Appliances : Gas Cooktop
- Appliances : Washer
- Appliances : Garburator
- Appliances : Gas Dryer
- See Remarks
- Appliances : Central Air Conditioner
Quartier
- Se Southridge
Informations sur le lot
- Private
- Low Maintenance Landscape
- See Remarks
- Other
Caractéristiques de la propriété
- Cheminée: Total Fireplace(s) : 1 Gas
- Foundation: Poured Concrete
Chauffage et refroidissement
- Natural Gas
- Central Air
Informations sur les sous-sols
- Full
Planchers
- Carpet
- Vinyl
Caractéristiques extérieures
- Toit: Asphalt Shingle
Garage
- Double Garage Detached
Stationnement
- Rv Access/Parking
- Parking Space(s) : 6
Étages
- 2
Surface Habitable
- 1,658 pi. ca.
Lieu
Disclaimer: Data is supplied by Pillar 9™ MLS® System. Pillar 9™ is the owner of the copyright in its MLS® System. Data is deemed reliable but is not guaranteed accurate by Pillar 9™. The trademarks MLS®, Multiple Listing Service® and the associated logos are owned by The Canadian Real Estate Association (CREA) and identify the quality of services provided by real estate professionals who are members of CREA. Used under license.
Data is supplied by Pillar 9™ MLS® System. Pillar 9™ is the owner of the copyright in its MLS® System. Data is deemed reliable but is not guaranteed accurate by Pillar 9™. The trademarks MLS®, Multiple Listing Service® and the associated logos are owned by The Canadian Real Estate Association (CREA) and identify the quality of services provided by real estate professionals who are members of CREA. Used under license.
Data is supplied by Pillar 9™ MLS® System. Pillar 9™ is the owner of the copyright in its MLS® System. Data is deemed reliable but is not guaranteed accurate by Pillar 9™. The trademarks MLS®, Multiple Listing Service® and the associated logos are owned by The Canadian Real Estate Association (CREA) and identify the quality of services provided by real estate professionals who are members of CREA. Used under license.


Upstairs, the spacious bonus room features 10' ceilings and offers the perfect flex space for an office, second living area, home gym or playroom. Two bedrooms include the impressive primary retreat with a large walk-in closet and luxurious 5-piece ensuite featuring dual sinks, a jetted tub and oversized walk-in shower. A second 3-piece bathroom completes this level.
The fully developed basement adds even more living space with a large family room, third bedroom, 4-piece bathroom and plenty of storage.
Outside, the low-maintenance backyard is designed for enjoying and entertaining with a generous covered deck, natural gas BBQ line, expansive concrete patio, two pergolas, a small grass area, underground sprinklers, RV parking and alley access to the 26'9" x 20'10" detached garage. The garage features a 10' door, 12' vaulted ceiling, radiant heat, epoxy flooring and two 220V plugs — an incredible setup for vehicles, hobbies or a workshop. The 27'3" x 23'10" attached garage is equally impressive with heat, a floor drain and 220V plug.
Additional features include central vacuum, 3-zone heating and on-demand hot water. With its beautiful interior, thoughtful layout, fantastic outdoor space and truly exceptional garage setup, this Hamptons property offers a rare level of functionality and flexibility.