

Inscription par: PILLAR 9 - IDX / Listed By: Royal Lepage Community Realty
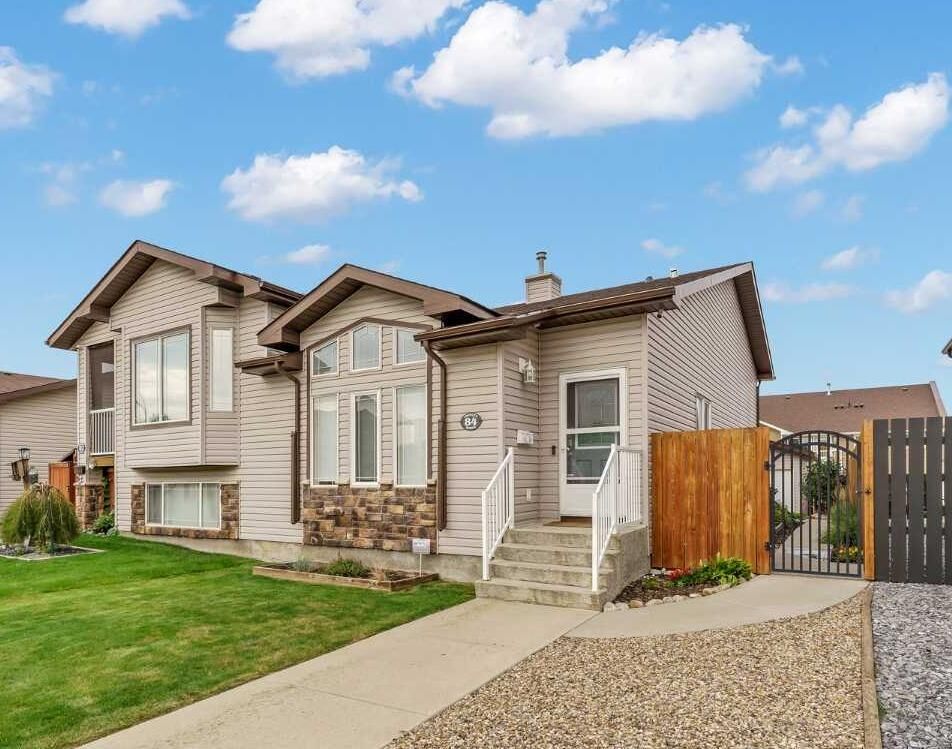
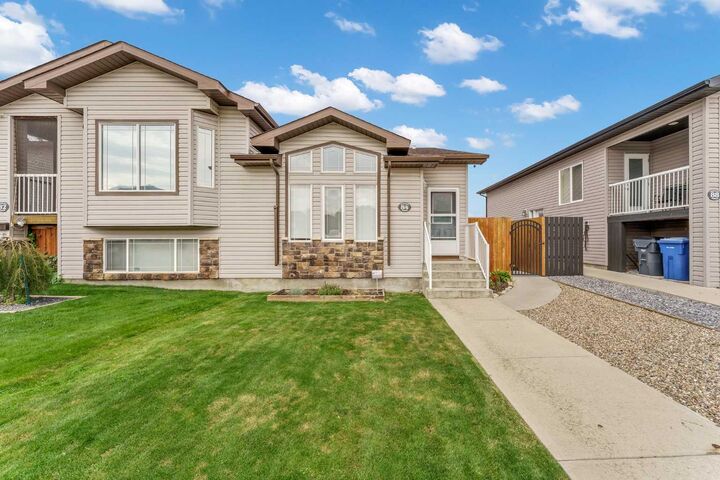
84 Northlands Crescent NE Medicine Hat, AB T1C 2A9
En vigueur
260 583 $ (USD)
Description
MLS®:
A2342629
A2342629
Surface Terrain
3,113 PI. CA.
3,113 PI. CA.
Catégorie
Single-Family Home
Single-Family Home
Année de Construction
2005
2005
Style
4 Level Split, Attached-Side by Side
4 Level Split, Attached-Side by Side
Ville
Cypress County
Cypress County
Listed By
Mickey Wilcock, Royal Lepage Community Realty
Source
PILLAR 9 - IDX
Dernière vérification Sep 4 2026 à 3:34 AM GMT+0000
PILLAR 9 - IDX
Dernière vérification Sep 4 2026 à 3:34 AM GMT+0000
Détails sur les salles de bains
- Salles de bains: 2
Caractéristiques Intérieures
- Appliances : Refrigerator
- Appliances : Stove(s)
- Appliances : Dishwasher
- Appliances : Washer/Dryer
- Appliances : Microwave Hood Fan
- Laundry/Utility Room : Lower Level
- See Remarks
Quartier
- Northeast Crescent Heights
Informations sur le lot
- Back Lane
- Back Yard
Caractéristiques de la propriété
- Cheminée: Total Fireplace(s) : 0
- Foundation: Poured Concrete
Chauffage et refroidissement
- Forced Air
- Central Air
Informations sur les sous-sols
- Full
Planchers
- Carpet
- Ceramic Tile
- Vinyl Plank
Caractéristiques extérieures
- Toit: Asphalt Shingle
Garage
- Double Garage Detached
Stationnement
- Parking Space(s) : 2
Étages
- 4
Surface Habitable
- 905 pi. ca.
Lieu
Disclaimer: Data is supplied by Pillar 9™ MLS® System. Pillar 9™ is the owner of the copyright in its MLS® System. Data is deemed reliable but is not guaranteed accurate by Pillar 9™. The trademarks MLS®, Multiple Listing Service® and the associated logos are owned by The Canadian Real Estate Association (CREA) and identify the quality of services provided by real estate professionals who are members of CREA. Used under license.
Data is supplied by Pillar 9™ MLS® System. Pillar 9™ is the owner of the copyright in its MLS® System. Data is deemed reliable but is not guaranteed accurate by Pillar 9™. The trademarks MLS®, Multiple Listing Service® and the associated logos are owned by The Canadian Real Estate Association (CREA) and identify the quality of services provided by real estate professionals who are members of CREA. Used under license.
Data is supplied by Pillar 9™ MLS® System. Pillar 9™ is the owner of the copyright in its MLS® System. Data is deemed reliable but is not guaranteed accurate by Pillar 9™. The trademarks MLS®, Multiple Listing Service® and the associated logos are owned by The Canadian Real Estate Association (CREA) and identify the quality of services provided by real estate professionals who are members of CREA. Used under license.


The main level immediately impresses with a bright open-concept living room, kitchen, and dining area featuring vaulted ceilings, large windows, and excellent lighting. The modern kitchen offers plenty of workspace and storage, including custom built-in pantry cabinetry, along with newer stainless steel appliances. The open design makes this a fantastic space for both everyday living and entertaining.
The upper level features 2 bedrooms and a 4-piece bathroom. One of the bedrooms includes a spacious walk-in closet, providing excellent storage and functionality.
The third level adds even more living space with a large family room featuring a custom built-in entertainment wall, along with a convenient office nook and a large finished storage room. A rear door provides direct access to the backyard, where you'll find a deck, gazebo, and convenient access to the double detached garage.
The lower level is home to the impressive primary suite, complete with a large walk-in closet and private 4-piece ensuite. A generous laundry area is also located on this level, keeping everything conveniently organized.
Recent updates make this home truly move-in ready, including fresh paint throughout, new lighting, all new flooring, new window coverings with blackout blinds in the bedrooms, and a brand-new roof installed in 2026. The home also features a Sabre Security system with integrated HVAC controls, adding another level of comfort, security, and convenience.
With its quiet location, modern finishes, smart four-level layout, double garage, and extensive recent updates, this home offers an exceptional turnkey lifestyle with no condo fees. There is nothing left to do but move in, unpack, and enjoy. Whether you're a first-time buyer, downsizing, or simply looking for an affordable home that feels modern and complete, this one is ready for you!