

Inscription par: PILLAR 9 - IDX / Listed By: 2 Percent Realty
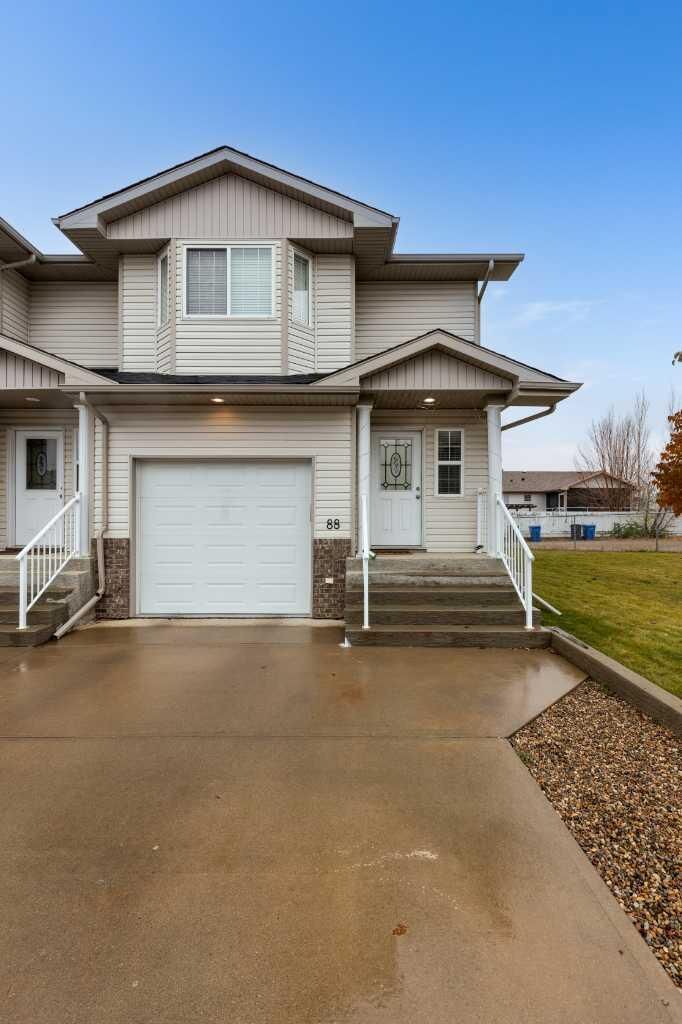
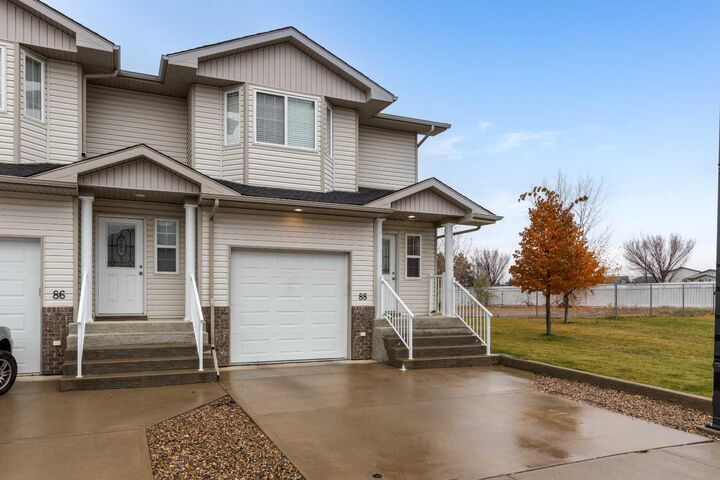
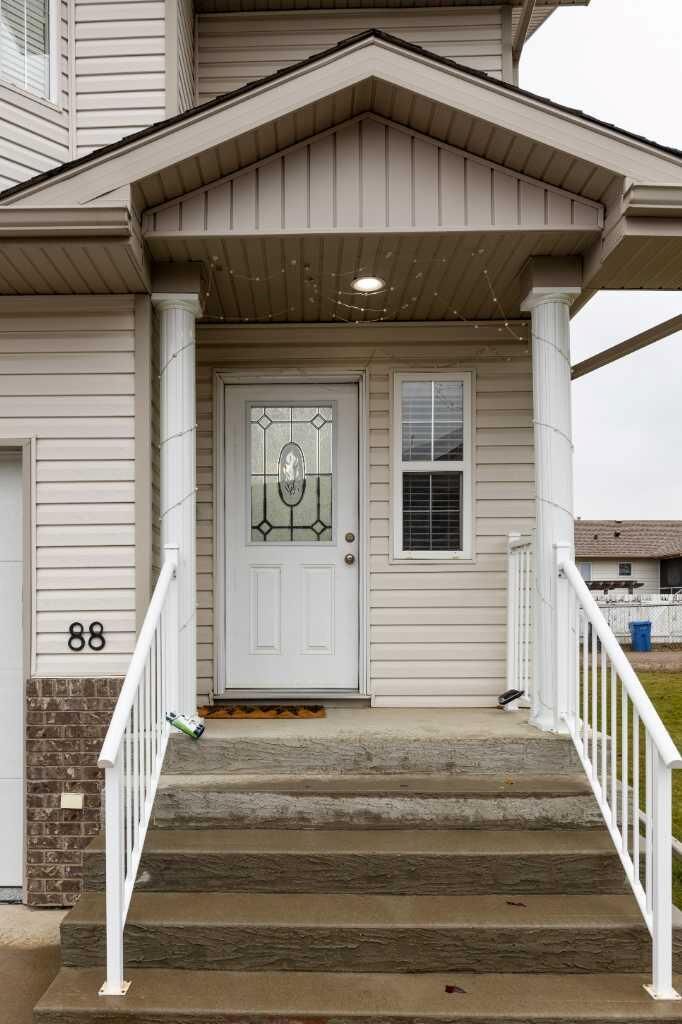
88 Saamis Meadow Lane SE Medicine Hat, AB T1B 0A6
En vigueur (1 Jours)
330 000 $ (CAD)
Description
MLS®:
A2356092
A2356092
Surface Terrain
3,456 PI. CA.
3,456 PI. CA.
Catégorie
Single-Family Home
Single-Family Home
Année de Construction
2007
2007
Style
2 Storey
2 Storey
Ville
Cypress County
Cypress County
Listed By
Sarah Pahl, 2 Percent Realty
Source
PILLAR 9 - IDX
Dernière vérification Nov 5 2026 à 11:35 PM GMT+0000
PILLAR 9 - IDX
Dernière vérification Nov 5 2026 à 11:35 PM GMT+0000
Détails sur les salles de bains
- Salles de bains: 2
- Salle d’eau: 1
Caractéristiques Intérieures
- Appliances : Refrigerator
- Appliances : Stove(s)
- Appliances : Dishwasher
- Appliances : Washer/Dryer
- Laundry/Utility Room : Upper Level
- See Remarks
- Appliances : Central Air Conditioner
Quartier
- None
Informations sur le lot
- Corner Lot
- Backs on to Park/Green Space
Caractéristiques de la propriété
- Cheminée: Total Fireplace(s) : 0
- Foundation: Poured Concrete
Chauffage et refroidissement
- Natural Gas
- Central Air
Informations sur les sous-sols
- Full
Informations sur le condo
- Frais: $290/Monthly
Planchers
- Carpet
- Vinyl Plank
Caractéristiques extérieures
- Toit: Asphalt Shingle
Garage
- Single Garage Attached
Stationnement
- Parking Space(s) : 2
Étages
- 2
Surface Habitable
- 1,477 pi. ca.
Lieu
Disclaimer: Data is supplied by Pillar 9™ MLS® System. Pillar 9™ is the owner of the copyright in its MLS® System. Data is deemed reliable but is not guaranteed accurate by Pillar 9™. The trademarks MLS®, Multiple Listing Service® and the associated logos are owned by The Canadian Real Estate Association (CREA) and identify the quality of services provided by real estate professionals who are members of CREA. Used under license.
Data is supplied by Pillar 9™ MLS® System. Pillar 9™ is the owner of the copyright in its MLS® System. Data is deemed reliable but is not guaranteed accurate by Pillar 9™. The trademarks MLS®, Multiple Listing Service® and the associated logos are owned by The Canadian Real Estate Association (CREA) and identify the quality of services provided by real estate professionals who are members of CREA. Used under license.
Data is supplied by Pillar 9™ MLS® System. Pillar 9™ is the owner of the copyright in its MLS® System. Data is deemed reliable but is not guaranteed accurate by Pillar 9™. The trademarks MLS®, Multiple Listing Service® and the associated logos are owned by The Canadian Real Estate Association (CREA) and identify the quality of services provided by real estate professionals who are members of CREA. Used under license.


The main level features newer flooring throughout, a convenient powder room, and an open layout connecting the main living area, kitchen, and dining space—perfect for daily living and entertaining.
The upper level has 3 spacious bedrooms and 2 full bathrooms, and a laundry area. Perfect to have laundry up on this level! The basement is fully finished allowing for lots of flexibility in how you use this space! It could be great as a home theater, rec room, gym, or flexible family space.
Whether you are a first-time homebuyer, a growing family, or looking to downsize without compromising space, this could be a great option!
*Some Photos have been altered with AI to remove Tenant belongings*