

Inscription par: REALTORS® Association of Edmonton / Listed By: Ruben Shrestha, Royal Lepage Premier Real Estate
160 West Liberty Crescent Millet, AB T0C 1Z0
En vigueur
313 627 $ (USD)
HORAIRES DES PORTES OUVERTES
-
OUVERTESSam, Oct 241:00 pm - 3:00 pm
-
OUVERTESDim, Oct 252:00 pm - 4:00 pm

Description
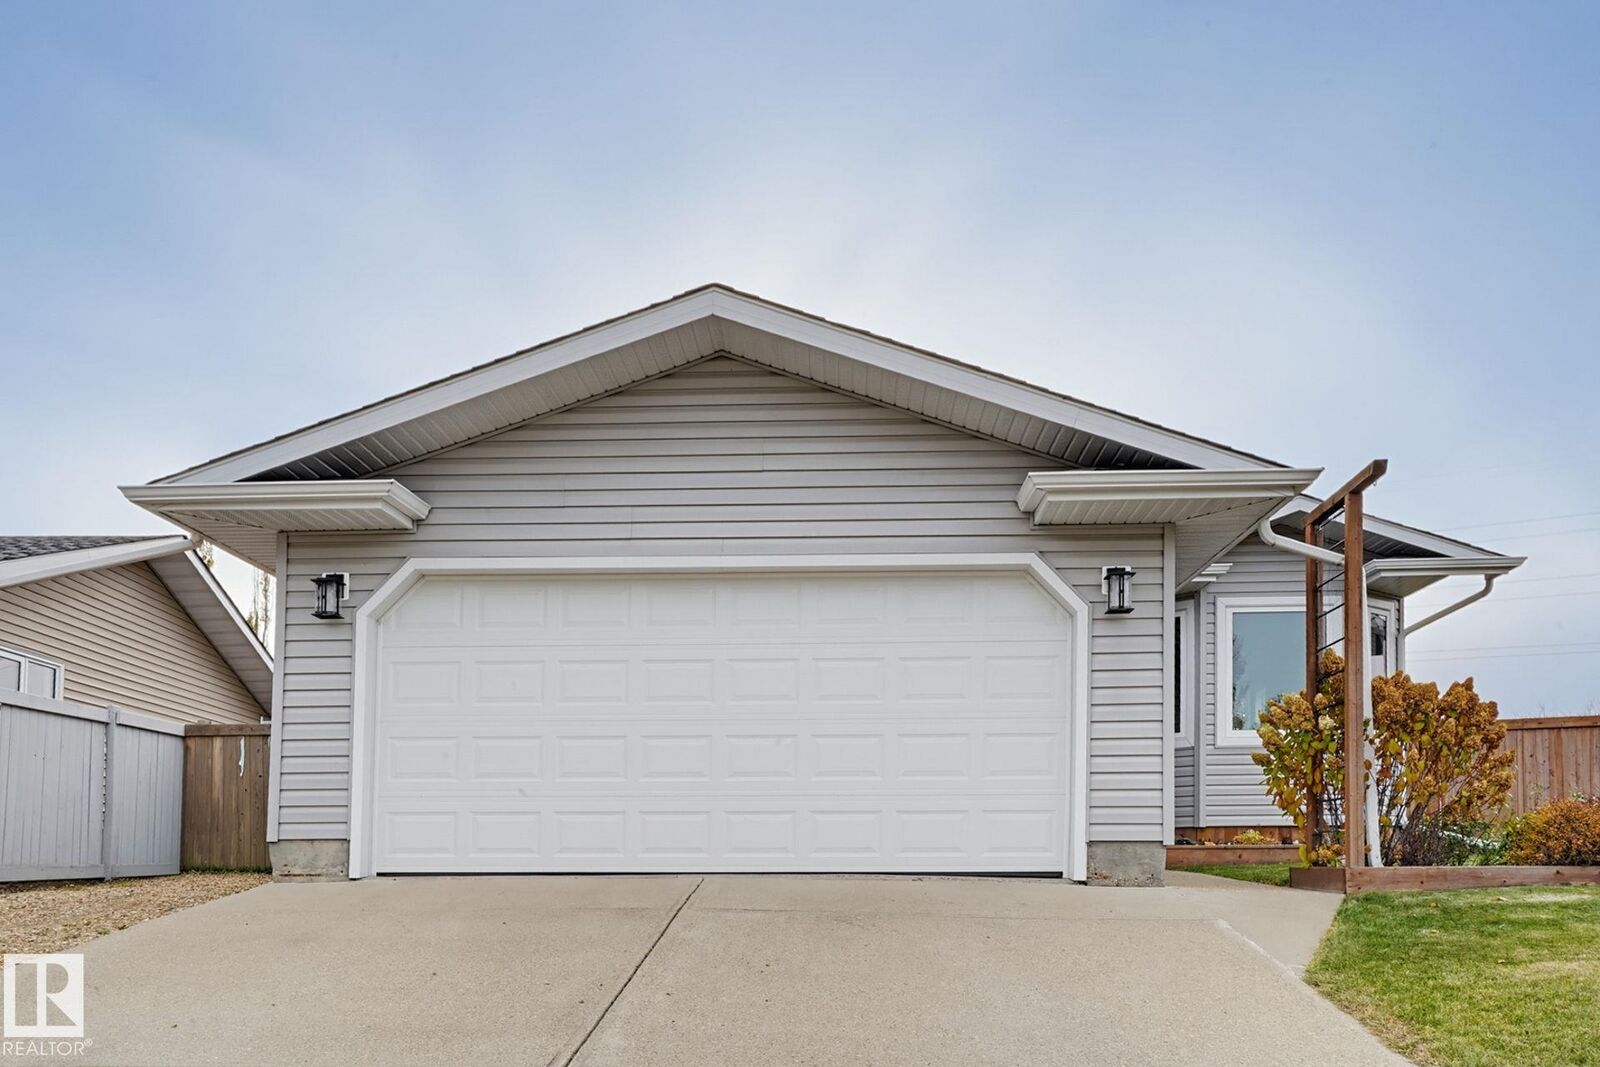
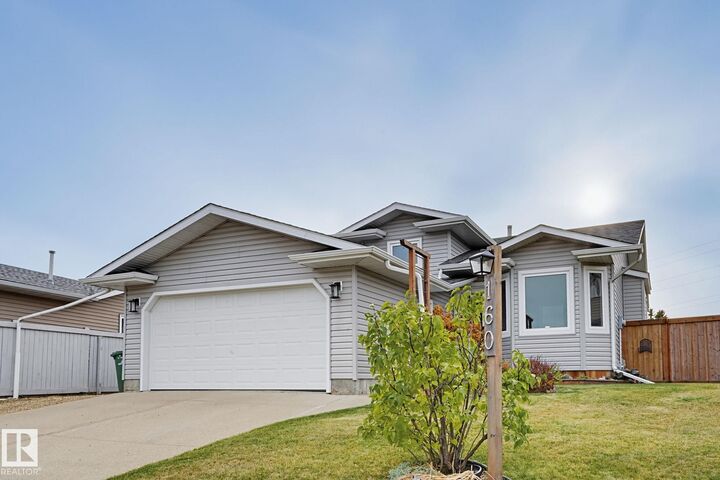
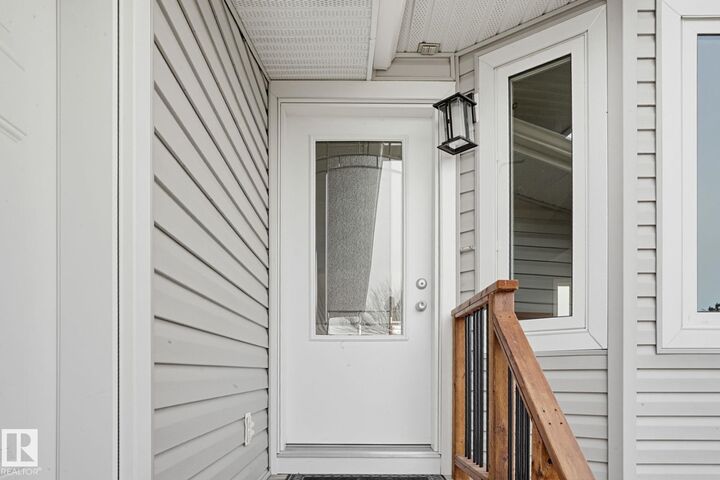
Welcome to this beautifully updated 4-level split on a massive, quiet pie-shaped cul-de-sac lot in Millet! Offering 4 bedrooms and 3 full baths, this move-in ready home blends spacious living with substantial modern upgrades. The main level boasts vaulted ceilings, durable laminate, and replacement windows (2020/21). The upgraded kitchen features sleek quartz countertops (2022), modern flooring (2022), soft-close pot-and-pan drawers, a walk-in pantry, and a brand-new French door fridge (2025). Upper level holds 3 bedrooms (windows 2014), while the lower level offers a cozy family room with a gas fireplace (2023) and a 4th bedroom. Key mechanical updates provide ultimate peace of mind: furnace (2024), hot water tank (2018), shingles(2020), soffits, and fencing (2020/21). Step outside to a kid-friendly backyard oasis—beautifully landscaped with a custom Cedar deck (2020), greenhouse, kids' playhouse, permitted extended shed, and dedicated RV parking. This complete property has it all!
MLS®:
E4513904
E4513904
Catégorie
Single-Family Home
Single-Family Home
Année de Construction
1989
1989
Style
4 Level Split
4 Level Split
Ville
County Of Wetaskiwin No. 10
County Of Wetaskiwin No. 10
Listed By
Ruben Shrestha, Royal Lepage Premier Real Estate
Source
REALTORS® Association of Edmonton
Dernière vérification Oct 24 2026 à 2:11 AM GMT+0000
REALTORS® Association of Edmonton
Dernière vérification Oct 24 2026 à 2:11 AM GMT+0000
Détails sur les salles de bains
- Salles de bains: 3
Caractéristiques Intérieures
- Amenities: Dishwasher-Built-In
- Amenities: Dryer
- Amenities: Fan-Ceiling
- Amenities: Garage Control
- Amenities: Hood Fan
- Amenities: Stove-Electric
- Amenities: Washer
- Amenities: Garage Opener
- Amenities: Refrigerator
- Amenities: Storage Shed
- Additional Rooms: Breakfast Nook
- Amenities: All Window Coverings
Informations sur le lot
- Landscaped
Caractéristiques de la propriété
- Foundation: Concrete Perimeter
Chauffage et refroidissement
- Forced Air-1
- Natural Gas
Informations sur les sous-sols
- Full
- Unfinished
Caractéristiques extérieures
- Toit: Asphalt Shingles
Garage
- Double Garage Attached
Stationnement
- Double Garage Attached
- Rv Parking
Étages
- 3
Surface Habitable
- 1,852 pi. ca.
Lieu
Disclaimer: Copyright 2024 REALTORS® Association of Edmonton IDX. Trademarks are owned or controlled by the Canadian Real Estate Association (CREA) and identify real estate professionals who are members of CREA (REALTOR®, REALTORS®) and/or the quality of services they provide (MLS®, Multiple Listing Service®). 10/23/26 19:11

