

Inscription par: REALTORS® Association of Edmonton / Listed By: Cheryl Linklater, Re/Max Elite
10111 105 Street Morinville, AB T8R 1V8
En vigueur
250 000 $ (CAD)
HORAIRES DES PORTES OUVERTES
-
OUVERTESDim, Nov 1512 noon - 2:00 pm

Description
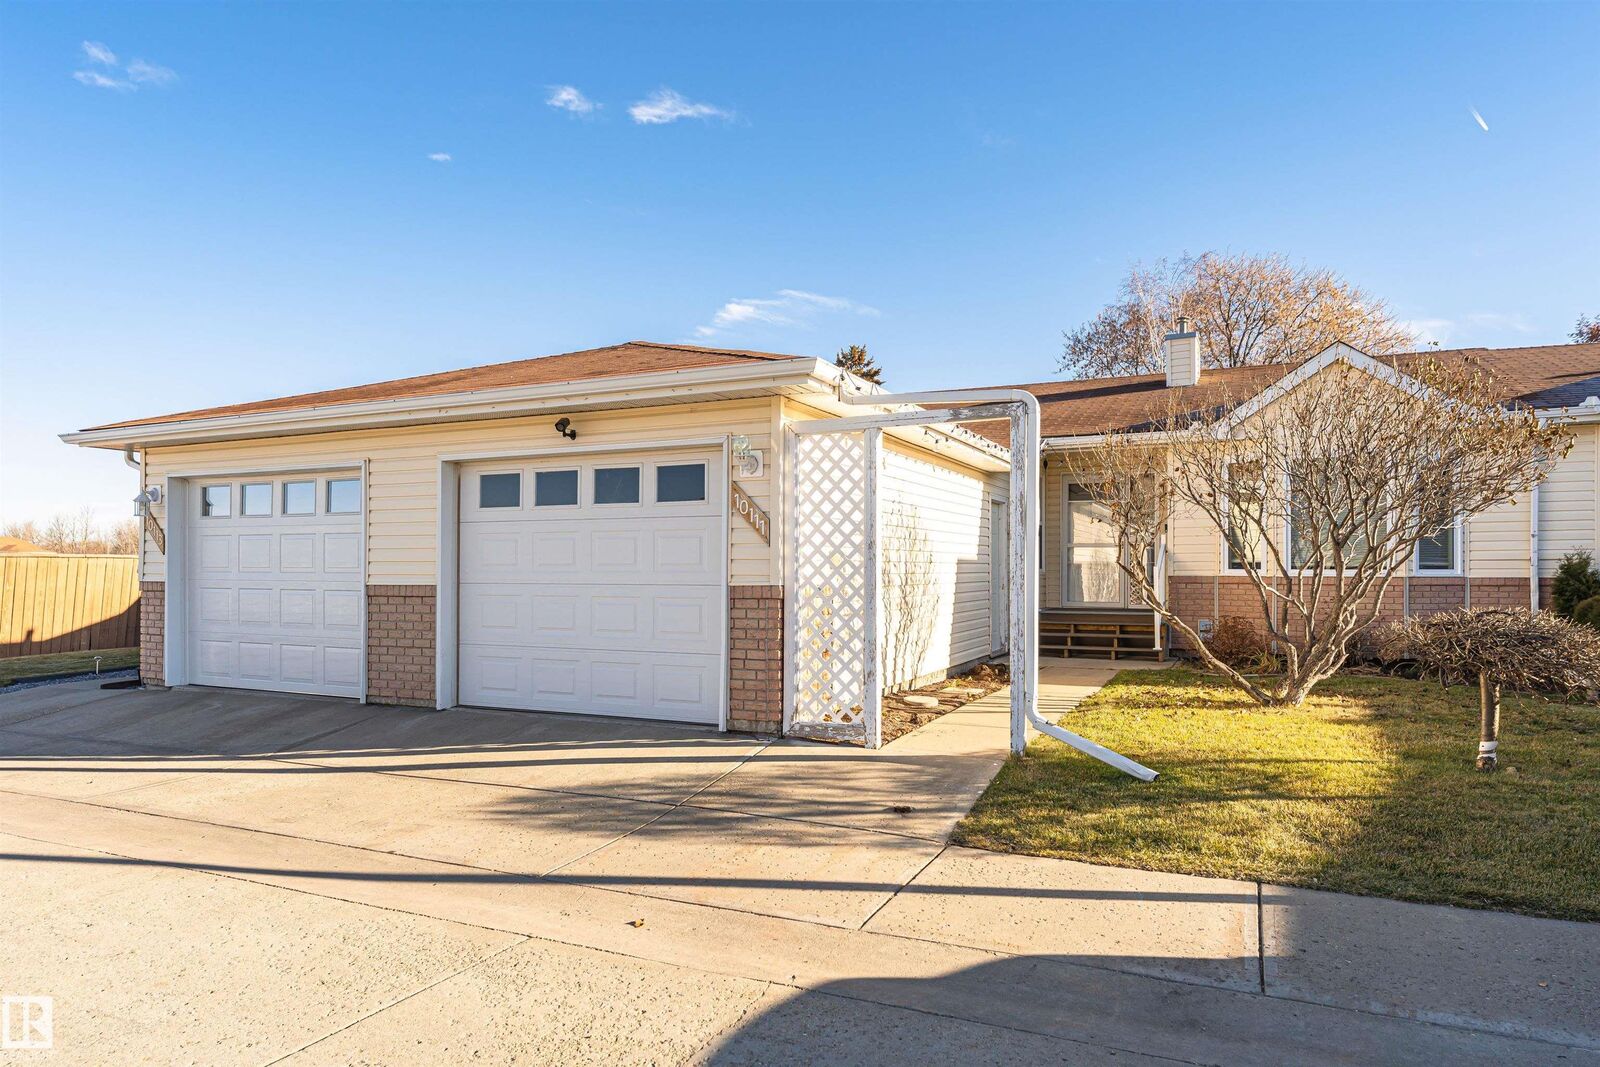
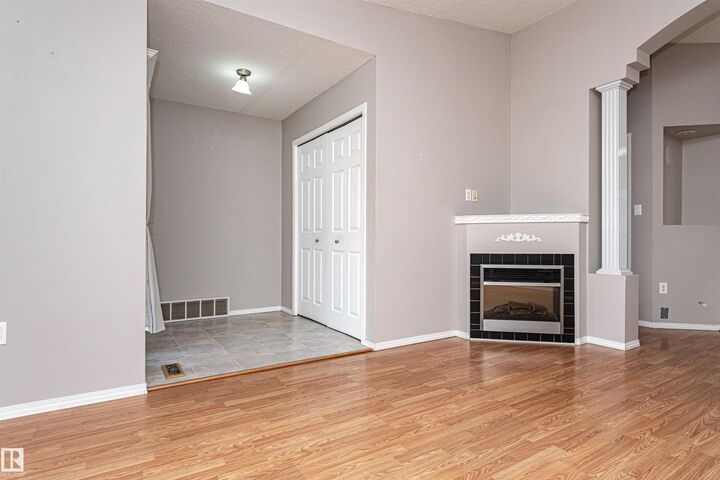
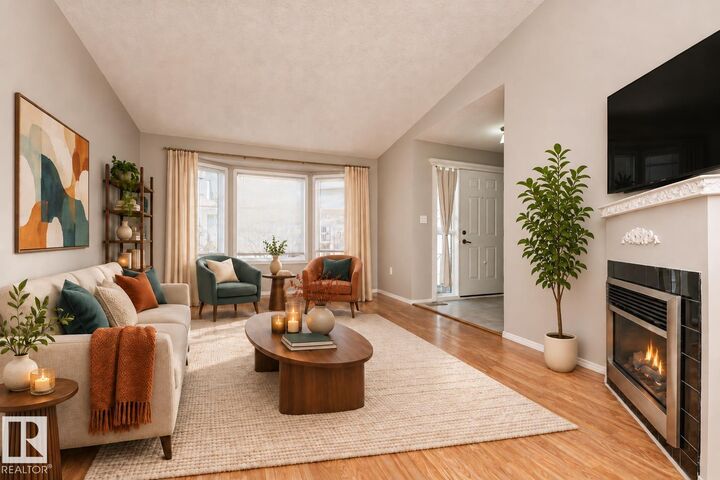
Welcome to West Willow Court, a sought-after 45+ community offering comfortable, easy living in a fantastic location! This charming bungalow features two generous bedrooms on the main floor, convenient main floor laundry and a spacious living room complete with a cozy fireplace — the perfect place to relax and unwind. The partially developed basement offers even more living space with a large family room, an additional 3-piece bathroom and plenty of storage. Enjoy the convenience of an attached garage, a private deck for outdoor relaxation and central air conditioning to keep you comfortable on those warm summer days. Access to all amenities of the main building: guest suites, social room, and fitness room. Located in a welcoming, close-knit community, West Willow Court is just minutes from shopping, parks and many amenities. If you've been looking for comfortable bungalow living in a wonderful adult community, this could be the perfect place to call home!
MLS®:
E4516404
E4516404
Catégorie
Townhouse
Townhouse
Année de Construction
2005
2005
Style
Bungalow
Bungalow
Ville
Sturgeon County
Sturgeon County
Listed By
Cheryl Linklater, Re/Max Elite
Source
REALTORS® Association of Edmonton
Dernière vérification Nov 13 2026 à 9:42 PM GMT+0000
REALTORS® Association of Edmonton
Dernière vérification Nov 13 2026 à 9:42 PM GMT+0000
Détails sur les salles de bains
- Salles de bains: 2
Caractéristiques Intérieures
- Amenities: Dryer
- Amenities: Stove-Electric
- Amenities: Washer
- Amenities: Microwave Hood Fan
- Amenities: Refrigerator
- Amenities: Air Conditioning-Central
- Additional Rooms: Recreation Room Storage Room Storage Room Utility Room Flex Space
- Amenities: All Window Coverings
Informations sur le lot
- Landscaped
- Treed Lot
Caractéristiques de la propriété
- Foundation: Concrete Perimeter
Chauffage et refroidissement
- Forced Air-1
- Natural Gas
Informations sur les sous-sols
- Full
- Partially Finished
Caractéristiques extérieures
- Toit: Asphalt Shingles
Garage
- Single Garage Attached
Stationnement
- Single Garage Attached
Étages
- 2
Surface Habitable
- 1,022 pi. ca.
Lieu
Disclaimer: Copyright 2024 REALTORS® Association of Edmonton IDX. Trademarks are owned or controlled by the Canadian Real Estate Association (CREA) and identify real estate professionals who are members of CREA (REALTOR®, REALTORS®) and/or the quality of services they provide (MLS®, Multiple Listing Service®). 11/13/26 13:42

