

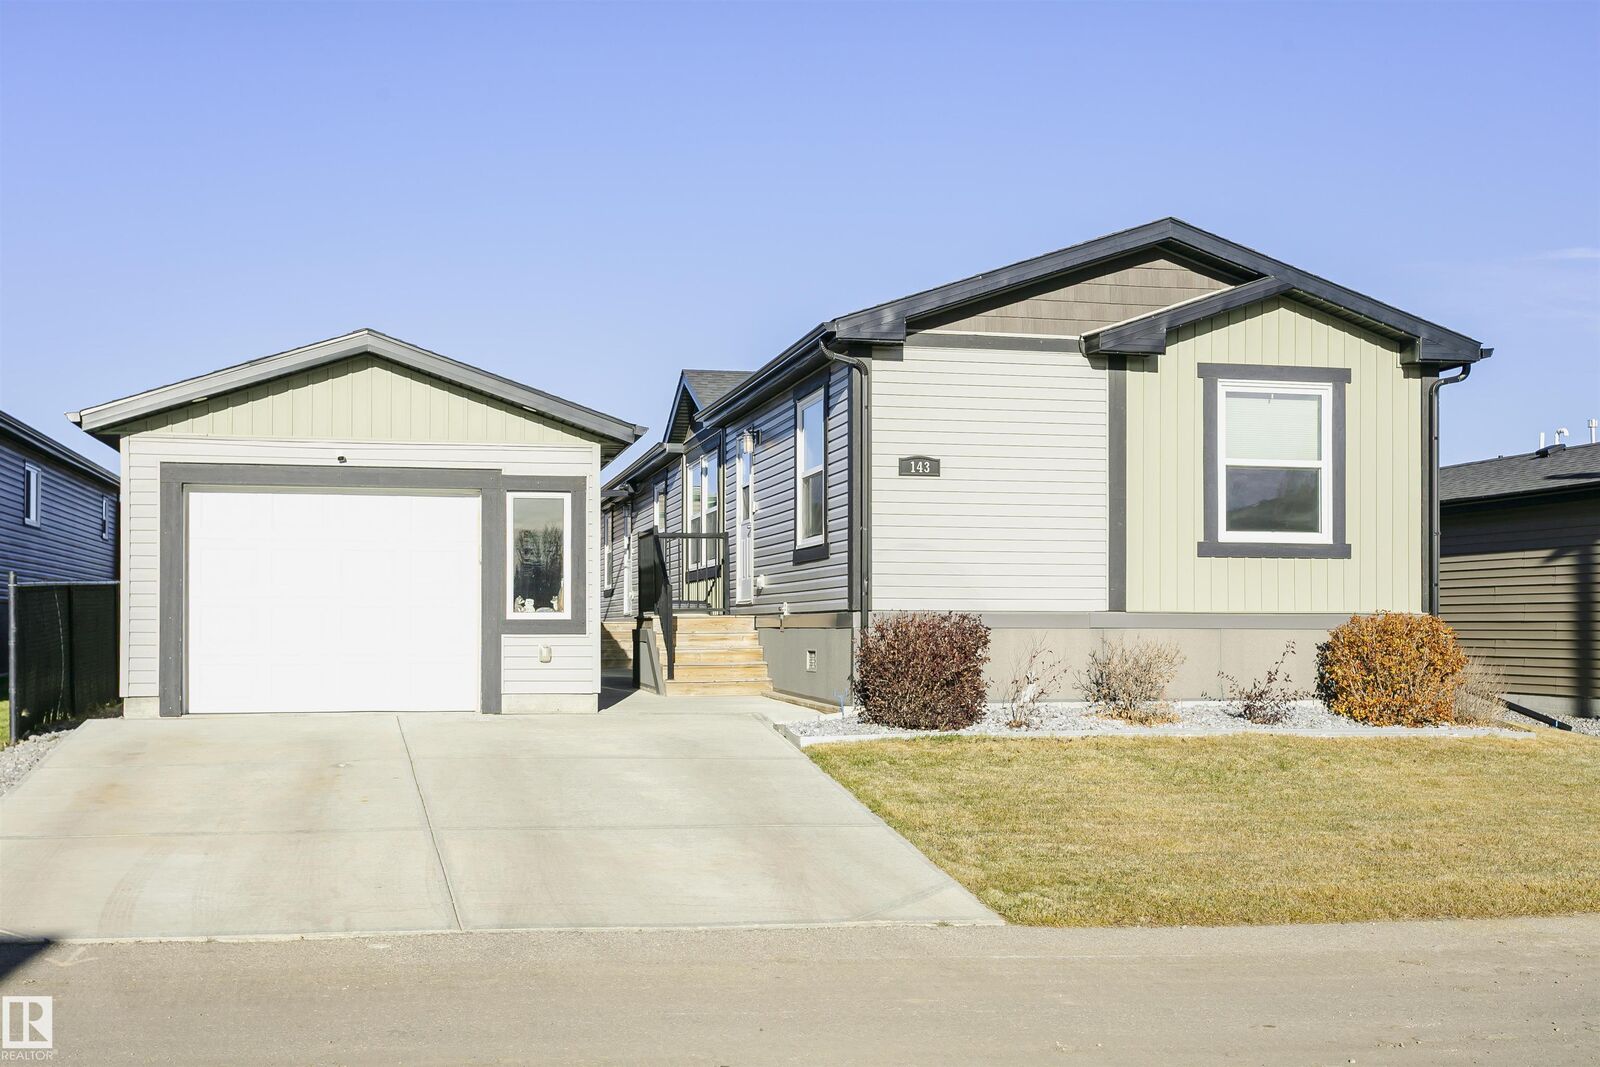
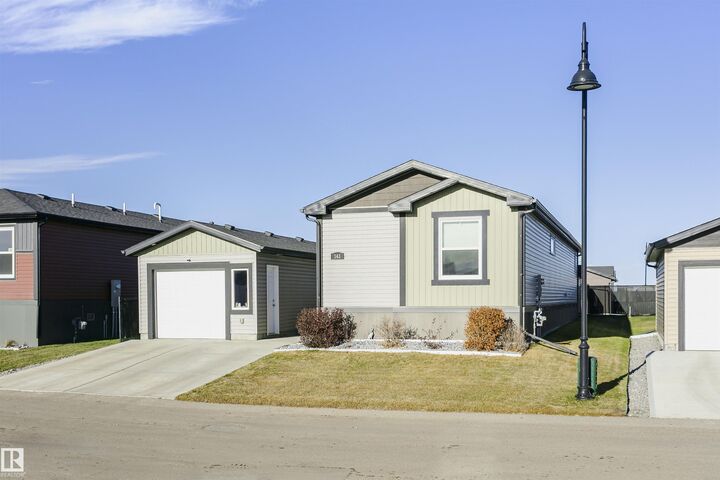
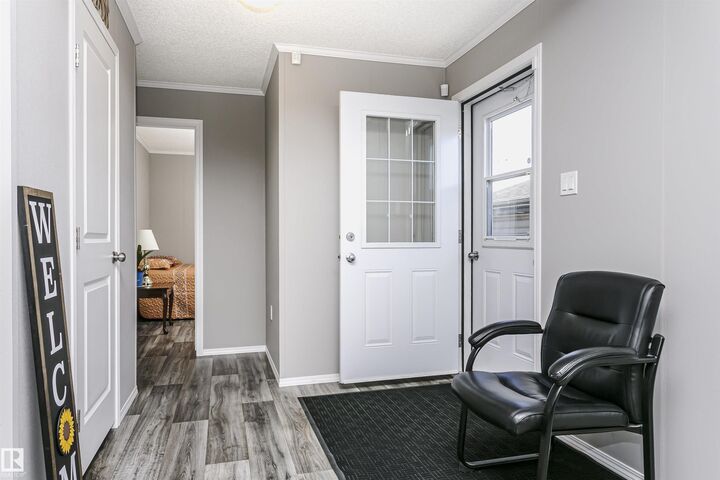
Inscription par: REALTORS® Association of Edmonton / Listed By: Linda M Getzlaf, Re/Max Real Estate
143 Meadows Drive Morinville, AB T8R 2P7
En vigueur
240 558 $ (USD)

MLS®:
E4516075
E4516075
Catégorie
Single-Family Home
Single-Family Home
Année de Construction
2020
2020
Style
Bungalow
Bungalow
Ville
Sturgeon County
Sturgeon County
Listed By
Linda M Getzlaf, Re/Max Real Estate
Source
REALTORS® Association of Edmonton
Dernière vérification Nov 11 2026 à 4:23 AM GMT+0000
REALTORS® Association of Edmonton
Dernière vérification Nov 11 2026 à 4:23 AM GMT+0000
Détails sur les salles de bains
- Salles de bains: 2
Caractéristiques Intérieures
- Amenities: Dishwasher-Built-In
- Amenities: Dryer
- Amenities: Garage Control
- Amenities: Stove-Electric
- Amenities: Washer
- Amenities: Garage Opener
- Amenities: Microwave Hood Fan
- Amenities: Refrigerator
- Additional Rooms:
- Amenities: All Window Coverings
Informations sur le lot
- Flat Site
- Landscaped
Caractéristiques de la propriété
- Foundation: Piling
Chauffage et refroidissement
- Forced Air-1
- Natural Gas
Caractéristiques extérieures
- Toit: Asphalt Shingles
Garage
- Single Garage Detached
Stationnement
- Single Garage Detached
- Over Sized
Surface Habitable
- 1,367 pi. ca.
Lieu
Disclaimer: Copyright 2024 REALTORS® Association of Edmonton IDX. Trademarks are owned or controlled by the Canadian Real Estate Association (CREA) and identify real estate professionals who are members of CREA (REALTOR®, REALTORS®) and/or the quality of services they provide (MLS®, Multiple Listing Service®). 11/10/26 20:23


Description