

Inscription par: REALTORS® Association of Edmonton / Listed By: Dave B Johnston, Remax River City
9323 Morinville Drive Morinville, AB T8R 1J9
En vigueur
192 000 $ (CAD)
HORAIRES DES PORTES OUVERTES
-
OUVERTESSam, Août 152:00 pm - 3:30 pm
Description
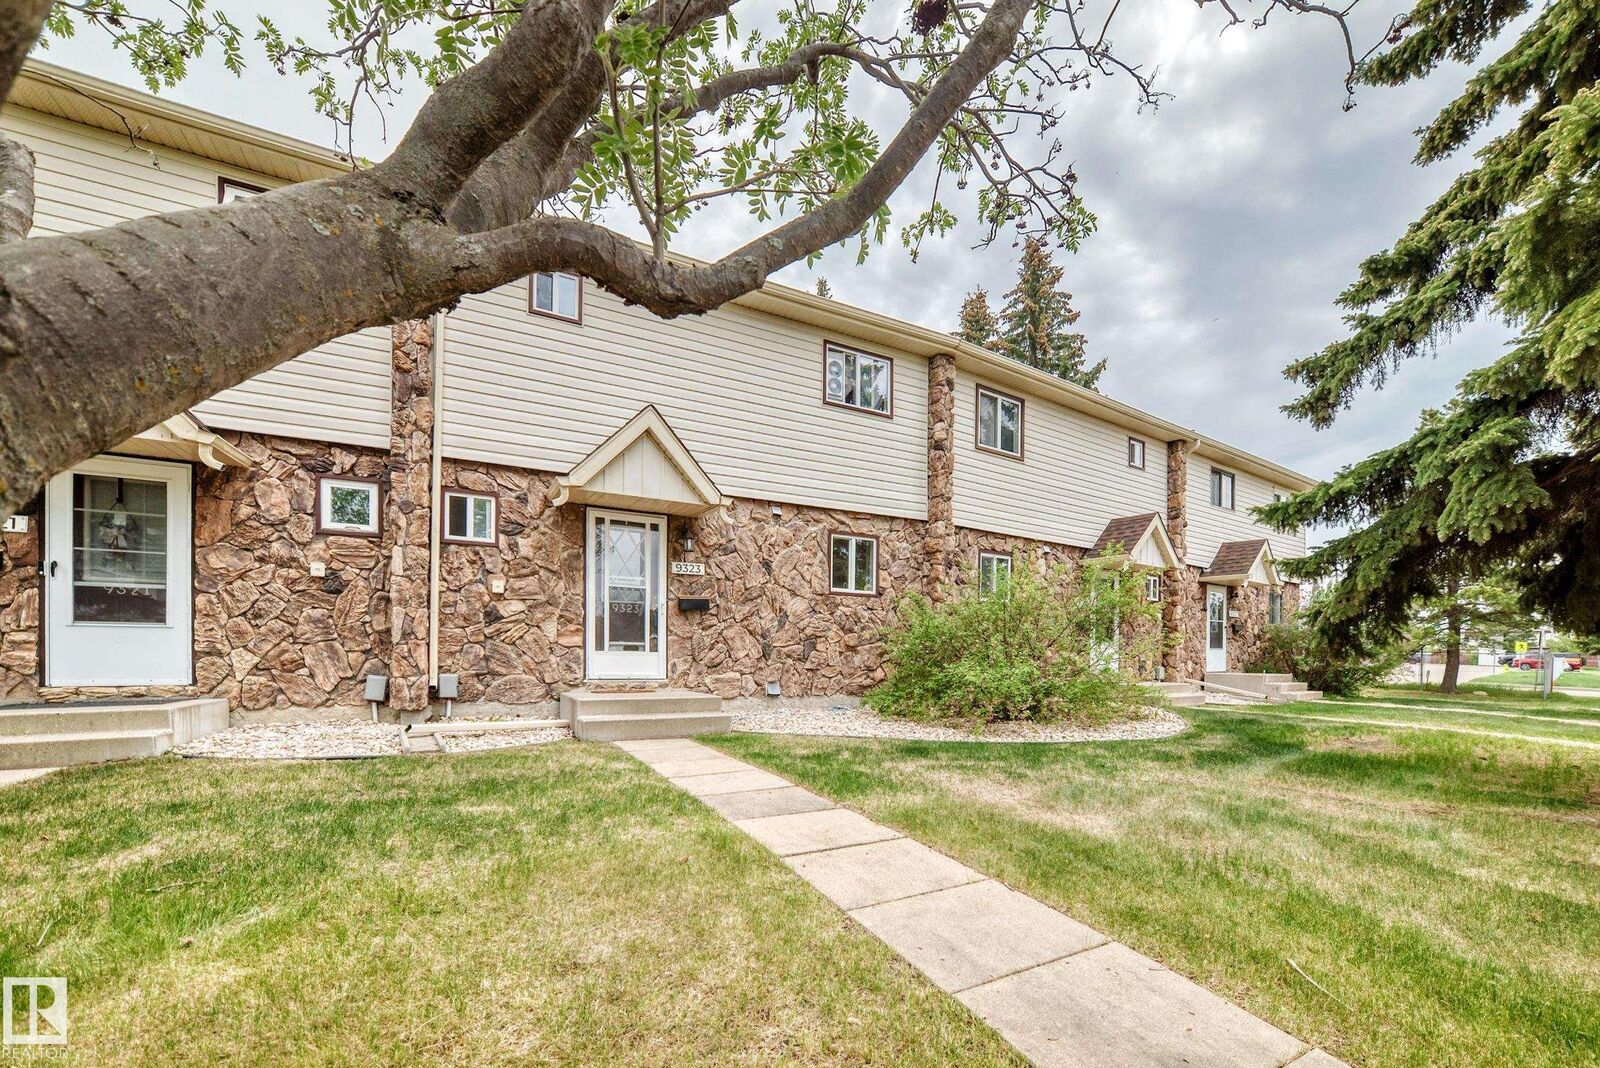
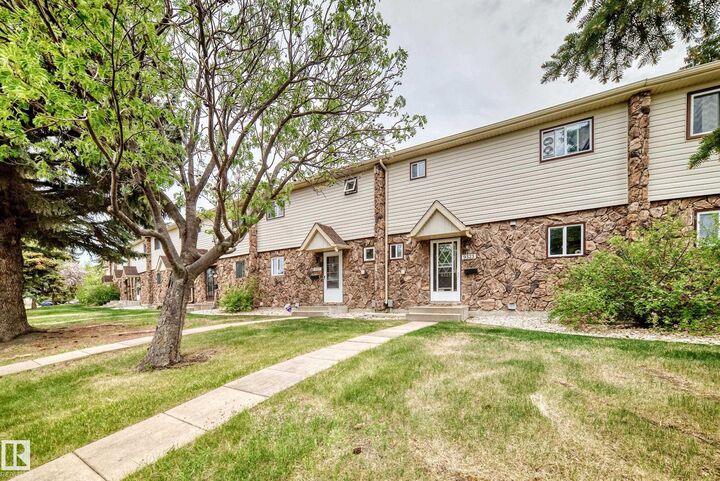
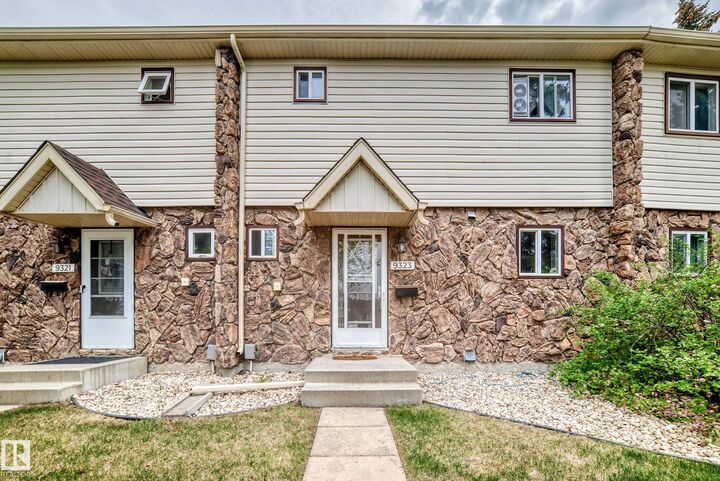
FRESH PAINT THROUGHOUT, in this excellent condo for the first time buyer or investor. This Morinville 3 bedroom, 1.5 bathroom, 2 storey style condo 1980 built townhouse has over 1,120 sq ft on the main floor and upper level. The home has newer laminate flooring throughout the home and the main floor has a large open kitchen, newer kitchen, dining room area, and a large livingroom for entertaining with a woodburning fireplace, ,and garden doors to a finished backyard. The upper level has 3 good sized bedrooms, and a 4 piece main bathroom. The front of the condo is brick facing with plenty of parking out front. The basement is partially finished with open laundry area which is ready for completion. The backyard is fully fenced with concrete patio blocks, storage shed, and a rear gate to the 2 parking stalls that are included in the sale. This condo is in a great location, close to parks, schools, shopping, and transportation.
MLS®:
E4503617
E4503617
Catégorie
Townhouse
Townhouse
Année de Construction
1977
1977
Style
2 Storey
2 Storey
Ville
Sturgeon County
Sturgeon County
Listed By
Dave B Johnston, Remax River City
Source
REALTORS® Association of Edmonton
Dernière vérification Août 14 2026 à 4:27 AM GMT+0000
REALTORS® Association of Edmonton
Dernière vérification Août 14 2026 à 4:27 AM GMT+0000
Détails sur les salles de bains
- Salle de bains: 1
- Salle d’eau: 1
Caractéristiques Intérieures
- Amenities: Dryer
- Amenities: Stove-Electric
- Amenities: Washer
- Amenities: Window Coverings
- Amenities: Refrigerator
- Additional Rooms:
Informations sur le lot
- Landscaped
Caractéristiques de la propriété
- Foundation: Concrete Perimeter
Chauffage et refroidissement
- Forced Air-1
- Natural Gas
Informations sur les sous-sols
- Full
- Unfinished
Caractéristiques extérieures
- Toit: Asphalt Shingles
Stationnement
- Stall
Étages
- 2
Surface Habitable
- 1,130 pi. ca.
Lieu
Disclaimer: Copyright 2024 REALTORS® Association of Edmonton IDX. Trademarks are owned or controlled by the Canadian Real Estate Association (CREA) and identify real estate professionals who are members of CREA (REALTOR®, REALTORS®) and/or the quality of services they provide (MLS®, Multiple Listing Service®). 8/13/26 21:27

