

Inscription par: REALTORS® Association of Edmonton / Listed By: June a Rorke, Re/Max Excellence
9506 83 Avenue Morinville, AB T8R 0A8
En vigueur
479 900 $ (CAD)
HORAIRES DES PORTES OUVERTES
-
OUVERTESSam, Oct 32:00 pm - 4:00 pm

Description
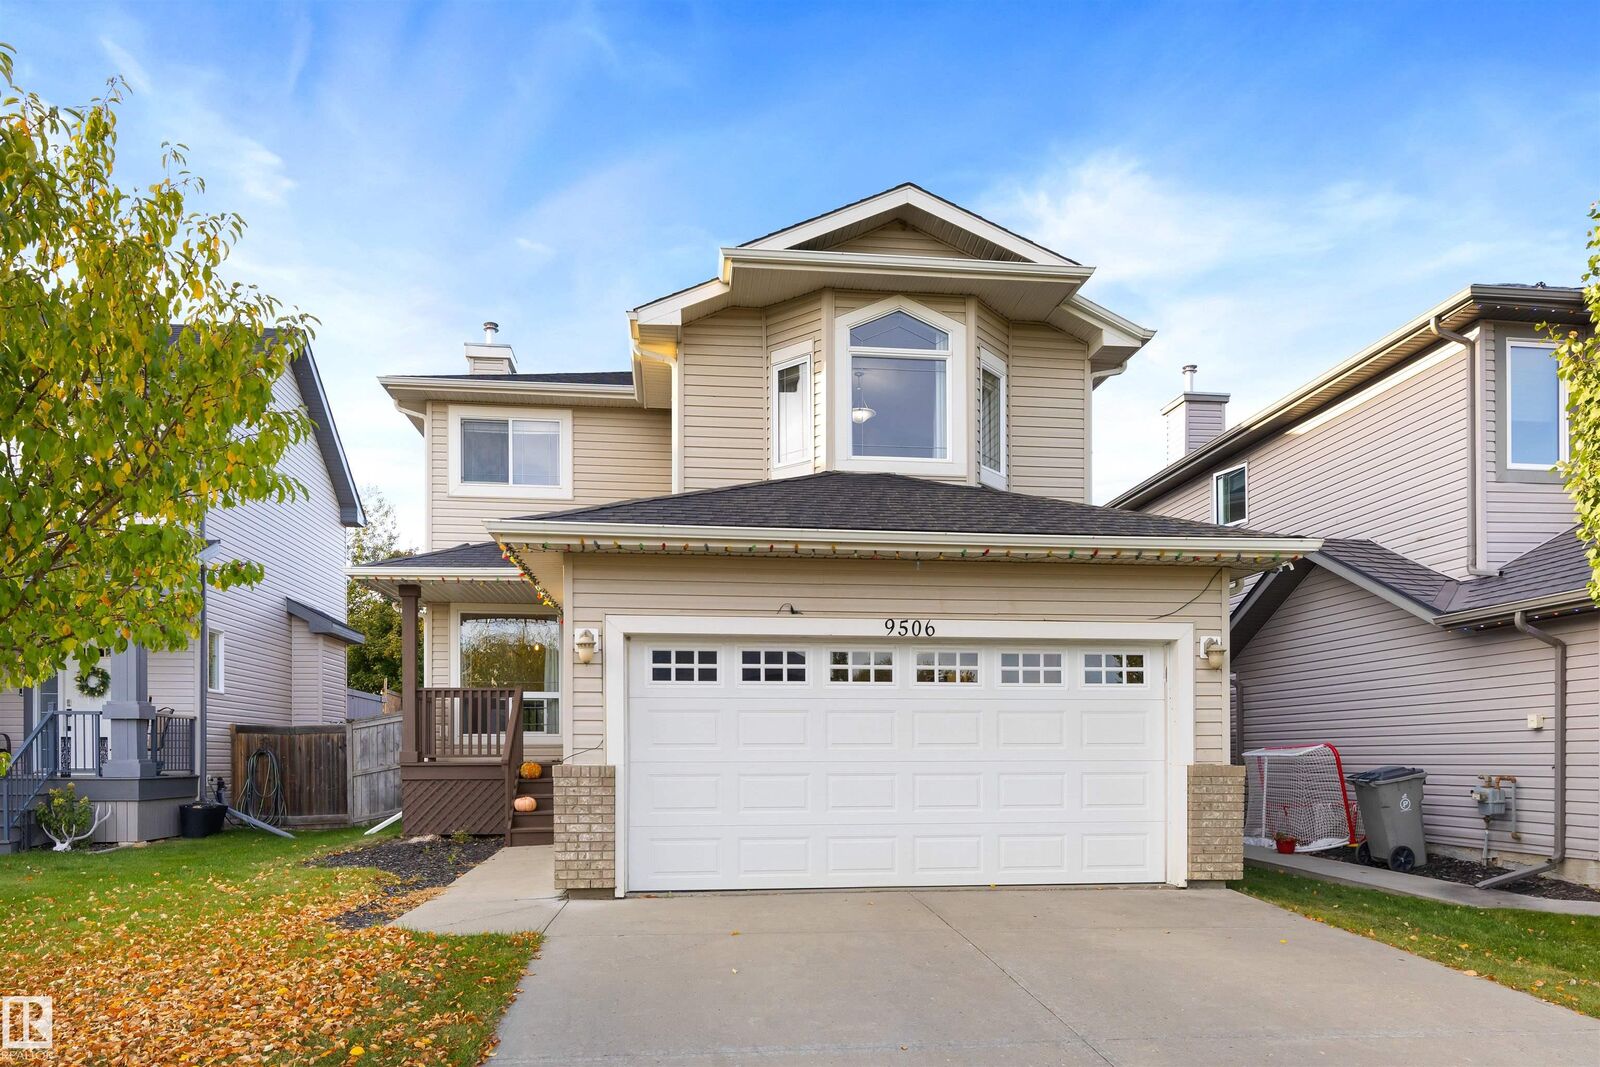
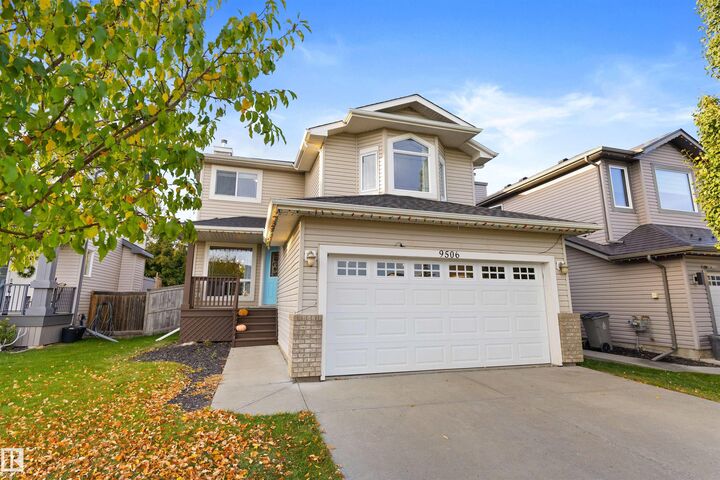
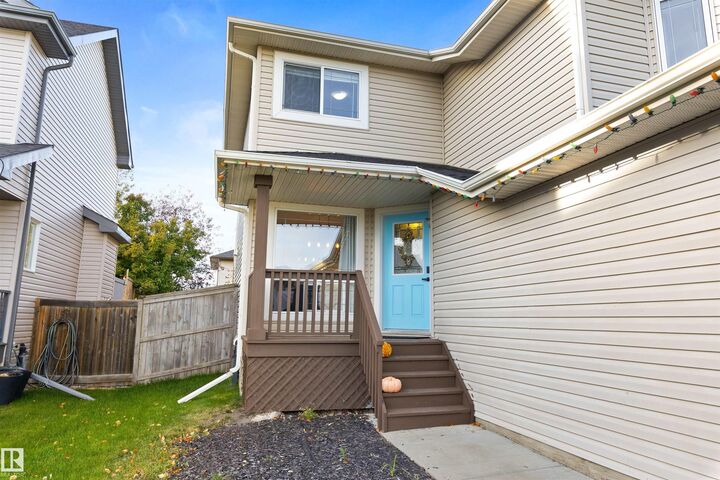
Welcome to this spacious, FULLY FINISHED 2-storey in desirable South Glens, offering 5 BEDROOMS, 3.5 baths, CENTRAL A/C and a HEATED DOUBLE ATTACHED GARAGE! Ideal for a growing family, this well-maintained home also features a newer roof, updated appliances, HWT (2022), topped up attic insulation and a landscaped west-facing backyard. The bright open-concept main floor includes a front den, kitchen and living room with gas fireplace, plus convenient MAIN FLOOR LAUNDRY. Upstairs, enjoy a large BONUS ROOM, 3 bedrooms and a 4pc bath, including a generous primary suite with walk-in closet and private 4pc ensuite. The fully finished basement adds 2 more bedrooms and a 4pc bath. Outside, relax on the refreshed deck with natural gas BBQ hookup. A move-in ready family home with space, comfort and practical upgrades in a great Morinville neighbourhood!
MLS®:
E4511457
E4511457
Catégorie
Single-Family Home
Single-Family Home
Année de Construction
2007
2007
Style
2 Storey
2 Storey
Ville
Sturgeon County
Sturgeon County
Listed By
June a Rorke, Re/Max Excellence
Source
REALTORS® Association of Edmonton
Dernière vérification Oct 3 2026 à 6:27 AM GMT+0000
REALTORS® Association of Edmonton
Dernière vérification Oct 3 2026 à 6:27 AM GMT+0000
Détails sur les salles de bains
- Salles de bains: 3
- Salle d’eau: 1
Caractéristiques Intérieures
- Amenities: Dishwasher-Built-In
- Amenities: Dryer
- Amenities: Stove-Electric
- Amenities: Washer
- Amenities: Window Coverings
- Amenities: Refrigerator
- Amenities: Air Conditioning-Central
- Additional Rooms: Bedroom Breakfast Nook
Informations sur le lot
- Landscaped
Caractéristiques de la propriété
- Foundation: Concrete Perimeter
Chauffage et refroidissement
- Forced Air-1
- Natural Gas
Informations sur les sous-sols
- Full
- Finished
Caractéristiques extérieures
- Toit: Asphalt Shingles
Garage
- Double Garage Attached
Stationnement
- Double Garage Attached
Étages
- 3
Surface Habitable
- 1,790 pi. ca.
Lieu
Disclaimer: Copyright 2024 REALTORS® Association of Edmonton IDX. Trademarks are owned or controlled by the Canadian Real Estate Association (CREA) and identify real estate professionals who are members of CREA (REALTOR®, REALTORS®) and/or the quality of services they provide (MLS®, Multiple Listing Service®). 10/2/26 23:27

