

Inscription par: REALTORS® Association of Edmonton / Listed By: Meghan Macgregor, Re/Max Excellence
9842 86 Street Morinville, AB T8R 1S8
En vigueur
340 127 $ (USD)
HORAIRES DES PORTES OUVERTES
-
OUVERTESSam, Oct 311:00 pm - 3:00 pm

Description
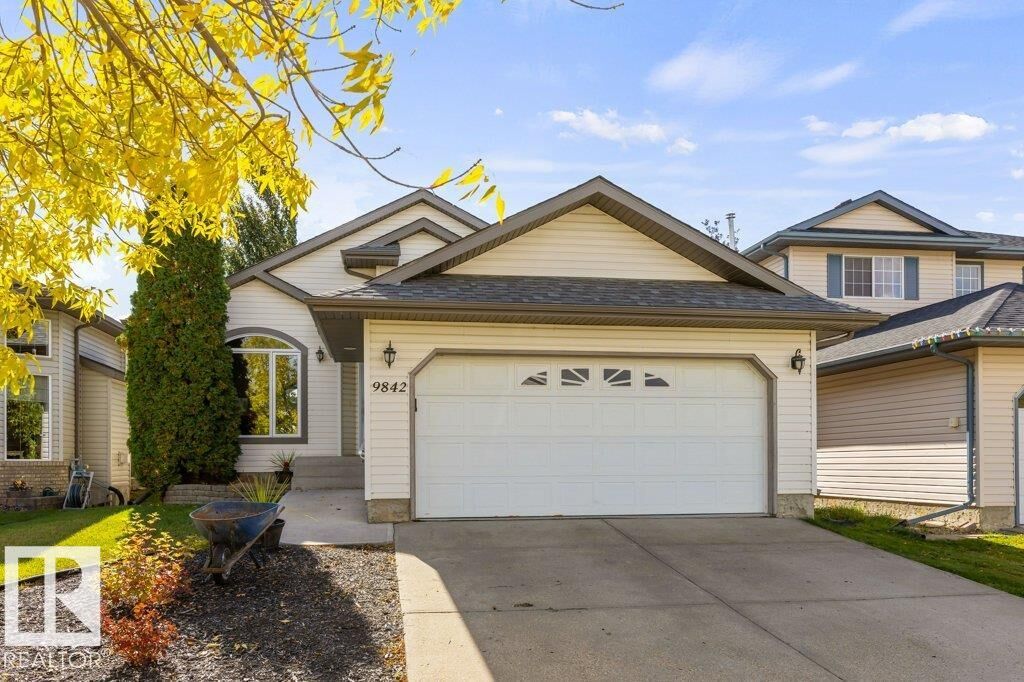
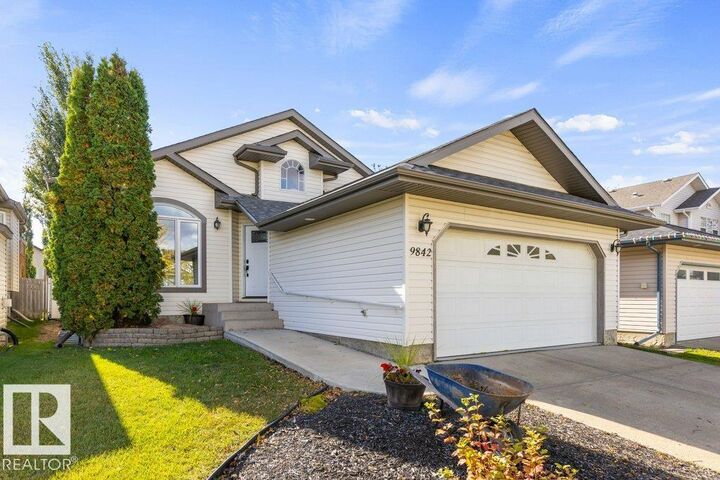
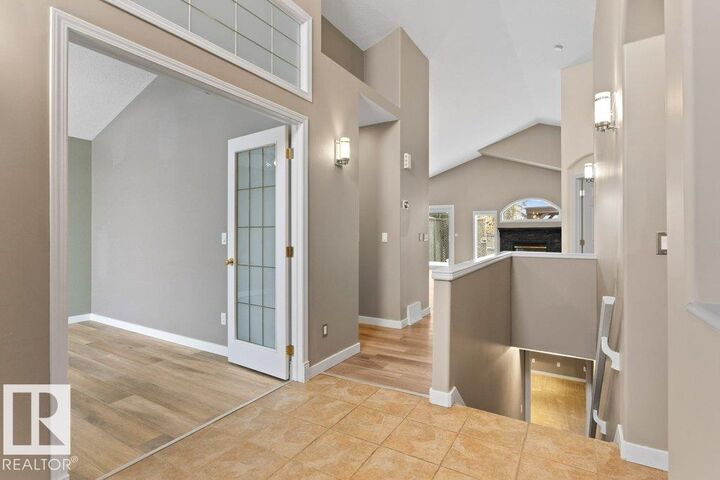
With a great mix of comfortable living spaces, practical features and outdoor enjoyment, this home is ready for its next chapter. The main floor offers a versatile den, convenient laundry with garage access, a full bath and an additional bedroom. The primary bedroom is tucked away with backyard views, a walk-in closet and its own 3-piece ensuite. At the heart of the home, vaulted ceilings add an airy feel to the living room, where a fireplace sets the mood for cozy evenings. The kitchen features newer appliances, a centre island and corner pantry, with plenty of room to gather around the dining table. Downstairs, there’s even more room to spread out with a large family room, two bedrooms, a 3-piece bath and a generous storage room. Several key updates have been completed in the last six years, including flooring, furnace, HWT, stove, carpet, sump pump and air purifier.
MLS®:
E4514816
E4514816
Catégorie
Single-Family Home
Single-Family Home
Année de Construction
2000
2000
Style
Bungalow
Bungalow
Ville
Sturgeon County
Sturgeon County
Listed By
Meghan Macgregor, Re/Max Excellence
Source
REALTORS® Association of Edmonton
Dernière vérification Oct 31 2026 à 2:52 AM GMT+0000
REALTORS® Association of Edmonton
Dernière vérification Oct 31 2026 à 2:52 AM GMT+0000
Détails sur les salles de bains
- Salles de bains: 3
Caractéristiques Intérieures
- Amenities: Dishwasher-Built-In
- Amenities: Dryer
- Amenities: Fan-Ceiling
- Amenities: Garage Control
- Amenities: Stove-Electric
- Amenities: Washer
- Amenities: Garage Opener
- Amenities: Refrigerator
- Amenities: Oven-Microwave
- Amenities: See Remarks
- Amenities: Garburator
- Additional Rooms: Laundry Room Recreation Room Storage Room Utility Room
Informations sur le lot
- Fruit Trees/Shrubs
- Landscaped
- Low Maintenance Landscape
- Private Setting
Caractéristiques de la propriété
- Foundation: Concrete Perimeter
Chauffage et refroidissement
- Forced Air-1
- Natural Gas
Informations sur les sous-sols
- Full
- Finished
Caractéristiques extérieures
- Toit: Asphalt Shingles
Garage
- Double Garage Attached
Stationnement
- Double Garage Attached
Étages
- 2
Surface Habitable
- 1,320 pi. ca.
Lieu
Disclaimer: Copyright 2024 REALTORS® Association of Edmonton IDX. Trademarks are owned or controlled by the Canadian Real Estate Association (CREA) and identify real estate professionals who are members of CREA (REALTOR®, REALTORS®) and/or the quality of services they provide (MLS®, Multiple Listing Service®). 10/30/26 19:52

