

Inscription par: REALTORS® Association of Edmonton / Listed By: Mauricio Niemeyer, Liv Real Estate
9906 98A St Morinville, AB T8R 1G6
En vigueur
415 000 $ (CAD)
HORAIRES DES PORTES OUVERTES
-
OUVERTESDim, Juil 2612 noon - 3:00 pm

Description
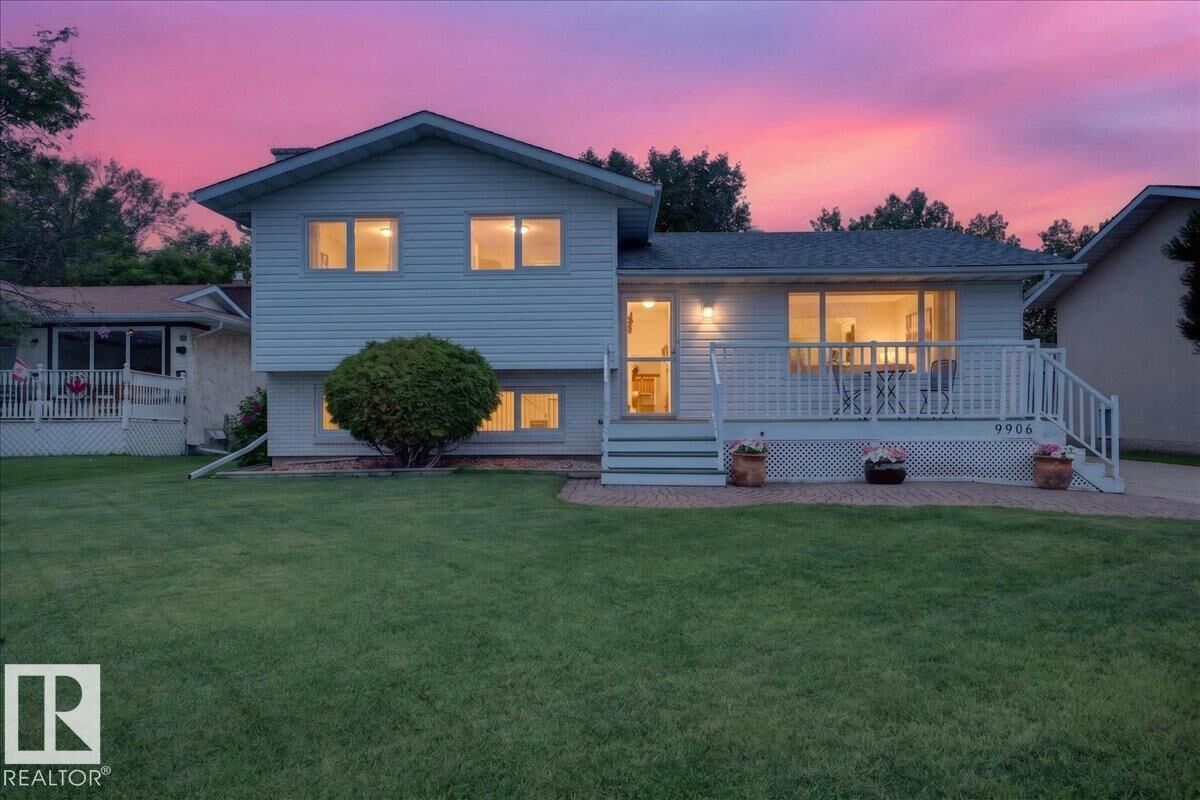
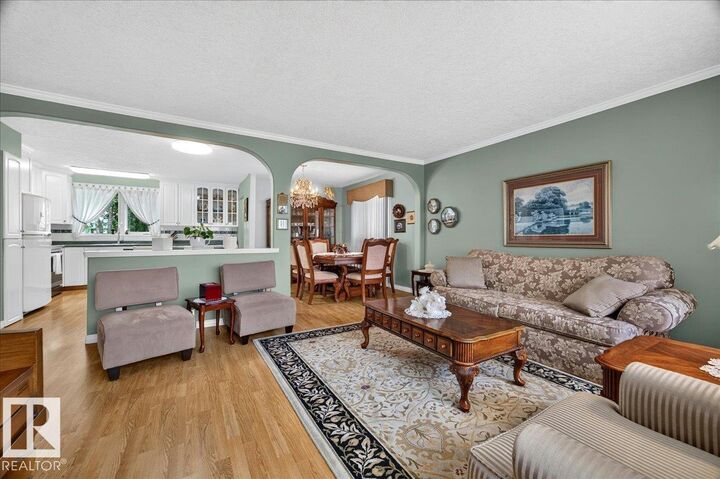
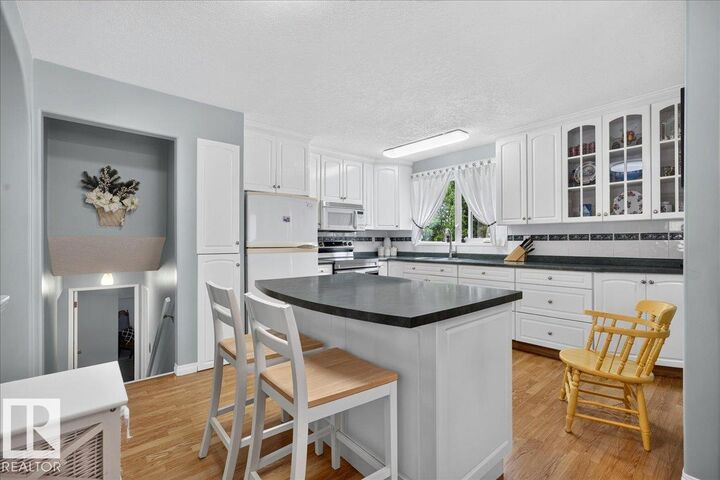
ORIGINAL OWNER Home with spacious RV Parking; this immaculate Morinville 4 Level Split is a forever find! Exceptional bones and great pride of ownership makes this Home a rock solid Investment for the right family. Located a stone’s throw to Schools, a beautiful Park and countless Restaurants and essentials everyday Amenities; the location is unparalleled. Morinville is a wonderful place to raise a family. It’s only 30 short minutes from Edmonton; you can commute there for work and retreat to quaint small town life in the evenings and on weekends. Enjoy the best of both worlds living here! The kitchen is newer, as is the furnace, windows and roof; enjoy peace of mind in the coming years for you and your family, as the current owners thought of everything. A sprawling, West-facing Backyard is the perfect place to spend quality time with friend’s and loved one’s during Alberta’s notoriously long, Summer days. With 4 beautiful large bedrooms and 1.5 Baths, there is room for everyone. Welcome Home :)
MLS®:
E4500294
E4500294
Catégorie
Single-Family Home
Single-Family Home
Année de Construction
1973
1973
Style
4 Level Split
4 Level Split
Ville
Sturgeon County
Sturgeon County
Listed By
Mauricio Niemeyer, Liv Real Estate
Source
REALTORS® Association of Edmonton
Dernière vérification Juil 24 2026 à 12:50 AM GMT+0000
REALTORS® Association of Edmonton
Dernière vérification Juil 24 2026 à 12:50 AM GMT+0000
Détails sur les salles de bains
- Salle de bains: 1
- Salle d’eau: 1
Caractéristiques Intérieures
- Amenities: Dryer
- Amenities: Stove-Electric
- Amenities: Washer
- Amenities: Microwave Hood Fan
- Amenities: Refrigerator
- Additional Rooms: Laundry Room
Informations sur le lot
- Flat Site
- Landscaped
Caractéristiques de la propriété
- Foundation: Concrete Perimeter
Chauffage et refroidissement
- Forced Air-1
- Natural Gas
Informations sur les sous-sols
- Full
- Unfinished
Caractéristiques extérieures
- Toit: Asphalt Shingles
Garage
- Single Garage Detached
Stationnement
- Single Garage Detached
- Rv Parking
Étages
- 3
Surface Habitable
- 1,252 pi. ca.
Lieu
Disclaimer: Copyright 2024 REALTORS® Association of Edmonton IDX. Trademarks are owned or controlled by the Canadian Real Estate Association (CREA) and identify real estate professionals who are members of CREA (REALTOR®, REALTORS®) and/or the quality of services they provide (MLS®, Multiple Listing Service®). 7/23/26 17:50

