

Inscription par: PILLAR 9 - IDX / Listed By: Real Broker
2308 24 Street Nanton, AB T0L 1R0
En vigueur (0 Jours)
183 794 $ (USD)
Description
MLS®:
A2348050
A2348050
Surface Terrain
6,000 PI. CA.
6,000 PI. CA.
Catégorie
Single-Family Home
Single-Family Home
Année de Construction
1926
1926
Style
Bungalow
Bungalow
Ville
Willow Creek No. 26
Willow Creek No. 26
Listed By
Dena Truscott, Real Broker
Source
PILLAR 9 - IDX
Dernière vérification Sep 26 2026 à 12:51 AM GMT+0000
PILLAR 9 - IDX
Dernière vérification Sep 26 2026 à 12:51 AM GMT+0000
Détails sur les salles de bains
- Salle de bains: 1
Caractéristiques Intérieures
- Appliances : Refrigerator
- Appliances : Electric Stove
- Laundry/Utility Room : Main Level
- Appliances : Microwave
- Appliances : Window Coverings
- See Remarks
Quartier
- None
Informations sur le lot
- Back Lane
- Back Yard
- Front Yard
Caractéristiques de la propriété
- Cheminée: Total Fireplace(s) : 0
- Foundation: Poured Concrete
Chauffage et refroidissement
- Natural Gas
- None
Informations sur les sous-sols
- Partial
Planchers
- Vinyl Plank
Caractéristiques extérieures
- Toit: Asphalt
Stationnement
- Off Street
- Parking Space(s) : 0
Étages
- 1
Surface Habitable
- 760 pi. ca.
Lieu
Disclaimer: Data is supplied by Pillar 9™ MLS® System. Pillar 9™ is the owner of the copyright in its MLS® System. Data is deemed reliable but is not guaranteed accurate by Pillar 9™. The trademarks MLS®, Multiple Listing Service® and the associated logos are owned by The Canadian Real Estate Association (CREA) and identify the quality of services provided by real estate professionals who are members of CREA. Used under license.
Data is supplied by Pillar 9™ MLS® System. Pillar 9™ is the owner of the copyright in its MLS® System. Data is deemed reliable but is not guaranteed accurate by Pillar 9™. The trademarks MLS®, Multiple Listing Service® and the associated logos are owned by The Canadian Real Estate Association (CREA) and identify the quality of services provided by real estate professionals who are members of CREA. Used under license.
Data is supplied by Pillar 9™ MLS® System. Pillar 9™ is the owner of the copyright in its MLS® System. Data is deemed reliable but is not guaranteed accurate by Pillar 9™. The trademarks MLS®, Multiple Listing Service® and the associated logos are owned by The Canadian Real Estate Association (CREA) and identify the quality of services provided by real estate professionals who are members of CREA. Used under license.


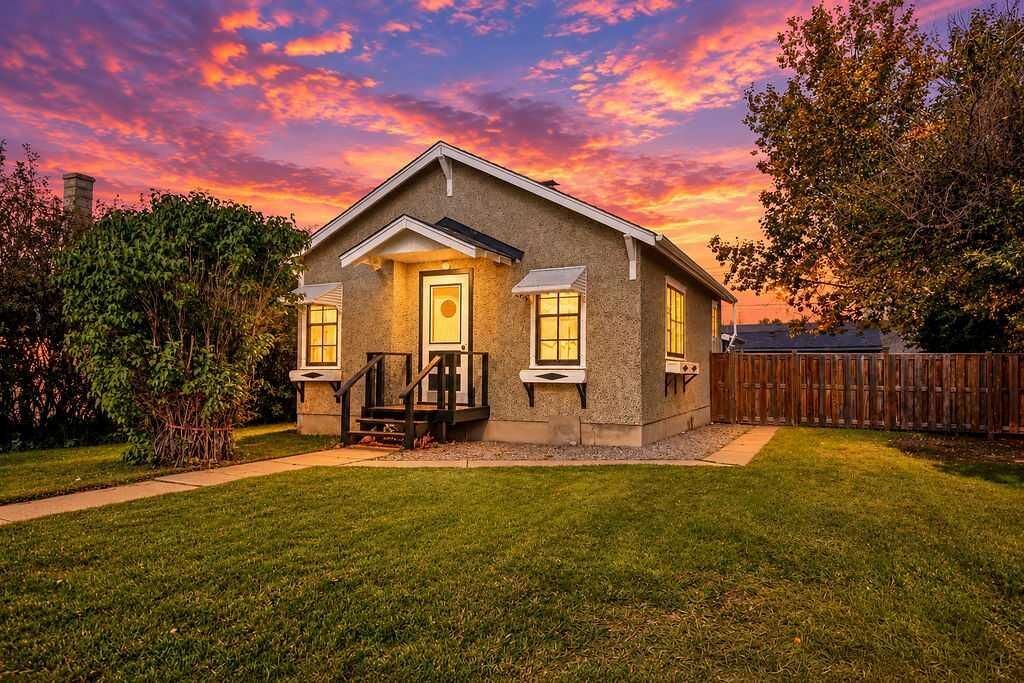
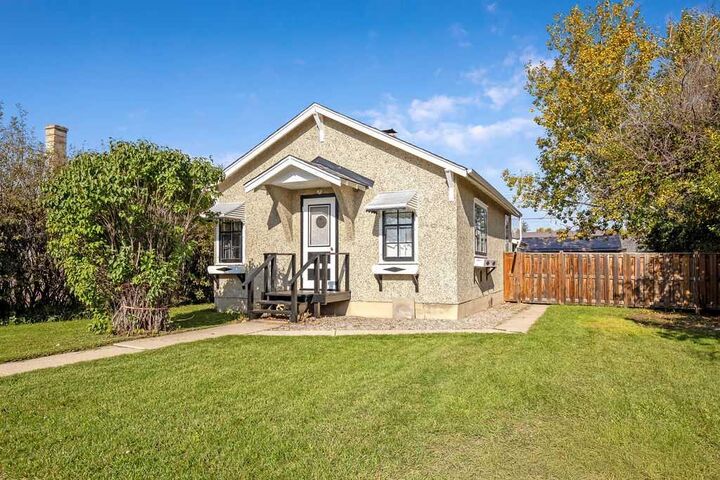
Built in 1926, this 760 sq. ft. home has plenty of character, including its classic thrown-glass stucco exterior and a brand new roof- With warranty. Inside, you’ll find -new vinyl plank flooring throughout and fresh paint, creating a bright, clean and inviting space that is ready for you to move in and enjoy. The hot water tank is approximately five years old, and the furnace was fully serviced in July, including replacement of the thermostatic switch.
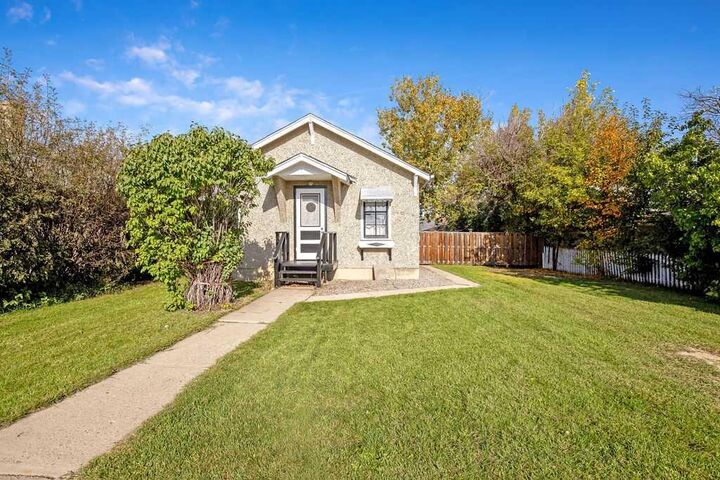
Outside is where there is plenty of opportunity. Situated on a large lot, there is a lot room to enjoy the yard, plant a garden, play and entertain. The rear alley access provides opportunity to add a garage, subject to approvals. Two sheds in the yard are convenient additional storage, this yard offers plenty of potential to create your own outdoor oasis.
And... it's in Nanton! This charming community offers a peaceful small-town lifestyle with plenty to enjoy, including an outdoor swimming pool, beautiful golf course, parks and recreation, and a wonderful collection of unique local shops — including the famous Nanton Candy Store. Whether you’re looking for a quieter pace, a place to raise a family, or a community where you can put down roots, Nanton has plenty to offer.
A little house with a lot of potential, a big yard, and plenty of charm.