

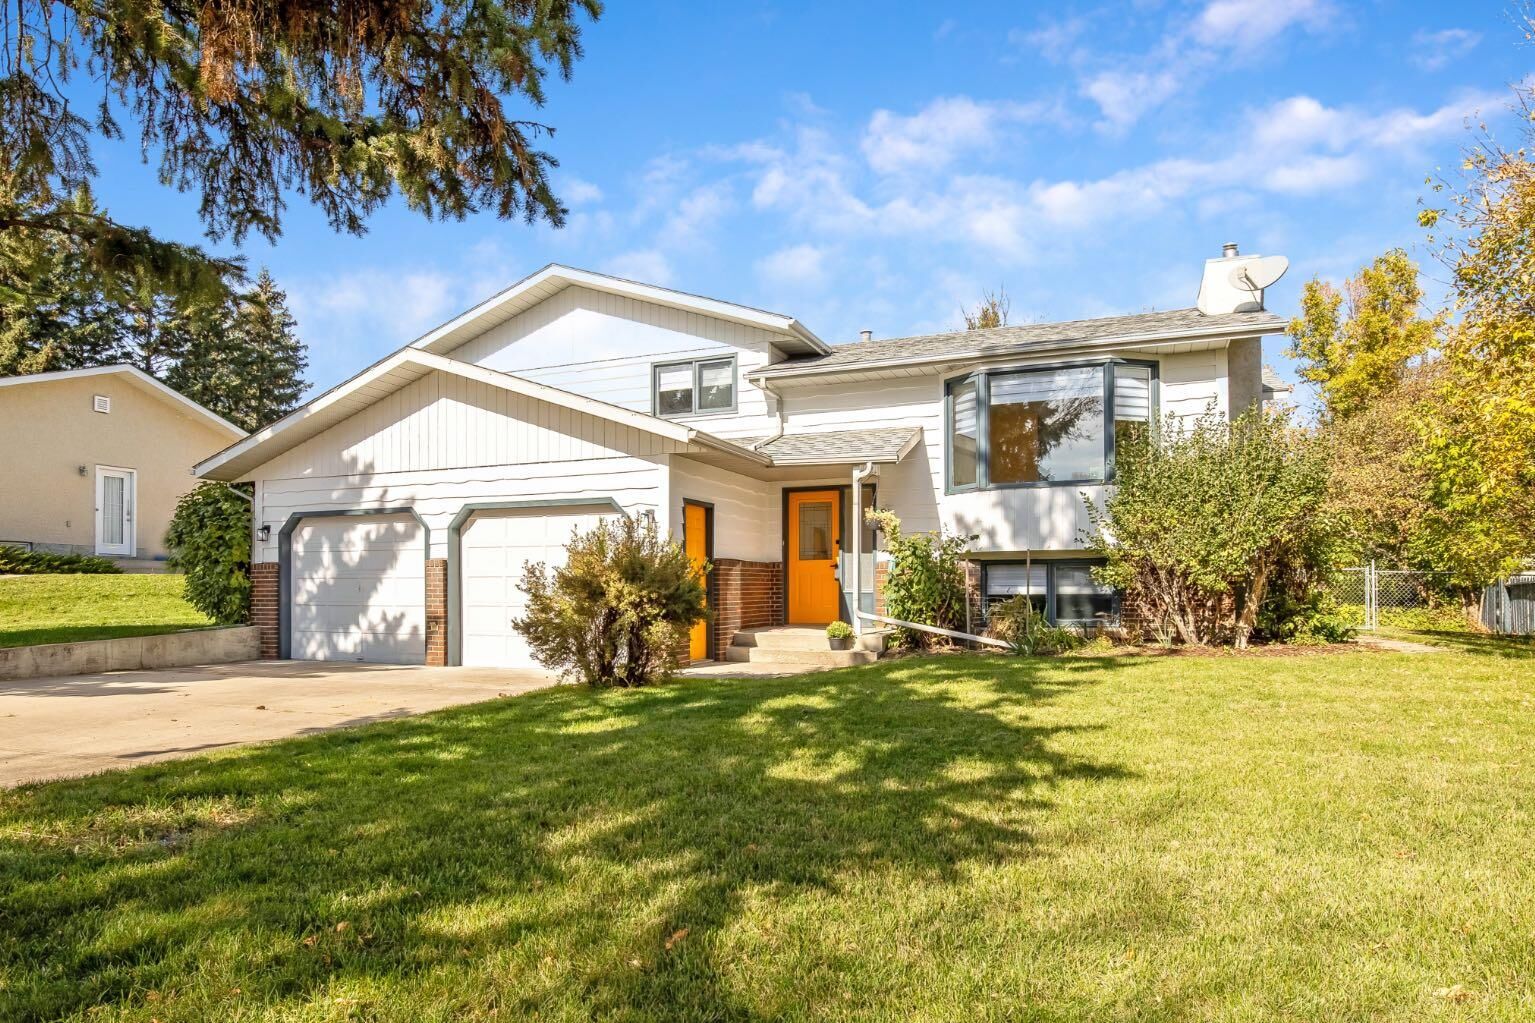
Inscription par: PILLAR 9 - IDX / Listed By: Re/Max First
2404 18 Street Nanton, AB T0L 1R0
En vigueur (0 Jours)
545 000 $ (CAD)
Description
MLS®:
A2348421
A2348421
Surface Terrain
8,971 PI. CA.
8,971 PI. CA.
Catégorie
Single-Family Home
Single-Family Home
Année de Construction
1987
1987
Style
4 Level Split
4 Level Split
Ville
Willow Creek No. 26
Willow Creek No. 26
Listed By
Jennifer Handley, Re/Max First
Source
PILLAR 9 - IDX
Dernière vérification Oct 3 2026 à 1:15 AM GMT+0000
PILLAR 9 - IDX
Dernière vérification Oct 3 2026 à 1:15 AM GMT+0000
Détails sur les salles de bains
- Salles de bains: 3
Caractéristiques Intérieures
- Appliances : Refrigerator
- Appliances : Dishwasher
- Appliances : Dryer
- Appliances : Garage Control(s)
- Appliances : Range Hood
- Appliances : Window Coverings
- Appliances : Washer
- Laundry/Utility Room : Lower Level
- Ceiling Fan(s)
- Central Vacuum
- Closet Organizers
- No Smoking Home
- Pantry
- Separate Entrance
- No Animal Home
Quartier
- None
Informations sur le lot
- Landscaped
- Treed
- Lawn
- Rectangular Lot
- Back Lane
- Back Yard
- Front Yard
- Level
- Many Trees
- City Lot
- Gazebo
- Interior Lot
Caractéristiques de la propriété
- Cheminée: Gas
- Cheminée: Living Room
- Cheminée: Brick Facing
- Cheminée: Total Fireplace(s) : 1 Brass
- Foundation: Poured Concrete
Chauffage et refroidissement
- Natural Gas
- None
Informations sur les sous-sols
- Full
Planchers
- Ceramic Tile
- Vinyl Plank
Caractéristiques extérieures
- Toit: Asphalt Shingle
Garage
- Double Garage Attached
Stationnement
- Rv Access/Parking
- Parking Space(s) : 4
Étages
- 4
Surface Habitable
- 1,298 pi. ca.
Lieu
Disclaimer: Data is supplied by Pillar 9™ MLS® System. Pillar 9™ is the owner of the copyright in its MLS® System. Data is deemed reliable but is not guaranteed accurate by Pillar 9™. The trademarks MLS®, Multiple Listing Service® and the associated logos are owned by The Canadian Real Estate Association (CREA) and identify the quality of services provided by real estate professionals who are members of CREA. Used under license.
Data is supplied by Pillar 9™ MLS® System. Pillar 9™ is the owner of the copyright in its MLS® System. Data is deemed reliable but is not guaranteed accurate by Pillar 9™. The trademarks MLS®, Multiple Listing Service® and the associated logos are owned by The Canadian Real Estate Association (CREA) and identify the quality of services provided by real estate professionals who are members of CREA. Used under license.
Data is supplied by Pillar 9™ MLS® System. Pillar 9™ is the owner of the copyright in its MLS® System. Data is deemed reliable but is not guaranteed accurate by Pillar 9™. The trademarks MLS®, Multiple Listing Service® and the associated logos are owned by The Canadian Real Estate Association (CREA) and identify the quality of services provided by real estate professionals who are members of CREA. Used under license.


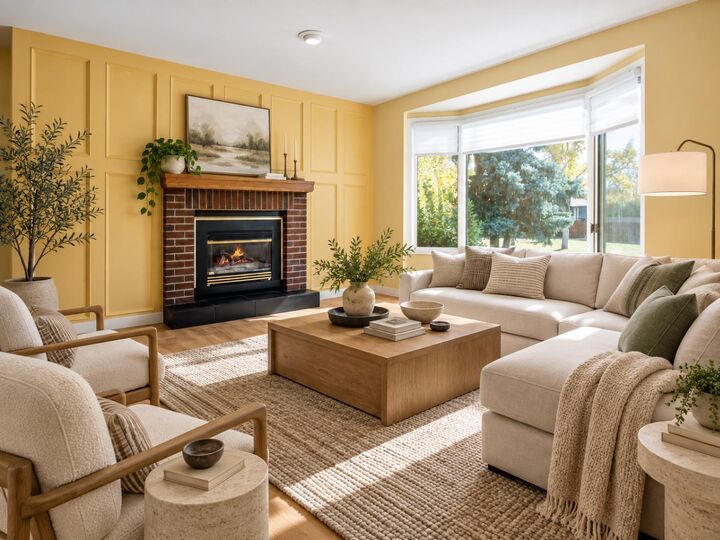
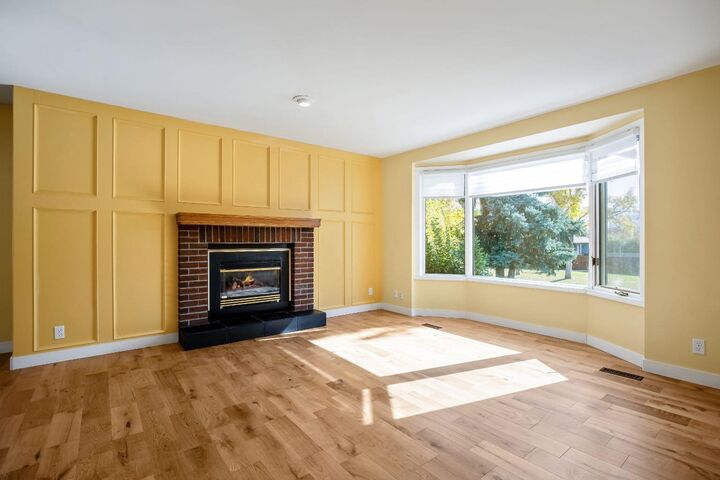
The foyer features new grey tile, setting the tone for newly installed engineered hardwood flooring, fresh paint, updated doors, baseboards, fixtures, lighting and ceiling fans throughout.
The kitchen has been carefully reworked for those who love to cook, with customized cabinetry, pull-out pantry drawers, a pull-out spice rack and custom lazy Susan. A wide breakfast bar with an artistically finished concrete and epoxy countertop creates a natural gathering place, complemented by updated hardware, sink and fixtures, a new gas stove and new dishwasher.
The main-floor bathrooms have been significantly upgraded with marble flooring, showers and countertops, new fixtures, a new tub, walk-in rain shower, custom vanities and illuminated defogging mirrors. Sound-dampening insulation adds another thoughtful touch. The primary bedroom also features custom oversized closet doors for improved access and storage.
The split-level layout offers three bedrooms and three bathrooms, plus a bright and flexible lower level. The large family room is ideal for relaxing, music or media, while built-in book nooks add personality. A spacious lower bedroom with large windows offers excellent natural light. There is also extensive storage and a separate exterior entrance with direct backyard access.
The lower level is zoned for a secondary suite, although any future development would need to meet current building code requirements, creating potential for a future suite, home office, hobby space or multi-generational living.
Outside, the backyard is a mature private oasis with established trees, a covered gazebo, interlocking brick pathways and a ground-level patio. The 12' x 22' deck off the dining room adds generous outdoor living space and was designed with support beams that could accommodate future enclosure. A gas outlet is already in place for the barbecue. Established plantings include peonies, rhubarb, comfrey, daylilies, Karl Foerster grasses and coreopsis.
Recent updates include a new roof in 2025 and a new hot water tank.
Set on a quiet street close to schools and Main Street shopping, this home combines thoughtful updates, flexible living space and a truly special yard. Come experience it for yourself, book your private showing today.