

Inscription par: PILLAR 9 - IDX / Listed By: Century 21 Leading
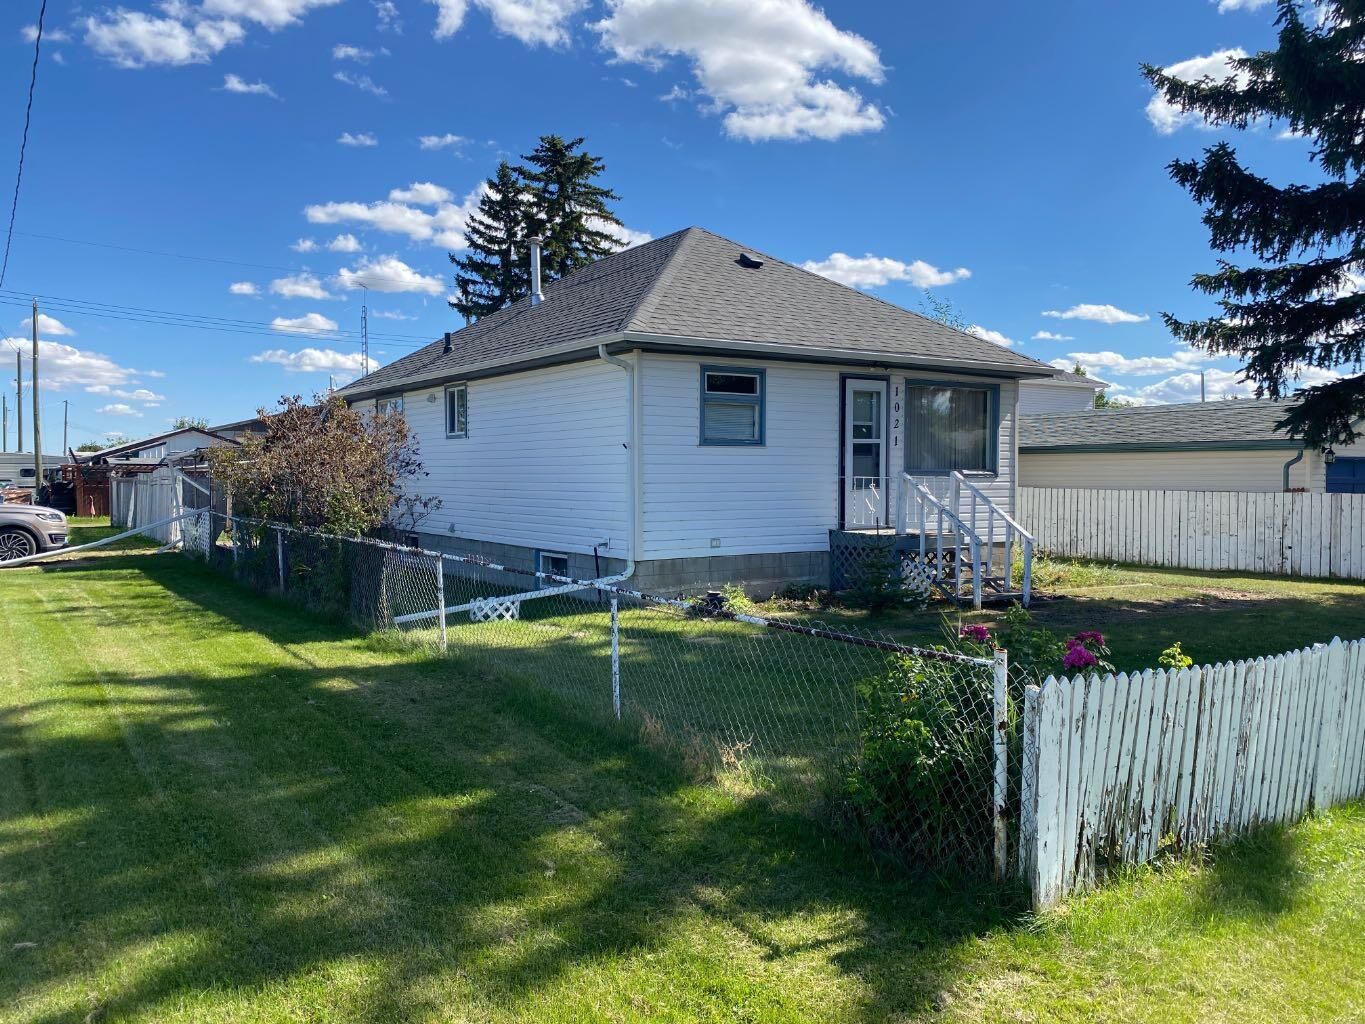
1021 Moville Street Ohaton, AB T0B 3P0
En vigueur (0 Jours)
128 496 $ (USD)
Description
MLS®:
A2355360
A2355360
Surface Terrain
6,000 PI. CA.
6,000 PI. CA.
Catégorie
Single-Family Home
Single-Family Home
Année de Construction
1945
1945
Style
Bungalow
Bungalow
Ville
Camrose County
Camrose County
Listed By
Russell Witham, Century 21 Leading
Source
PILLAR 9 - IDX
Dernière vérification Oct 30 2026 à 4:19 AM GMT+0000
PILLAR 9 - IDX
Dernière vérification Oct 30 2026 à 4:19 AM GMT+0000
Détails sur les salles de bains
- Salle de bains: 1
Caractéristiques Intérieures
- Appliances : Refrigerator
- Appliances : Dishwasher
- Appliances : Microwave
- Appliances : Washer/Dryer
- Appliances : Window Coverings
- Appliances : Gas Stove
- Laundry/Utility Room : Lower Level
- See Remarks
Quartier
- Ohaton
Informations sur le lot
- Landscaped
- Lawn
- Low Maintenance Landscape
- Rectangular Lot
- Back Lane
- Corner Lot
- Back Yard
- Level
Caractéristiques de la propriété
- Cheminée: Total Fireplace(s) : 0
- Foundation: Block
Chauffage et refroidissement
- Natural Gas
- None
Informations sur les sous-sols
- Full
Planchers
- Laminate
- Hardwood
Caractéristiques extérieures
- Toit: Asphalt
Stationnement
- Off Street
- Parking Space(s) : 2
Étages
- 1
Surface Habitable
- 879 pi. ca.
Lieu
Disclaimer: Data is supplied by Pillar 9™ MLS® System. Pillar 9™ is the owner of the copyright in its MLS® System. Data is deemed reliable but is not guaranteed accurate by Pillar 9™. The trademarks MLS®, Multiple Listing Service® and the associated logos are owned by The Canadian Real Estate Association (CREA) and identify the quality of services provided by real estate professionals who are members of CREA. Used under license.
Data is supplied by Pillar 9™ MLS® System. Pillar 9™ is the owner of the copyright in its MLS® System. Data is deemed reliable but is not guaranteed accurate by Pillar 9™. The trademarks MLS®, Multiple Listing Service® and the associated logos are owned by The Canadian Real Estate Association (CREA) and identify the quality of services provided by real estate professionals who are members of CREA. Used under license.
Data is supplied by Pillar 9™ MLS® System. Pillar 9™ is the owner of the copyright in its MLS® System. Data is deemed reliable but is not guaranteed accurate by Pillar 9™. The trademarks MLS®, Multiple Listing Service® and the associated logos are owned by The Canadian Real Estate Association (CREA) and identify the quality of services provided by real estate professionals who are members of CREA. Used under license.


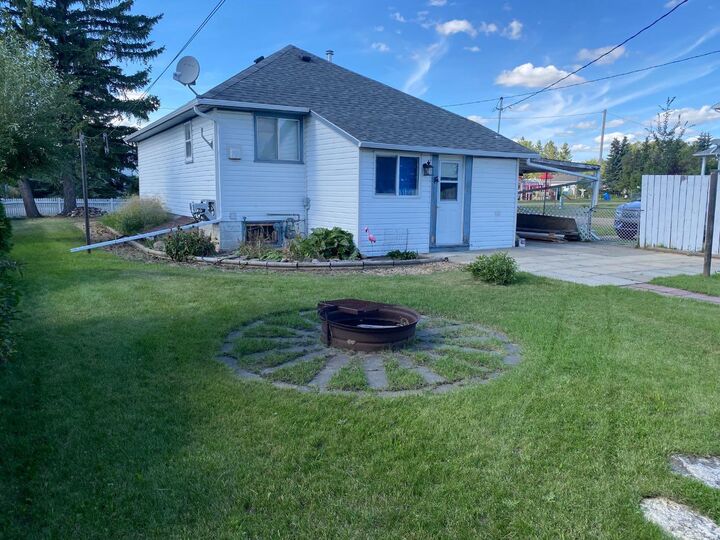
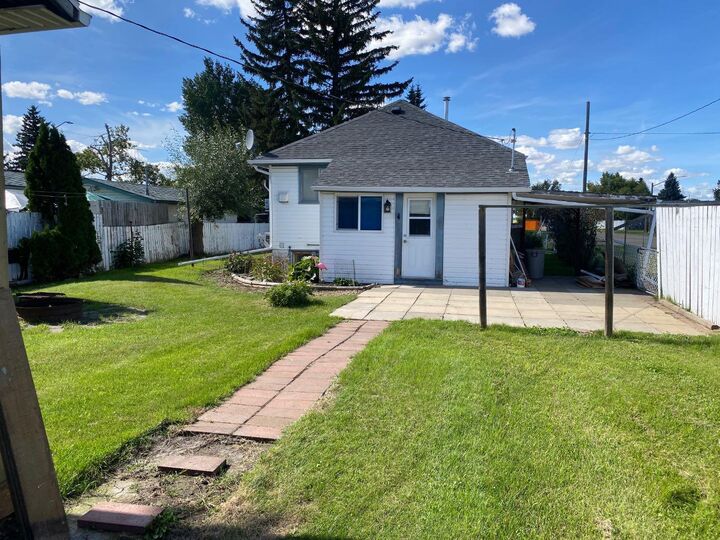
Looking for an affordable home with small-town charm? Check out this solid starter home in the quiet village of Ohaton, just 10 minutes from Camrose! Offering 2 bedrooms upstairs, plus 1 bedroom downstairs, with a finished basement, this home features numerous upgrades throughout, including newer fridge & Gas stove, new bathroom fixtures and upgraded electrical panel box to 100 amps. Enjoy the fully fenced backyard, complete with a large Tool or garden shed featuring a wood stove inside to keep warm while you working outdoors. Plus an outdoor fire pit, perfect for cozy summer evenings with family and friends. Whether you’re a first-time homebuyer or looking for a great value, this property is worth checking out. Enjoy small-village living just minutes from all the amenities of Camrose at a far less cost and is completley ready and clean for you to move right in!