

Inscription par: PILLAR 9 - IDX / Listed By: Re/Max First
108 Cimarron Drive Okotoks, AB T1S 1X3
En vigueur (1 Jours)
528 661 $ (USD)
Description
MLS®:
A2326270
A2326270
Surface Terrain
5,397 PI. CA.
5,397 PI. CA.
Catégorie
Single-Family Home
Single-Family Home
Année de Construction
2002
2002
Style
Bungalow
Bungalow
Ville
Foothills County
Foothills County
Listed By
Savannah Magnussen, Re/Max First
Source
PILLAR 9 - IDX
Dernière vérification Juil 11 2026 à 4:49 AM GMT+0000
PILLAR 9 - IDX
Dernière vérification Juil 11 2026 à 4:49 AM GMT+0000
Détails sur les salles de bains
- Salles de bains: 3
Caractéristiques Intérieures
- Appliances : Refrigerator
- Appliances : Dishwasher
- Appliances : Electric Stove
- Laundry/Utility Room : Main Level
- Appliances : Dryer
- Appliances : Microwave
- Appliances : Range Hood
- Appliances : Window Coverings
- Appliances : Washer
- No Smoking Home
- Open Floorplan
- Pantry
- Storage
- No Animal Home
Quartier
- Cimarron
Informations sur le lot
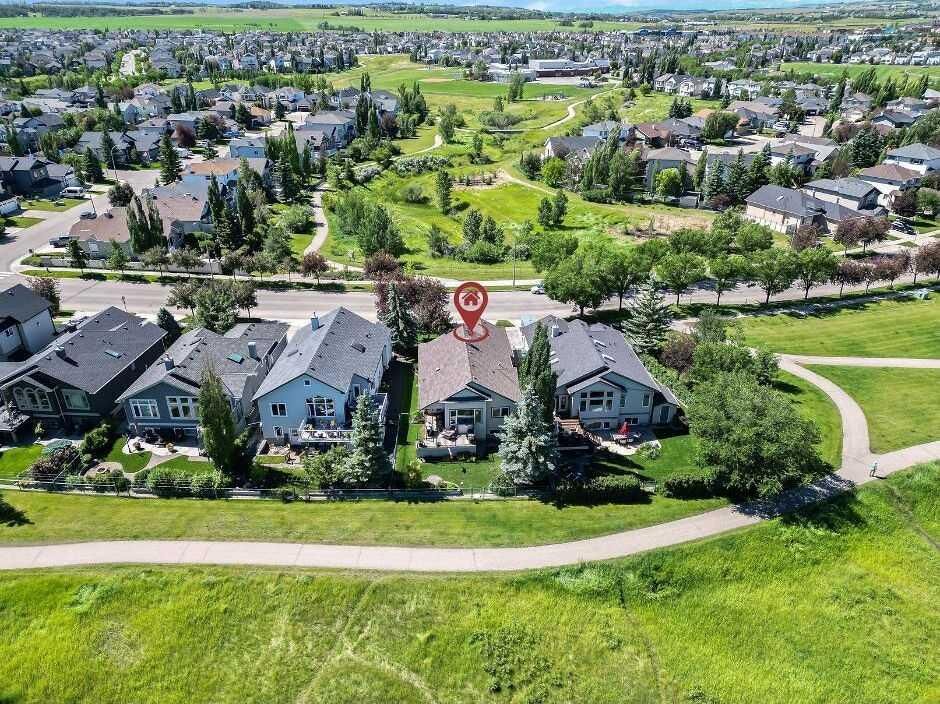
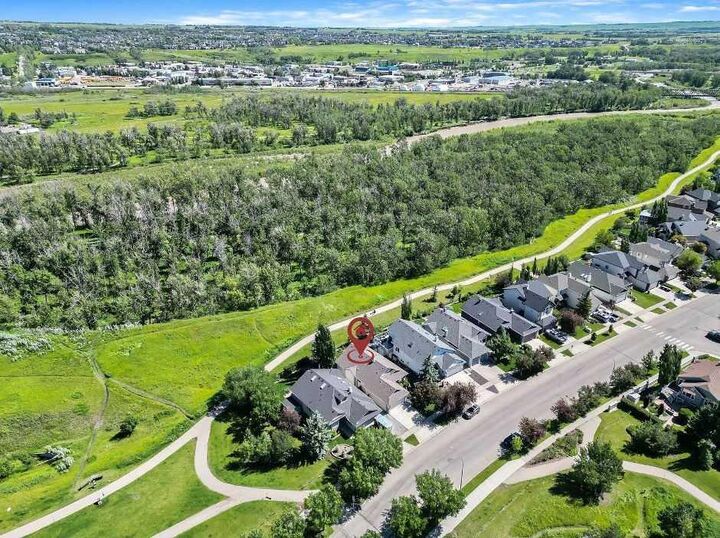
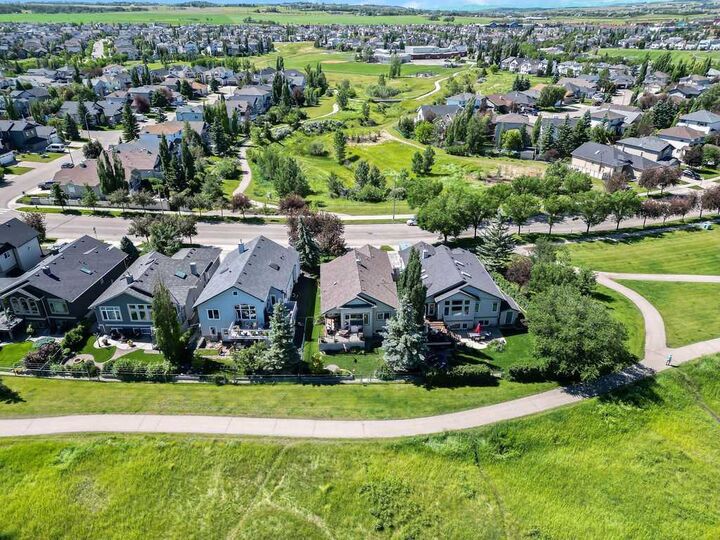
- No Neighbours Behind
- Back Yard
- Front Yard
- Backs on to Park/Green Space
- Garden
- Greenbelt
Caractéristiques de la propriété
- Cheminée: Living Room
- Cheminée: Total Fireplace(s) : 1 Gas
- Foundation: Poured Concrete
Chauffage et refroidissement
- Forced Air
- Central Air
Informations sur les sous-sols
- Full
Planchers
- Carpet
- Hardwood
Caractéristiques extérieures
- Toit: Asphalt Shingle
Garage
- Double Garage Attached
Stationnement
- Parking Space(s) : 4
Étages
- 1
Surface Habitable
- 1,303 pi. ca.
Lieu
Disclaimer: Data is supplied by Pillar 9™ MLS® System. Pillar 9™ is the owner of the copyright in its MLS® System. Data is deemed reliable but is not guaranteed accurate by Pillar 9™. The trademarks MLS®, Multiple Listing Service® and the associated logos are owned by The Canadian Real Estate Association (CREA) and identify the quality of services provided by real estate professionals who are members of CREA. Used under license.
Data is supplied by Pillar 9™ MLS® System. Pillar 9™ is the owner of the copyright in its MLS® System. Data is deemed reliable but is not guaranteed accurate by Pillar 9™. The trademarks MLS®, Multiple Listing Service® and the associated logos are owned by The Canadian Real Estate Association (CREA) and identify the quality of services provided by real estate professionals who are members of CREA. Used under license.
Data is supplied by Pillar 9™ MLS® System. Pillar 9™ is the owner of the copyright in its MLS® System. Data is deemed reliable but is not guaranteed accurate by Pillar 9™. The trademarks MLS®, Multiple Listing Service® and the associated logos are owned by The Canadian Real Estate Association (CREA) and identify the quality of services provided by real estate professionals who are members of CREA. Used under license.


Inside, you’ll find a bright, inviting main level with a vaulted ceiling, and featuring two bedrooms plus a dedicated office/den. The open-concept kitchen, dining, and living area is designed for everyday living and entertaining, with stylish vinyl plank flooring, abundant natural light, and a cozy gas fireplace that anchors the living space. A well-appointed kitchen offers ample cabinet storage, modern appliances, and easy access to the back deck for seamless indoor-outdoor living.
The fully finished basement expands your living options with a comfortable family area, one additional bedroom, a full bathroom, and ample storage, ensuring room for guests, teens, or hobby spaces. The double attached garage provides convenient, weather-protected parking and extra storage.
Key improvements and updates have been thoughtfully completed, including 2026 fresh paint throughout the home, 2024 new refrigerator, 2022 hot water tank replaced, 2021 furnace and air conditioner replaced, 2021 dishwasher, stove, and dryer replaced, 2017 vinyl plank flooring installed, 2016 roof shingles & eavestroughs replaced. Situated just a short drive from Okotoks amenities, schools, and parks, this home combines a serene, family-friendly setting with practical, modern comfort. Whether you’re seeking a peaceful retreat backing onto nature or a well-outfitted family home with excellent access to outdoor trails, this property checks all the boxes. Don’t miss the opportunity to make this immaculately maintained Cimarron bungalow your new address. Contact our team for a private viewing today.