

Inscription par: PILLAR 9 - IDX / Listed By: Century 21 Foothills Real Estate
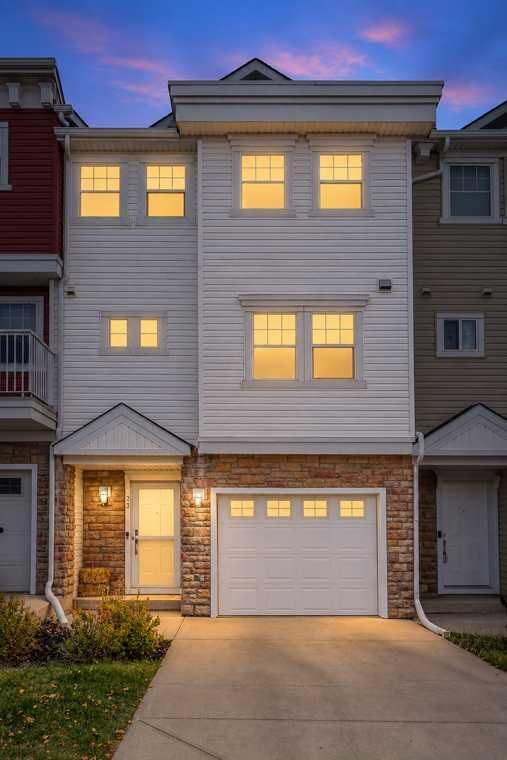
23 Tucker Circle Okotoks, AB T1S 2J6
En vigueur (0 Jours)
292 437 $ (USD)
Description
MLS®:
A2348917
A2348917
Surface Terrain
1,588 PI. CA.
1,588 PI. CA.
Catégorie
Single-Family Home
Single-Family Home
Année de Construction
2005
2005
Style
Townhouse
Townhouse
Ville
Foothills County
Foothills County
Listed By
Darren Metcalfe, Century 21 Foothills Real Estate
Frank Patrick Colliton, Century 21 Foothills Real Estate
Frank Patrick Colliton, Century 21 Foothills Real Estate
Source
PILLAR 9 - IDX
Dernière vérification Sep 30 2026 à 1:20 AM GMT+0000
PILLAR 9 - IDX
Dernière vérification Sep 30 2026 à 1:20 AM GMT+0000
Détails sur les salles de bains
- Salles de bains: 2
- Salle d’eau: 1
Caractéristiques Intérieures
- Appliances : Refrigerator
- Appliances : Dishwasher
- Appliances : Dryer
- Appliances : Garage Control(s)
- Appliances : Window Coverings
- Appliances : Oven-Built-In
- Appliances : Washer
- Laundry/Utility Room : In Unit
- Appliances : Microwave Hood Fan
- Appliances : Electric Cooktop
- No Smoking Home
Quartier
- Westmount_Ok
Informations sur le lot
- Landscaped
- Back Yard
Caractéristiques de la propriété
- Cheminée: Total Fireplace(s) : 1 Gas
- Foundation: Poured Concrete
Chauffage et refroidissement
- Forced Air
- None
Informations sur les sous-sols
- Full
Informations sur le condo
- Frais: $140
Planchers
- Carpet
- Hardwood
- Tile
Caractéristiques extérieures
- Toit: Asphalt Shingle
Garage
- Single Garage Attached
Stationnement
- Parking Space(s) : 2
Étages
- 4
Surface Habitable
- 1,483 pi. ca.
Lieu
Disclaimer: Data is supplied by Pillar 9™ MLS® System. Pillar 9™ is the owner of the copyright in its MLS® System. Data is deemed reliable but is not guaranteed accurate by Pillar 9™. The trademarks MLS®, Multiple Listing Service® and the associated logos are owned by The Canadian Real Estate Association (CREA) and identify the quality of services provided by real estate professionals who are members of CREA. Used under license.
Data is supplied by Pillar 9™ MLS® System. Pillar 9™ is the owner of the copyright in its MLS® System. Data is deemed reliable but is not guaranteed accurate by Pillar 9™. The trademarks MLS®, Multiple Listing Service® and the associated logos are owned by The Canadian Real Estate Association (CREA) and identify the quality of services provided by real estate professionals who are members of CREA. Used under license.
Data is supplied by Pillar 9™ MLS® System. Pillar 9™ is the owner of the copyright in its MLS® System. Data is deemed reliable but is not guaranteed accurate by Pillar 9™. The trademarks MLS®, Multiple Listing Service® and the associated logos are owned by The Canadian Real Estate Association (CREA) and identify the quality of services provided by real estate professionals who are members of CREA. Used under license.


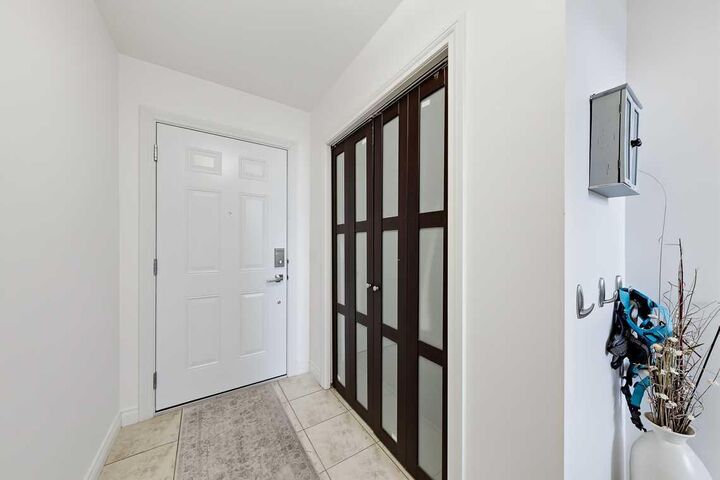
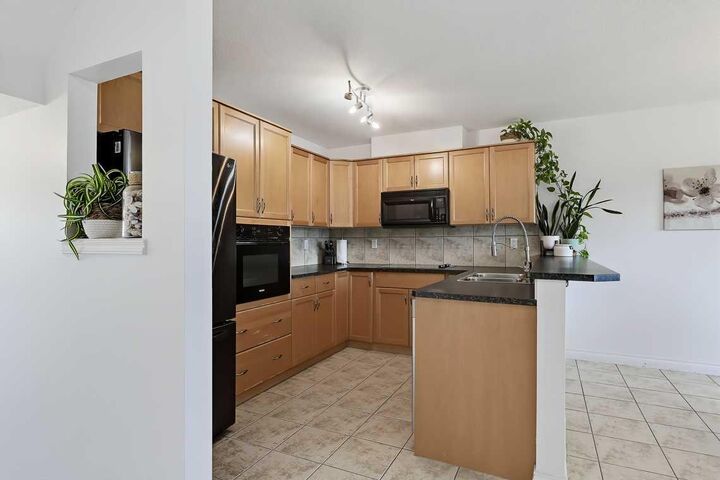
The welcoming foyer leads to an amazing living room featuring huge east-facing windows, a cozy corner gas fireplace, and access to a spacious balcony. The kitchen offers tile flooring, a stovetop cooktop, and a wall-mounted oven, along with a new dishwasher and newer refrigerator.
The spacious west-facing dining area is perfect for family meals or entertaining friends.
Upstairs, you’ll find three bedrooms, including a primary bedroom with a convenient 4-piece ensuite. The fully finished walk-out basement provides additional versatile living space and opens onto a covered deck—perfect for a home office, recreation room, or guest space.
Additional features include an attached single-car garage.
Call today to book your private viewing and “Start packing!”