

Inscription par: PILLAR 9 - IDX / Listed By: Town Residential
28 Wedderburn Gate Okotoks, AB T1S 5X2
En vigueur (0 Jours)
574 900 $ (CAD)
Description
MLS®:
A2347262
A2347262
Surface Terrain
3,154 PI. CA.
3,154 PI. CA.
Catégorie
Single-Family Home
Single-Family Home
Année de Construction
2026
2026
Style
2 Storey
2 Storey
Ville
Foothills County
Foothills County
Listed By
Sam Hudson, Town Residential
Source
PILLAR 9 - IDX
Dernière vérification Oct 7 2026 à 4:00 AM GMT+0000
PILLAR 9 - IDX
Dernière vérification Oct 7 2026 à 4:00 AM GMT+0000
Détails sur les salles de bains
- Salles de bains: 2
- Salle d’eau: 1
Caractéristiques Intérieures
- Appliances : Refrigerator
- Appliances : Dishwasher
- Appliances : Washer/Dryer
- Appliances : Electric Range
- Appliances : Microwave Hood Fan
- Appliances : Humidifier
- Laundry/Utility Room : Upper Level
- Appliances : Electric Oven
- Appliances : Gas Water Heater
- High Ceilings
- Kitchen Island
- Open Floorplan
- Pantry
- Separate Entrance
- Storage
- Walk-In Closet(s)
- Bathroom Rough-In
- Quartz Counters
Quartier
- Wedderburn
Informations sur le lot
- Landscaped
- Back Lane
- Back Yard
- Front Yard
Caractéristiques de la propriété
- Cheminée: Total Fireplace(s) : 1 Electric
- Foundation: Poured Concrete
Chauffage et refroidissement
- Forced Air
- None
Informations sur les sous-sols
- Full
Planchers
- Carpet
- Tile
- Vinyl Plank
Caractéristiques extérieures
- Toit: Asphalt Shingle
Stationnement
- Parking Pad
- Parking Space(s) : 2
Étages
- 2
Surface Habitable
- 1,650 pi. ca.
Lieu
Disclaimer: Data is supplied by Pillar 9™ MLS® System. Pillar 9™ is the owner of the copyright in its MLS® System. Data is deemed reliable but is not guaranteed accurate by Pillar 9™. The trademarks MLS®, Multiple Listing Service® and the associated logos are owned by The Canadian Real Estate Association (CREA) and identify the quality of services provided by real estate professionals who are members of CREA. Used under license.
Data is supplied by Pillar 9™ MLS® System. Pillar 9™ is the owner of the copyright in its MLS® System. Data is deemed reliable but is not guaranteed accurate by Pillar 9™. The trademarks MLS®, Multiple Listing Service® and the associated logos are owned by The Canadian Real Estate Association (CREA) and identify the quality of services provided by real estate professionals who are members of CREA. Used under license.
Data is supplied by Pillar 9™ MLS® System. Pillar 9™ is the owner of the copyright in its MLS® System. Data is deemed reliable but is not guaranteed accurate by Pillar 9™. The trademarks MLS®, Multiple Listing Service® and the associated logos are owned by The Canadian Real Estate Association (CREA) and identify the quality of services provided by real estate professionals who are members of CREA. Used under license.


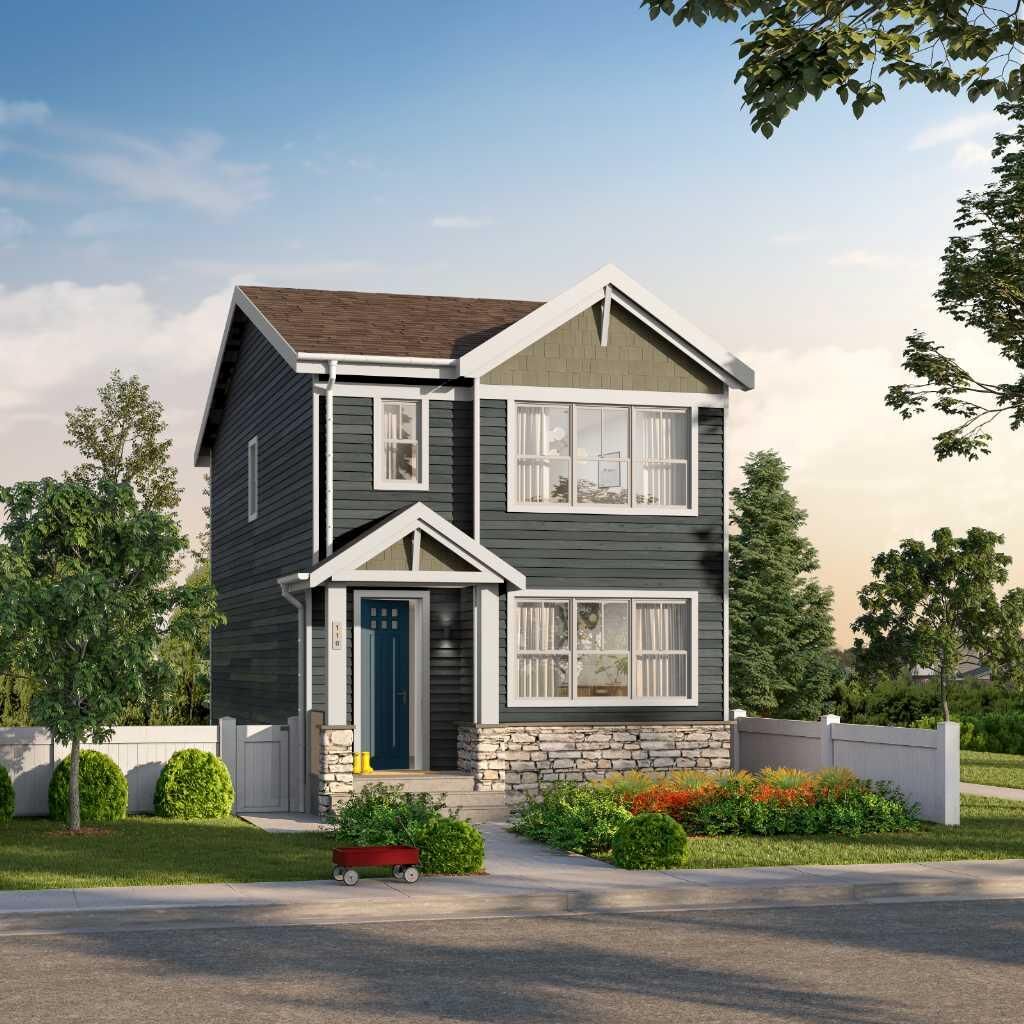
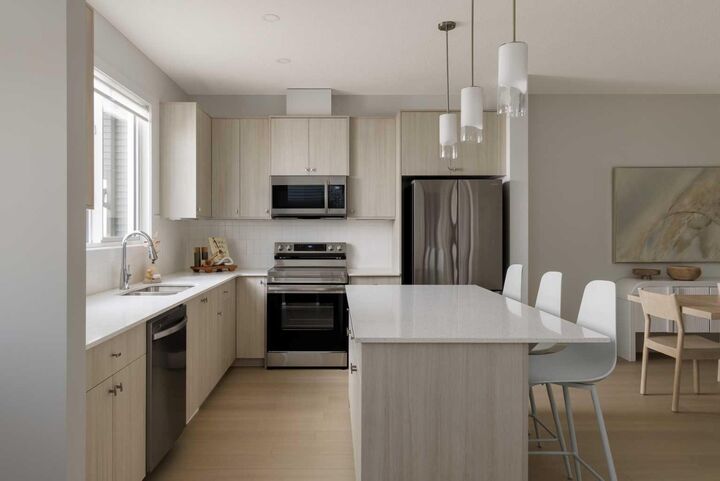
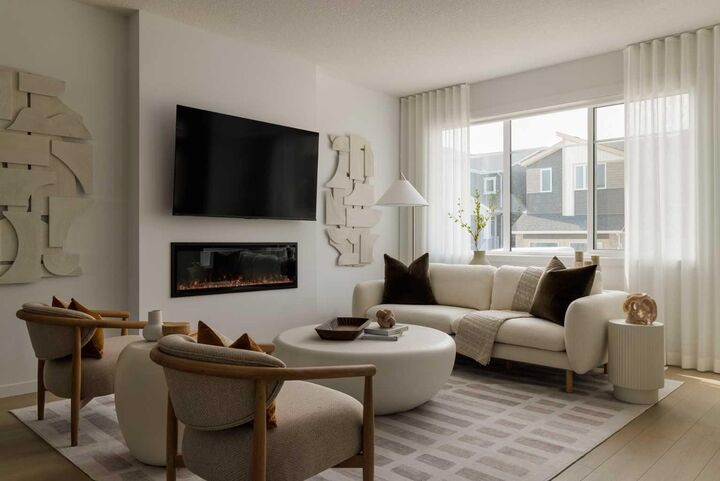
Featuring a bonus room, with a bright open-concept main floor featuring 9' ceilings, additional side elevation windows, an electric fireplace and luxury vinyl plank flooring. The upgraded kitchen showcases ceiling height cabinetry, quartz countertops, stainless steel appliances, gas line for the range and exterior BBQ gas line connection. Upstairs you'll find a spacious primary bedroom with walk-in closet and ensuite, two additional bedrooms and convenient upper-floor laundry. A separate side entrance, 9' foundation and three basement windows.
Enjoy the best of small-town living in Wedderburn, a vibrant north Okotoks community surrounded by beautiful Rocky Mountain views. With scenic pathways, a community pond, playgrounds, green spaces and a 4-acre off-leash dog park, there are plenty of ways to enjoy the outdoors close to home. Plus, D’Arcy Crossing is within walking distance, offering convenient access to groceries, dining, coffee and everyday essentials. With Calgary just a short drive away, Wedderburn offers the perfect blend of nature, convenience and community living.