

Inscription par: PILLAR 9 - IDX / Listed By: eXp Realty
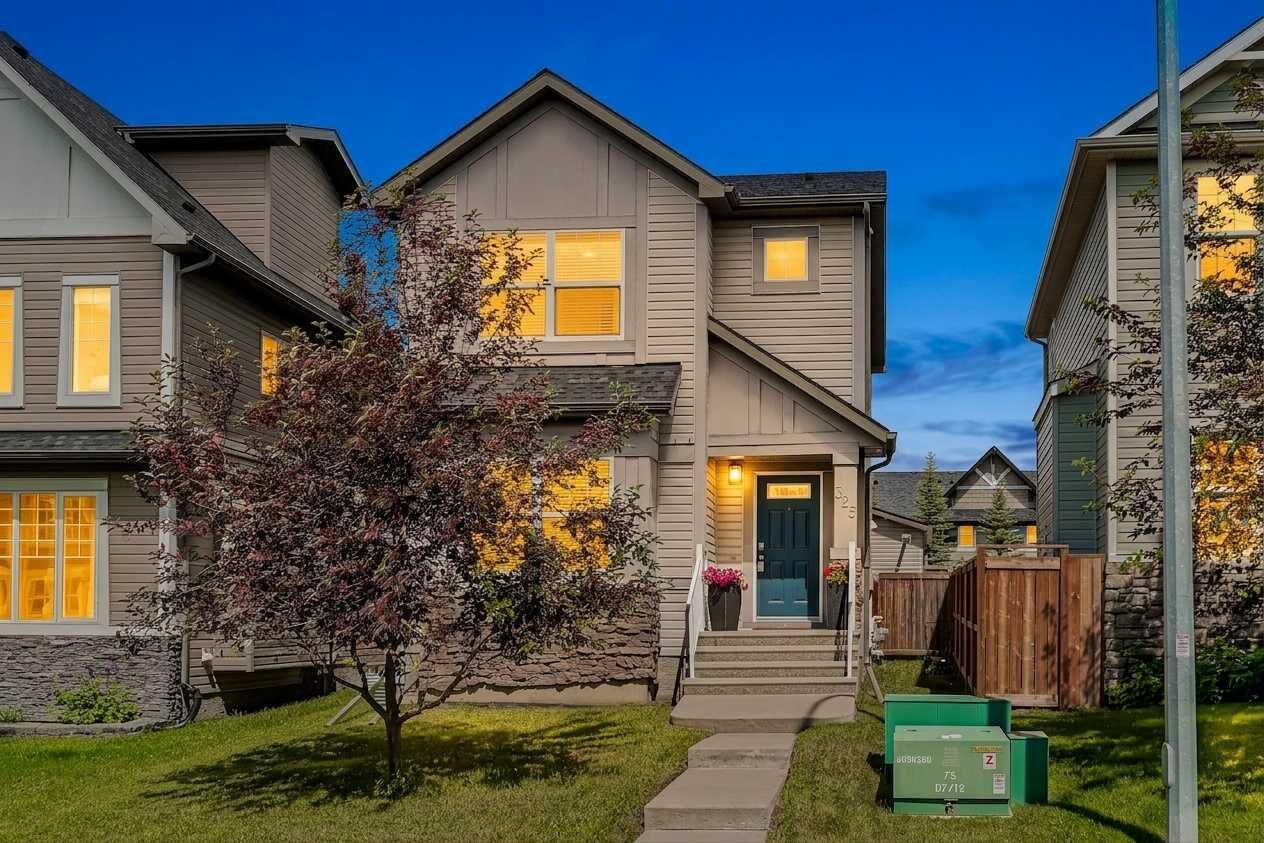
325 Cimarron Vista Way Okotoks, AB T1S 0J6
En vigueur (1 Jours)
405 848 $ (USD)
Description
MLS®:
A2326306
A2326306
Surface Terrain
3,326 PI. CA.
3,326 PI. CA.
Catégorie
Single-Family Home
Single-Family Home
Année de Construction
2011
2011
Style
2 Storey
2 Storey
Ville
Foothills County
Foothills County
Listed By
Justin Havre, eXp Realty
Source
PILLAR 9 - IDX
Dernière vérification Juil 11 2026 à 5:34 AM GMT+0000
PILLAR 9 - IDX
Dernière vérification Juil 11 2026 à 5:34 AM GMT+0000
Détails sur les salles de bains
- Salles de bains: 3
- Salle d’eau: 1
Caractéristiques Intérieures
- Appliances : Refrigerator
- Appliances : Dishwasher
- Appliances : Dryer
- Appliances : Garage Control(s)
- Appliances : Range Hood
- Laundry/Utility Room : In Basement
- Appliances : Washer
- Appliances : Electric Range
- Open Floorplan
- Storage
Quartier
- Cimarron
Informations sur le lot
- Landscaped
- Lawn
- Rectangular Lot
- Back Lane
Caractéristiques de la propriété
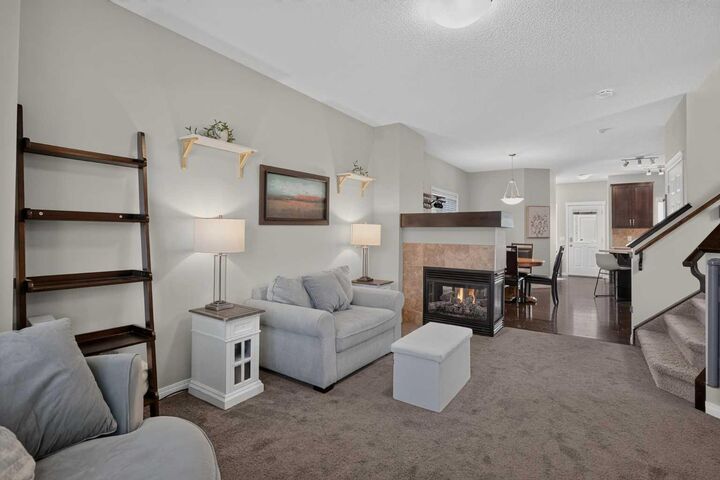
- Cheminée: Gas
- Cheminée: Tile
- Cheminée: Family Room
- Cheminée: Three-Sided
- Cheminée: Total Fireplace(s) : 1 Dining Room
- Foundation: Poured Concrete
Chauffage et refroidissement
- Natural Gas
- None
Informations sur les sous-sols
- Full
Planchers
- Carpet
- Ceramic Tile
- Hardwood
Caractéristiques extérieures
- Toit: Asphalt Shingle
Garage
- Double Garage Detached
Stationnement
- Heated Garage
- Parking Space(s) : 2
Étages
- 2
Surface Habitable
- 1,482 pi. ca.
Lieu
Disclaimer: Data is supplied by Pillar 9™ MLS® System. Pillar 9™ is the owner of the copyright in its MLS® System. Data is deemed reliable but is not guaranteed accurate by Pillar 9™. The trademarks MLS®, Multiple Listing Service® and the associated logos are owned by The Canadian Real Estate Association (CREA) and identify the quality of services provided by real estate professionals who are members of CREA. Used under license.
Data is supplied by Pillar 9™ MLS® System. Pillar 9™ is the owner of the copyright in its MLS® System. Data is deemed reliable but is not guaranteed accurate by Pillar 9™. The trademarks MLS®, Multiple Listing Service® and the associated logos are owned by The Canadian Real Estate Association (CREA) and identify the quality of services provided by real estate professionals who are members of CREA. Used under license.
Data is supplied by Pillar 9™ MLS® System. Pillar 9™ is the owner of the copyright in its MLS® System. Data is deemed reliable but is not guaranteed accurate by Pillar 9™. The trademarks MLS®, Multiple Listing Service® and the associated logos are owned by The Canadian Real Estate Association (CREA) and identify the quality of services provided by real estate professionals who are members of CREA. Used under license.


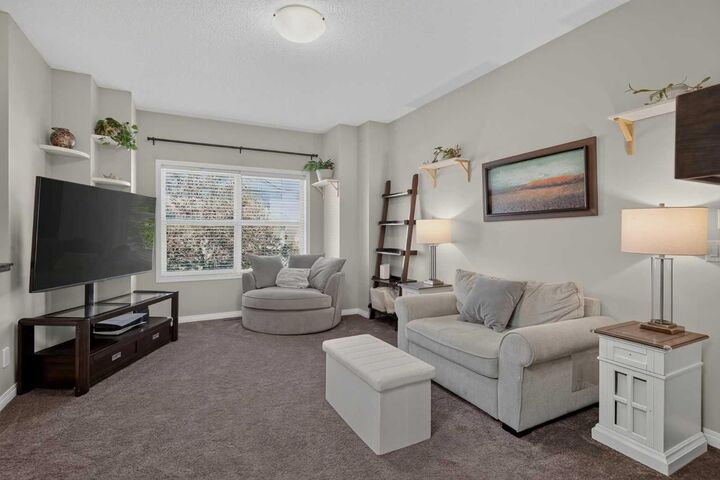
Ideally located close to parks, playgrounds, walking paths, schools, and shopping, the bright and open main floor features large windows, a spacious living room with a two-sided gas fireplace, and a functional kitchen complete with an oversized island, corner pantry, ample cabinetry, and a versatile coffee bar or workspace. Step outside to the fully fenced, east-facing backyard, perfect for relaxing or entertaining.
Upstairs, the spacious primary suite features a walk-in closet and a private 4-piece ensuite with a soaker tub and oversized shower. Two additional bedrooms, both with walk-in closets, and another full bathroom complete the upper level.
The fully finished basement adds even more living space with a large recreation room, a fourth bedroom, a full bathroom, and plenty of storage. This is a fantastic opportunity to own a beautifully updated home in one of Okotoks most desirable family communities.