

Inscription par: PILLAR 9 - IDX / Listed By: Gravity Realty Group
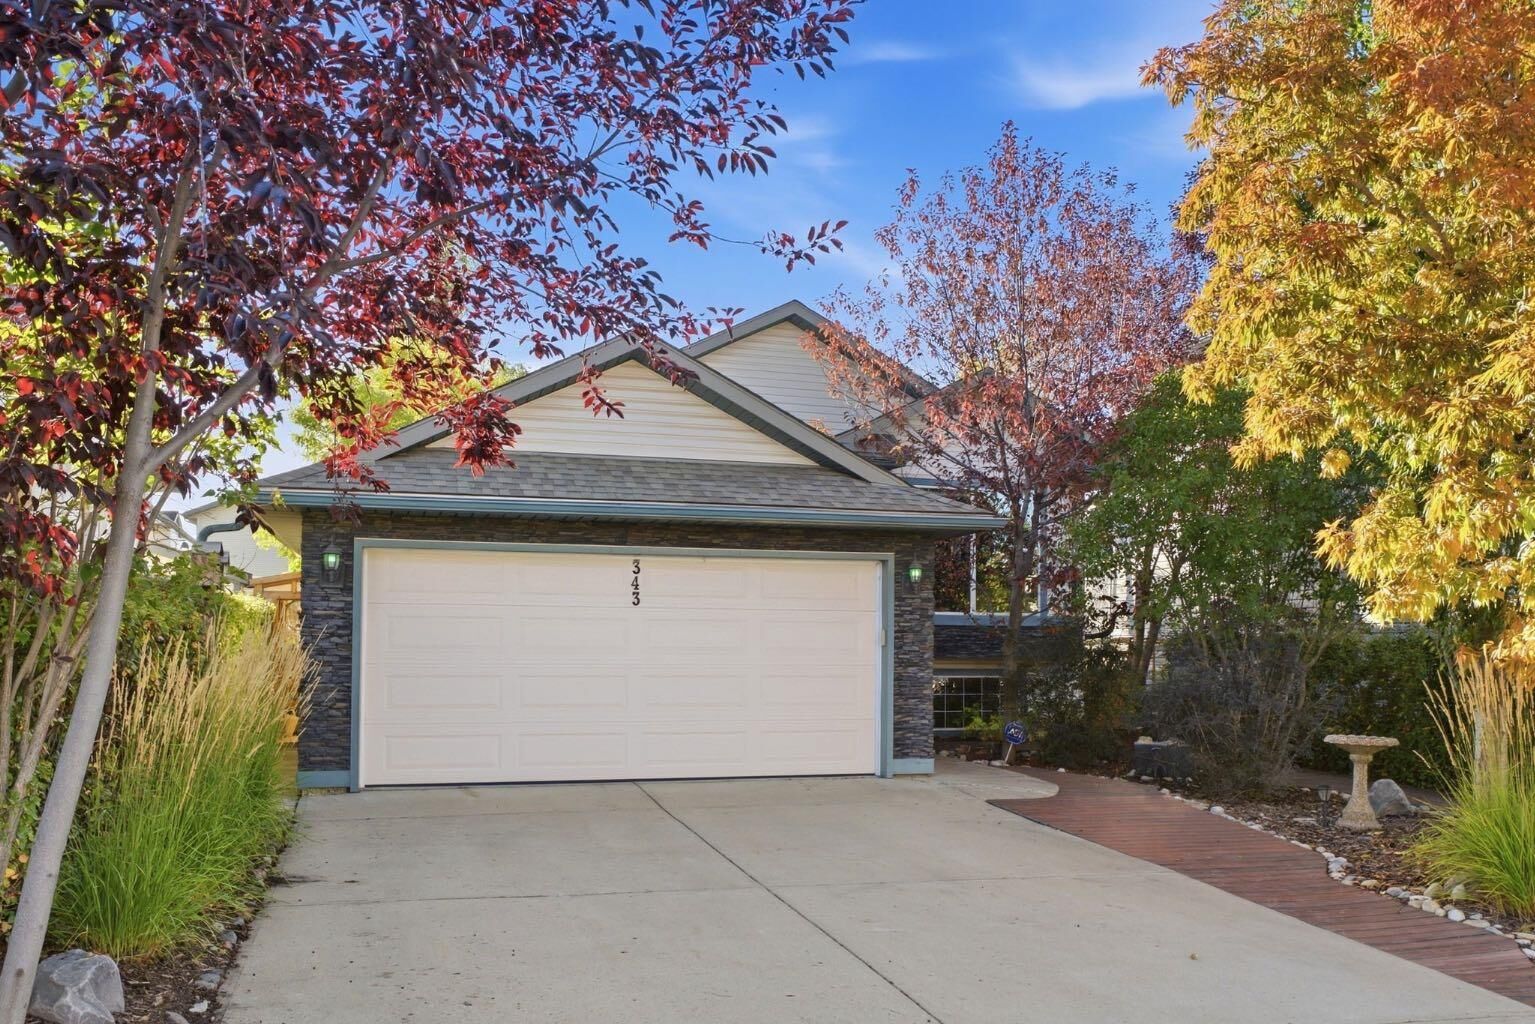
343 Sheep River Place Okotoks, AB T1S 1N7
En vigueur (1 Jours)
572 500 $ (CAD)
Description
MLS®:
A2346542
A2346542
Surface Terrain
4,477 PI. CA.
4,477 PI. CA.
Catégorie
Single-Family Home
Single-Family Home
Année de Construction
1995
1995
Style
Bi-Level
Bi-Level
Ville
Foothills County
Foothills County
Listed By
Michael Newton, Gravity Realty Group
Source
PILLAR 9 - IDX
Dernière vérification Sep 19 2026 à 2:10 PM GMT+0000
PILLAR 9 - IDX
Dernière vérification Sep 19 2026 à 2:10 PM GMT+0000
Détails sur les salles de bains
- Salles de bains: 2
- Salle d’eau: 1
Caractéristiques Intérieures
- Appliances : Refrigerator
- Appliances : Dishwasher
- Appliances : Electric Stove
- Appliances : Dryer
- Appliances : Garage Control(s)
- Appliances : Window Coverings
- Laundry/Utility Room : In Basement
- Appliances : Washer
- Appliances : Water Softener
- Built-In Features
- Granite Counters
- No Smoking Home
- Soaking Tub
- Vaulted Ceiling(s)
- Appliances : Central Air Conditioner
Quartier
- Sheep River Ridge
Informations sur le lot
- Landscaped
- Private
- Cul-De-Sac
- Street Lighting
- Rectangular Lot
- See Remarks
- Back Lane
- Back Yard
- Front Yard
- Level
- Many Trees
Caractéristiques de la propriété
- Cheminée: Gas
- Cheminée: Total Fireplace(s) : 1 Basement
- Foundation: Poured Concrete
Chauffage et refroidissement
- Natural Gas
- Central Air
Informations sur les sous-sols
- Full
Planchers
- Ceramic Tile
- Hardwood
Caractéristiques extérieures
- Toit: Asphalt Shingle
Garage
- Double Garage Attached
Stationnement
- Heated Garage
- Parking Space(s) : 4
Étages
- 2
Surface Habitable
- 1,105 pi. ca.
Lieu
Disclaimer: Data is supplied by Pillar 9™ MLS® System. Pillar 9™ is the owner of the copyright in its MLS® System. Data is deemed reliable but is not guaranteed accurate by Pillar 9™. The trademarks MLS®, Multiple Listing Service® and the associated logos are owned by The Canadian Real Estate Association (CREA) and identify the quality of services provided by real estate professionals who are members of CREA. Used under license.
Data is supplied by Pillar 9™ MLS® System. Pillar 9™ is the owner of the copyright in its MLS® System. Data is deemed reliable but is not guaranteed accurate by Pillar 9™. The trademarks MLS®, Multiple Listing Service® and the associated logos are owned by The Canadian Real Estate Association (CREA) and identify the quality of services provided by real estate professionals who are members of CREA. Used under license.
Data is supplied by Pillar 9™ MLS® System. Pillar 9™ is the owner of the copyright in its MLS® System. Data is deemed reliable but is not guaranteed accurate by Pillar 9™. The trademarks MLS®, Multiple Listing Service® and the associated logos are owned by The Canadian Real Estate Association (CREA) and identify the quality of services provided by real estate professionals who are members of CREA. Used under license.


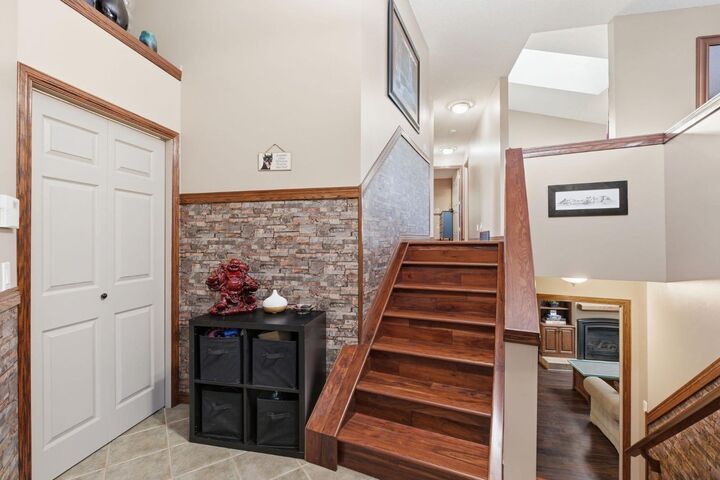
The main level offers vaulted ceilings, hardwood floors, a bright living room, and an eat-in kitchen with granite countertops that opens to the enclosed rear deck. Three bedrooms are up, including a primary with 2 piece ensuite, plus a 4 piece main bath. The fully finished lower level adds 997 sq ft with a large recreation room with gas fireplace, a generous 4th bedroom, a full bath, and laundry with extra storage.
The big ticket items are handled: triple pane windows, central air conditioning, shingles (2017), and hot water tank (2017). The garage is insulated and heated for year round use.
The backyard has been redone by the current owners with fresh landscaping, a new greenhouse, and an irrigation system to keep everything watered. The patio and fire pit are ready for company, and the xeriscaped design means no mowing, front or back.
Parks, playgrounds, schools, and shopping are all a short walk away. Book your showing today.