

Inscription par: PILLAR 9 - IDX / Listed By: Century 21 Foothills Real Estate
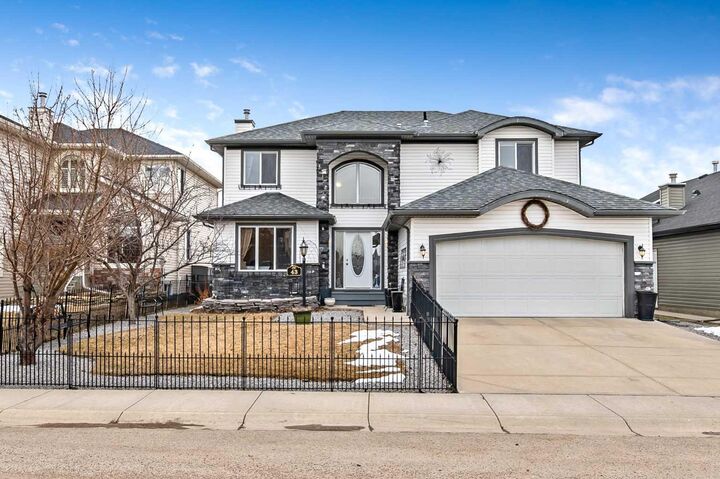
43 Sheep River Heights Okotoks, AB T1S 2A1
En vigueur (1 Jours)
548 121 $ (USD)
Description
MLS®:
A2329983
A2329983
Surface Terrain
5,926 PI. CA.
5,926 PI. CA.
Catégorie
Single-Family Home
Single-Family Home
Année de Construction
2006
2006
Style
2 Storey
2 Storey
Vue
Views
Views
Ville
Foothills County
Foothills County
Listed By
Grace Stratton, Century 21 Foothills Real Estate
Source
PILLAR 9 - IDX
Dernière vérification Juil 17 2026 à 6:39 AM GMT+0000
PILLAR 9 - IDX
Dernière vérification Juil 17 2026 à 6:39 AM GMT+0000
Détails sur les salles de bains
- Salles de bains: 2
- Salle d’eau: 1
Caractéristiques Intérieures
- Appliances : Refrigerator
- Appliances : Stove(s)
- Appliances : Dishwasher
- Appliances : Garage Control(s)
- Appliances : Range Hood
- Appliances : Window Coverings
- Laundry/Utility Room : In Basement
- Ceiling Fan(s)
- Double Vanity
- Kitchen Island
- No Smoking Home
- Pantry
- Walk-In Closet(s)
- No Animal Home
- Vaulted Ceiling(s)
- Jetted Tub
Quartier
- Sheep River Ridge
Informations sur le lot
- No Neighbours Behind
- Landscaped
- Private
- Views
- Lawn
- Street Lighting
- Rectangular Lot
- See Remarks
- Back Yard
- Front Yard
- Level
- No Back Lane
Caractéristiques de la propriété
- Cheminée: Living Room
- Cheminée: Mantle
- Cheminée: Total Fireplace(s) : 1 Gas
- Foundation: Poured Concrete
Chauffage et refroidissement
- Natural Gas
- None
Informations sur les sous-sols
- Full
Planchers
- Carpet
- Linoleum
- Laminate
Caractéristiques extérieures
- Toit: Asphalt Shingle
Garage
- Double Garage Attached
Stationnement
- Parking Pad
- Parking Space(s) : 4
Étages
- 2
Surface Habitable
- 2,177 pi. ca.
Lieu
Disclaimer: Data is supplied by Pillar 9™ MLS® System. Pillar 9™ is the owner of the copyright in its MLS® System. Data is deemed reliable but is not guaranteed accurate by Pillar 9™. The trademarks MLS®, Multiple Listing Service® and the associated logos are owned by The Canadian Real Estate Association (CREA) and identify the quality of services provided by real estate professionals who are members of CREA. Used under license.
Data is supplied by Pillar 9™ MLS® System. Pillar 9™ is the owner of the copyright in its MLS® System. Data is deemed reliable but is not guaranteed accurate by Pillar 9™. The trademarks MLS®, Multiple Listing Service® and the associated logos are owned by The Canadian Real Estate Association (CREA) and identify the quality of services provided by real estate professionals who are members of CREA. Used under license.
Data is supplied by Pillar 9™ MLS® System. Pillar 9™ is the owner of the copyright in its MLS® System. Data is deemed reliable but is not guaranteed accurate by Pillar 9™. The trademarks MLS®, Multiple Listing Service® and the associated logos are owned by The Canadian Real Estate Association (CREA) and identify the quality of services provided by real estate professionals who are members of CREA. Used under license.


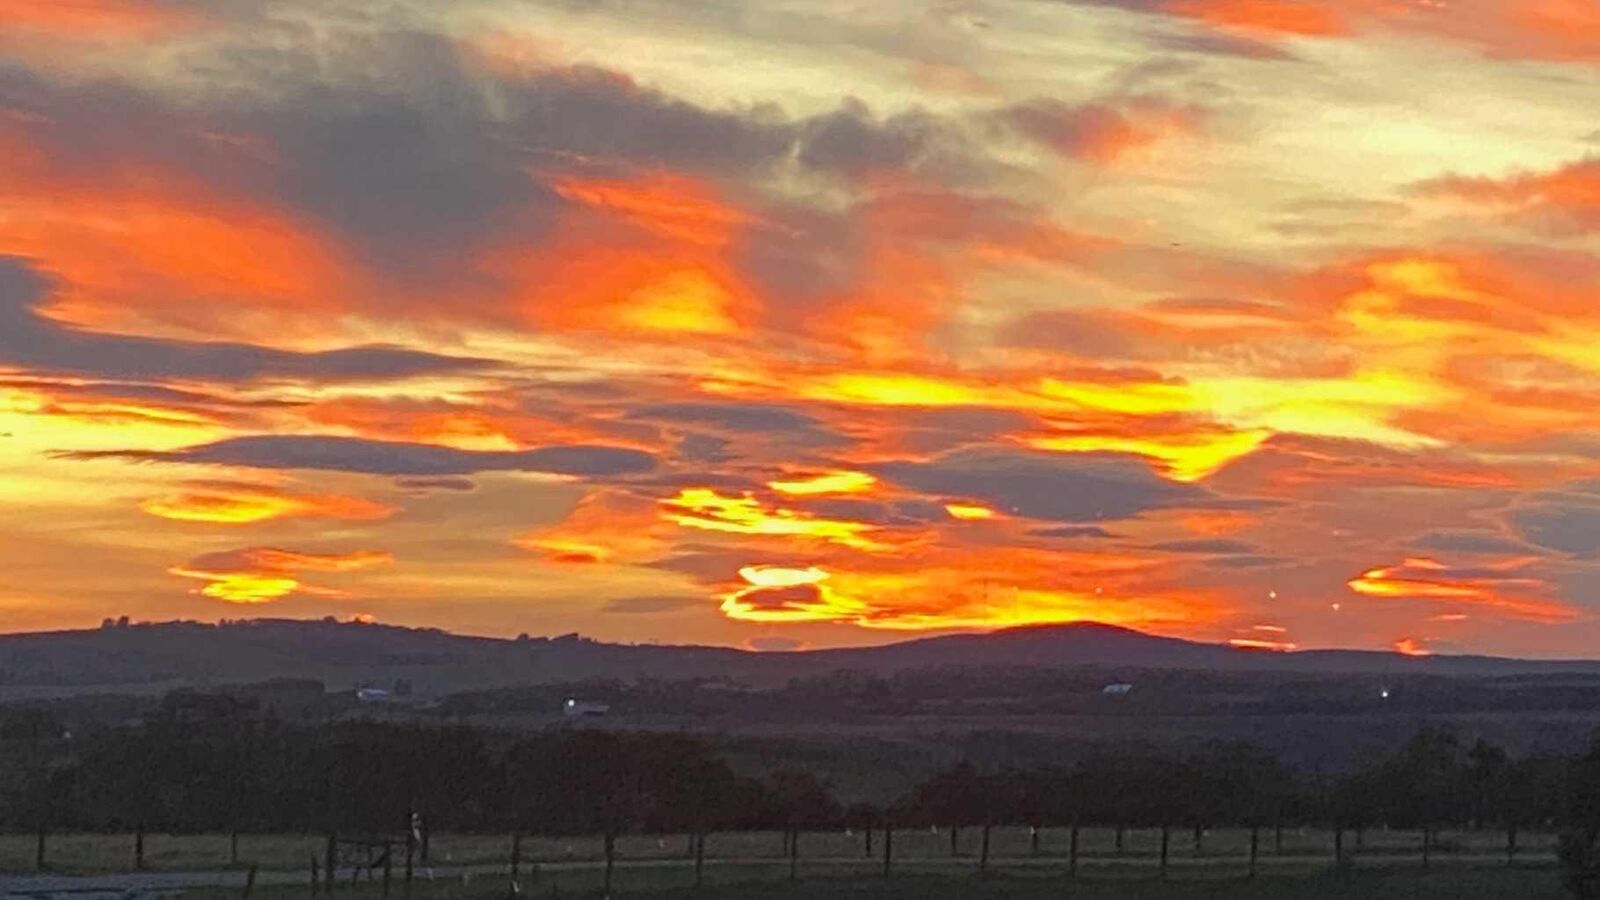
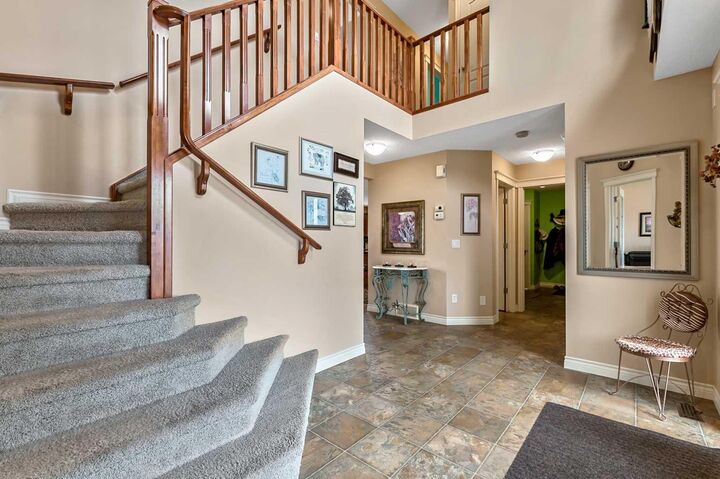
The bright, open-concept main floor is designed to take full advantage of the breathtaking views from the kitchen, dining area, and living room. The well-appointed kitchen features abundant cabinetry, an oversized center island, and a convenient walk-through pantry leading to the spacious mudroom and garage entry. The inviting living room is features a cozy gas fireplace, while garden doors from the dining area open onto the west-facing deck, overlooking the private backyard and patios—perfect for relaxing or entertaining while enjoying the spectacular sunsets. A 2-piece powder room and a versatile front office or den, which could easily serve as an additional bedroom, complete the main level.
Upstairs, the spacious primary retreat boasts a vaulted ceiling, a large L-shaped walk-in closet with a window, and a luxurious 5-piece ensuite featuring dual sinks, a corner jetted tub, separate shower, and private water closet. Step onto your private west-facing balcony to enjoy your morning coffee or unwind in the evening while taking in the incredible mountain views. Two additional generously sized bedrooms, a 4-piece bathroom, and a large linen closet complete the upper level.
The unfinished basement offers endless possibilities with large windows and rough-in plumbing already in place, making it easy to create additional living space tailored to your lifestyle.
Located just steps from the Sheep River escarpment and the town's extensive pathway system, this exceptional location is perfect for walking, cycling, jogging, or simply enjoying nature on your evening strolls. The combination of panoramic mountain views, peaceful surroundings, and privacy makes this home a truly rare opportunity.