

Inscription par: PILLAR 9 - IDX / Listed By: Real Broker
53 Crystal Green Drive Okotoks, AB T1S 2N7
En vigueur (1 Jours)
713 647 $ (USD)
Description
MLS®:
A2346575
A2346575
Surface Terrain
5,655 PI. CA.
5,655 PI. CA.
Catégorie
Single-Family Home
Single-Family Home
Année de Construction
2007
2007
Style
Bungalow
Bungalow
Vue
Views
Views
Ville
Foothills County
Foothills County
Listed By
Jackie Hutchinson, Real Broker
Source
PILLAR 9 - IDX
Dernière vérification Sep 19 2026 à 1:25 PM GMT+0000
PILLAR 9 - IDX
Dernière vérification Sep 19 2026 à 1:25 PM GMT+0000
Détails sur les salles de bains
- Salles de bains: 2
- Salle d’eau: 1
Caractéristiques Intérieures
- Appliances : Refrigerator
- Appliances : Dishwasher
- Laundry/Utility Room : Main Level
- Appliances : Garage Control(s)
- Appliances : Window Coverings
- Laundry/Utility Room : Laundry Room
- Appliances : Gas Stove
- Bar
- Closet Organizers
- High Ceilings
- Kitchen Island
- Open Floorplan
- Pantry
- Storage
- Walk-In Closet(s)
- See Remarks
Quartier
- Crystal Green
Informations sur le lot
- Views
- See Remarks
- Back Yard
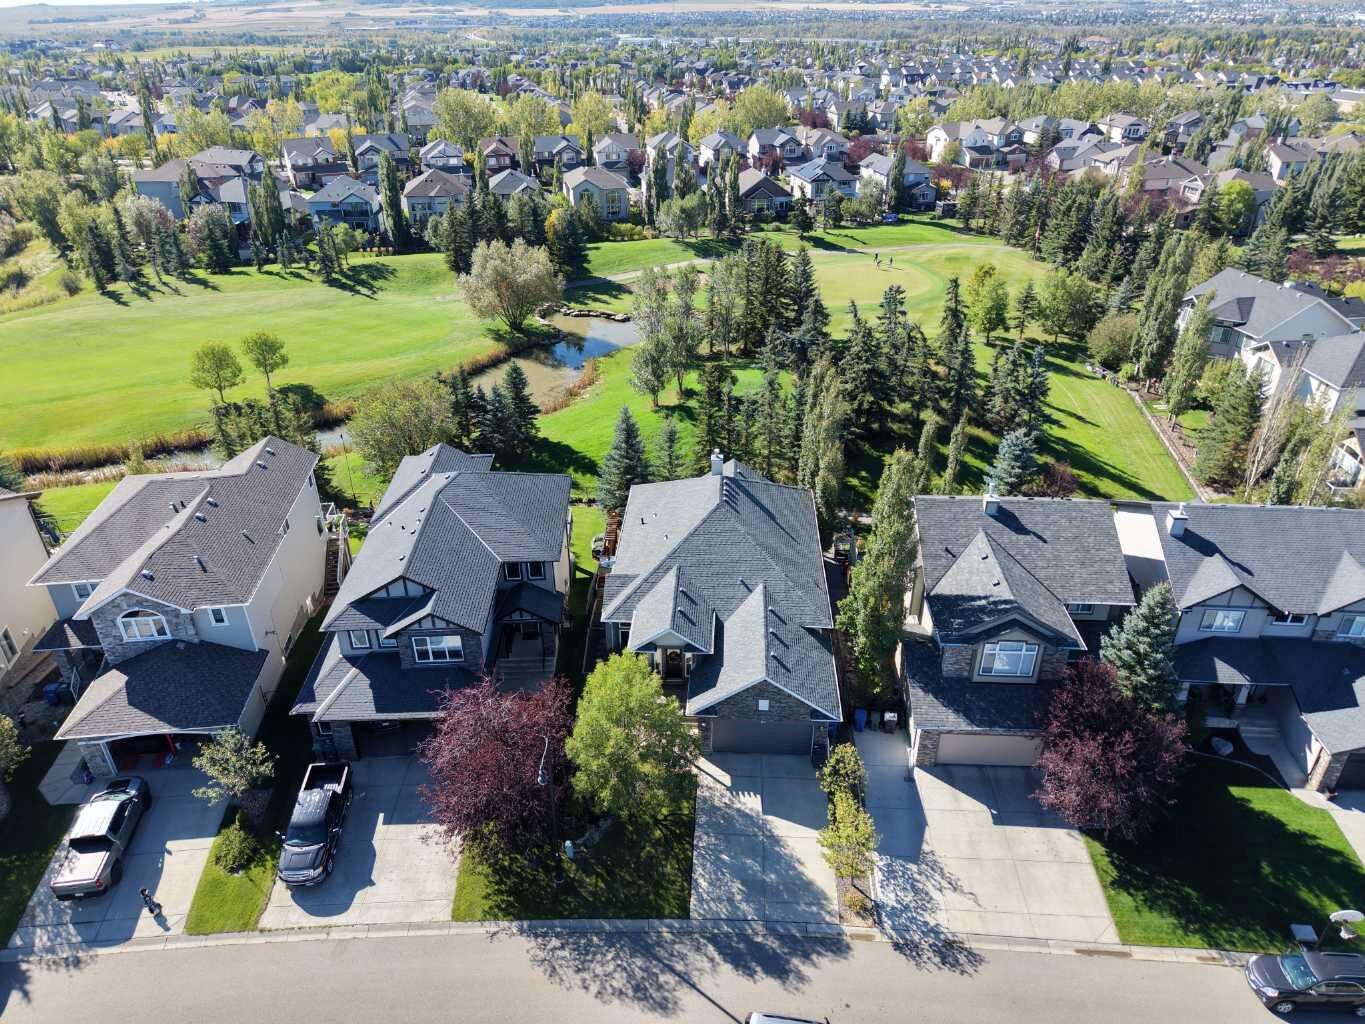
- Backs on to Park/Green Space
- Fruit Trees/Shrub(s)
- Garden
Caractéristiques de la propriété
- Cheminée: Total Fireplace(s) : 2 Gas
- Foundation: Poured Concrete
Chauffage et refroidissement
- Natural Gas
- None
Informations sur les sous-sols
- Full
Planchers
- Carpet
- Hardwood
- Tile
Caractéristiques extérieures
- Toit: Asphalt Shingle
Garage
- Double Garage Attached
Stationnement
- Parking Space(s) : 4
Étages
- 1
Surface Habitable
- 1,657 pi. ca.
Lieu
Disclaimer: Data is supplied by Pillar 9™ MLS® System. Pillar 9™ is the owner of the copyright in its MLS® System. Data is deemed reliable but is not guaranteed accurate by Pillar 9™. The trademarks MLS®, Multiple Listing Service® and the associated logos are owned by The Canadian Real Estate Association (CREA) and identify the quality of services provided by real estate professionals who are members of CREA. Used under license.
Data is supplied by Pillar 9™ MLS® System. Pillar 9™ is the owner of the copyright in its MLS® System. Data is deemed reliable but is not guaranteed accurate by Pillar 9™. The trademarks MLS®, Multiple Listing Service® and the associated logos are owned by The Canadian Real Estate Association (CREA) and identify the quality of services provided by real estate professionals who are members of CREA. Used under license.
Data is supplied by Pillar 9™ MLS® System. Pillar 9™ is the owner of the copyright in its MLS® System. Data is deemed reliable but is not guaranteed accurate by Pillar 9™. The trademarks MLS®, Multiple Listing Service® and the associated logos are owned by The Canadian Real Estate Association (CREA) and identify the quality of services provided by real estate professionals who are members of CREA. Used under license.


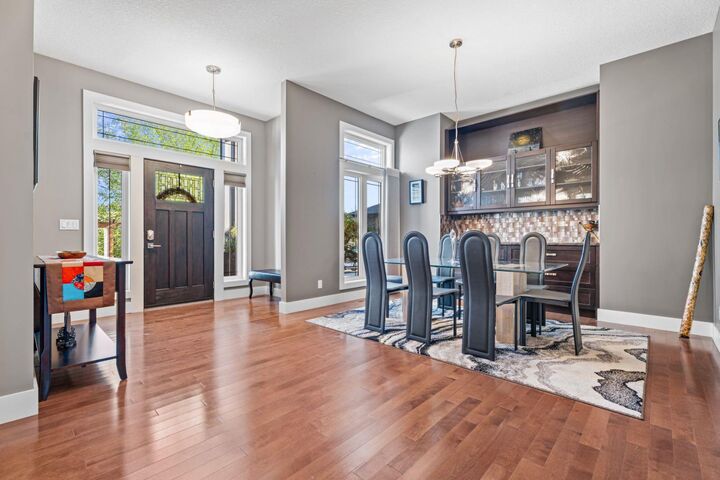
Walking in, you're greeted by a spacious foyer with the formal dining room just off the front of the home. From there, the layout opens into the kitchen, breakfast nook, and living room at the back, with hardwood flooring and large windows bringing in plenty of natural light. The living room is anchored by a gas fireplace, while the breakfast nook sits just off the kitchen with direct access to the upper deck.
The kitchen gives you plenty of workspace with a large centre island, dark cabinetry, granite countertops, a gas stove, stainless steel appliances, and a pantry. Just off the kitchen is a breakfast nook surrounded by windows, while the larger dining room gives you lots of space when you're entertaining.
The primary bedroom is also on the main floor and has its own walk-in closet and a spacious 5-piece ensuite with a double vanity, soaker tub, and separate shower. Main-floor laundry and a 2-piece bathroom round out this level, making the bungalow layout especially practical.
Downstairs, the fully finished walkout basement opens into a huge games and family room with a second gas fireplace and built-in wet bar. There are two additional bedrooms, a 4-piece bathroom, and a large storage room, giving you plenty of space for guests, older kids, or just having a separate area to relax.